Skip main navigation
Sold for $2,375,000
  • $2,375,000

    1452 S York Street, Denver, CO 80210

    5beds
    5,146sqft
    Single Family Residence
    Built in 2022
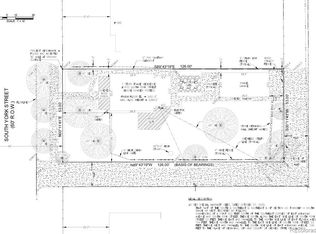
    6,300 Square Feet Lot
    $2,535,900 Zestimate®
    $462/sqft
    $7,824 Estimated rent

    Home value

    $2,535,900

    $2.33M - $2.76M

    $7,824/mo

    Zestimate® history
    Loading
    Loading...

    Owner options

    List your home for rent

    $7,824/mo

    Rent Zestimate®

    Find your next renter with Zillow Rental Manager. Plus, with online applications, you can quickly screen prospective tenants – for free.

    Learn more

    $7,824/mo

    Rent Zestimate®

    Refinance and save

    $13,764/mo

    Est. payment

    Refinancing to a lower rate could help reduce your monthly payments and save thousands over the life of the loan.

    See today's rates

    $13,764/mo

    Est. payment

    Explore your selling options

    Work with a Zillow partner agent

    Leverage their expertise and Zillow's premium Showcase listings to get your home seen by more buyers.

    Get started

    List with your own agent

    Get your home in front of millions of buyers by listing it on Zillow.

    Learn how to do it

    Sell it yourself

    Take full control of how buyers see your home on Zillow by listing For Sale by Owner (FSBO).

    List your home

    What's special

    Cozy fireplaceHigh ceilingsOversized windowsNatural lightDual entrancesThermador appliancesDual walk-in closets
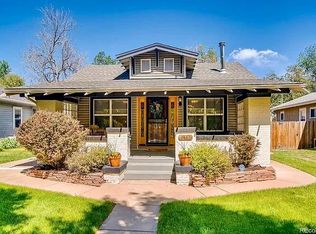
    Luxurious elegance abounds in this stunning Wash Park residence built by Thomas James Homes. Poised on a well-manicured lot, this thoughtfully designed modern farmhouse excites with its white vertical façade with black accents. The inviting entry draws you inside to an open layout beaming with high ceilings and natural light from oversized windows. Wood flooring flowing from the foyer throughout the main level grounds the open floorplan anchored by the great room with a cozy fireplace. Dual entrances to the covered patio and backyard seamlessly transition the living space to an indoor/outdoor oasis. A main floor office provides a productive work-from-home space while an elegant dining room offers the perfect setting for hosting soirees with guests. Delight in a chef inspired kitchen with Thermador appliances and a walk-in pantry. The second level boasts four spacious bedrooms providing private and light-filled retreats. A thoughtfully designed laundry room with a sink and storage is an added convenience. The primary suite offers an oasis with dual walk-in closets and a five-piece bathroom complete with a free standing soaking tub. Flexible living space is found in a finished basement with a recreation room perfect for hosting movie and game nights. An adjacent bedroom with a full bathroom presents a coveted escape for guests or space for an additional home office. Professionally designed, this home has been handcrafted to fit specific needs and comes with a full eight-year new home construction warranty.

    Zillow last checked:

    Listing updated:

    Listed by:

    Jack Urbano 720-999-5354 jack@milehimodern.com,

    Milehimodern,

    Peter Blank 720-849-1956,

    Milehimodern

    Bought with:

    Christina Ray, 100069394

    Live.Laugh.Colorado. Real Estate Group

    Source: REcolorado as distributed by MLS GRID,MLS#: 1661842MLS Logo

    Facts & features

    Interior

    Bedrooms & bathrooms
    • Bedrooms: 5
    • Bathrooms: 6
    • Full bathrooms: 5
    • 1/2 bathrooms: 1
    • Main level bathrooms: 1
    Primary bedroom
    • Level: Upper
    Bedroom
    • Level: Upper
    Bedroom
    • Level: Upper
    Bedroom
    • Level: Upper
    Bedroom
    • Level: Basement
    Primary bathroom
    • Level: Upper
    Bathroom
    • Level: Main
    Bathroom
    • Level: Upper
    Bathroom
    • Level: Upper
    Bathroom
    • Level: Upper
    Bathroom
    • Level: Basement
    Den
    • Level: Upper
    Dining room
    • Level: Main
    Game room
    • Level: Basement
    Great room
    • Level: Main
    Kitchen
    • Level: Main
    Laundry
    • Level: Upper
    Media room
    • Level: Basement
    Mud room
    • Level: Main
    Office
    • Level: Main
    Heating
    • Forced Air
    Cooling
    • Central Air
    Appliances
    • Included: Dishwasher, Disposal, Freezer, Microwave, Range, Range Hood, Refrigerator, Tankless Water Heater
    Features
    • Built-in Features, Eat-in Kitchen, Entrance Foyer, Five Piece Bath, High Ceilings, Kitchen Island, Open Floorplan, Pantry, Primary Suite, Quartz Counters, Walk-In Closet(s)
    • Flooring: Carpet, Tile, Wood
    • Windows: Double Pane Windows
    • Basement: Full
    • Number of fireplaces: 1
    • Fireplace features: Great Room
    Interior area
    • Total structure area: 5,146
    • Total interior livable area: 5,146 sqft
    • Finished area above ground: 3,503
    • Finished area below ground: 1,194

    Property

    Parking
    • Total spaces: 3
    • Parking features: Garage
    • Garage spaces: 3
    Features
    • Levels: Two
    • Stories: 2
    • Patio & porch: Covered, Front Porch, Patio
    • Exterior features: Lighting, Private Yard, Rain Gutters
    • Fencing: Full
    Lot
    • Size: 6,300 sqft
    • Features: Level
    Details
    • Parcel number: 523100065
    • Zoning: U-SU-C
    • Special conditions: Standard

    Construction

    Type & style
    • Home type: SingleFamily
    • Architectural style: Contemporary
    • Property subtype: Single Family Residence
    Materials
    • Frame, Wood Siding
    • Roof: Composition
    Condition
    • New Construction
    • New construction: Yes
    • Year built: 2022

    Utilities & green energy

    • Sewer: Public Sewer
    • Water: Public
    • Utilities for property: Electricity Connected, Internet Access (Wired), Natural Gas Connected, Phone Available

    Community & neighborhood

    Location
    • Region: Denver
    • Subdivision: Washington Park

    Other

    Other facts
    • Listing terms: Cash,Conventional,Other
    • Ownership: Builder
    • Road surface type: Paved

    Price history

    DateEventPrice
    8/4/2023Sold$2,375,000+179.4%$462/sqft
    Source: REcolorado as distributed by MLS GRID #1661842 Report a problem
    9/1/2021Sold$850,000+6.3%$165/sqft
    Source: Public Record Report a problem
    8/24/2021Pending sale$799,999+207.7%$155/sqft
    Source: HomeSmart #8813851 Report a problem
    10/14/2002Sold$260,000+79.3%$51/sqft
    Source: Public Record Report a problem
    6/22/1998Sold$145,000$28/sqft
    Source: Public Record Report a problem

    Public tax history

    YearProperty taxesTax assessment
    2024$10,180 +179.3%$179,910 +32.9%
    2023$3,645 +3.6%$135,360 +195.4%
    2022$3,518 +16%$45,830 -2.8%
    2021$3,033 +2.9%$47,150 +15.3%
    2020$2,948 +14.3%$40,877 -0.7%
    2019$2,579 $41,162 +23.5%
    2018$2,579 +0.3%$33,340
    2017$2,572 +4.4%$33,340 +5.7%
    2016$2,463 +37.8%$31,530
    2015$1,787 0%$31,530 +46.5%
    2014$1,788 -25.8%$21,520
    2013$2,409 +17.9%$21,520 -24.9%
    2012$2,044 +7.1%$28,660 +0%
    2011$1,909 +2.2%$28,658 0%
    2010$1,867 -2.5%$28,660
    2009$1,914 -0.2%$28,660
    2008$1,917 +24.4%$28,660 -5.4%
    2007$1,541 +1.1%$30,280 +31.5%
    2006$1,524 +17.5%$23,020 -2.6%
    2005$1,297 $23,630

    Find assessor info on the county website

    Neighborhood: Washington Park

    Nearby schools

    GreatSchools rating
    Schools provided by the listing agent
    • Elementary: Steele
    • Middle: Merrill
    • High: South
    • District: Denver 1

    Source: REcolorado as distributed by MLS GRID. This data may not be complete. We recommend contacting the local school district to confirm school assignments for this home.

    Get a cash offer in 3 minutes
    Find out how much your home could sell for in as little as 3 minutes with a no-obligation cash offer.
    Estimated market value
    $2,535,900
    Get a cash offer in 3 minutes
    Find out how much your home could sell for in as little as 3 minutes with a no-obligation cash offer.
    Estimated market value
    $2,535,900