2.4 acres, privacy, a 3-car garage, pool setup, and a wooded walking trail. This single story in Sweetwater Springs delivers the kind of space and setting that's getting harder to find. The layout and utilization of the land immediately set this property apart from the competition. The home sits tucked off the road, creating a private feel from the moment you arrive, while the backyard opens into a large usable space that's ideal for both relaxing and entertaining. Beyond the open yard, a beautifully maintained walking trail winds through the wooded portion of the property, giving the acreage a functional and peaceful feel that goes far beyond simply having extra land. Inside, cathedral ceilings elevate the great room and enhance the open concept flow between the living, kitchen, and dining spaces. The kitchen combines style and practicality with a large island and bar seating, farmhouse sink, pantry style cabinetry, can lighting, and a full GE Profile matte slate appliance package that adds a distinctive finish rarely found in this price range. Just off the foyer, the formal dining room with tray ceilings creates a welcoming first impression while offering flexibility for gatherings or everyday use. The split floor plan provides privacy, with three secondary bedrooms positioned on one wing of the home while the owner's suite and laundry area are tucked away on the opposite side. One of the secondary bedrooms is larger and features continued engineered hardwood flooring, making it equally suited for a home office, flex room, or additional living space. The owner's suite features a dual vanity, tiled tub and shower surround, and a newly installed shower door. Recent improvements including a 2-year-old HVAC system, fresh touch-up paint, pressure washing, and new carpet in the bedrooms make the property feel completely move-in ready. Outside, the screened in covered porch, privacy fencing, pool deck area, and oversized 3 car garage further add to the property's everyday livability. Set on a quiet street ending in a cul-de-sac with limited traffic, this is the kind of property that offers space, privacy, and a setting that's becoming increasingly difficult to replicate with newer construction. For buyers looking for a peaceful setting with usable land and a layout that simply makes sense, this is one worth experiencing in person.
Under contract
$429,900
1452 SE Karen Lane, Thomson, GA 30824
4beds
2,184sqft
Single Family Residence
Built in 2010
2.4 Acres Lot
$427,400 Zestimate®
$197/sqft
$-- HOA
What's special
Pantry style cabinetryCan lightingScreened in covered porchPrivacy fencingPool setupFarmhouse sinkPool deck area
- 25 days |
- 50 |
- 1 |
Zillow last checked:
Listing updated:
Listed by:
Kyle Joe Merritt 706-980-9520,
VanderMorgan Realty
Source: Hive MLS,MLS#: 98257332 Originating MLS: REALTORS® of Greater Augusta
Originating MLS: REALTORS® of Greater AugustaFacts & features
Interior
Bedrooms & bathrooms
- Bedrooms: 4
- Bathrooms: 2
- Full bathrooms: 2
Rooms
- Room types: Great Room, Dining Room, Master Bedroom, Bedroom 2, Bedroom 3, Bedroom 4
Primary bedroom
- Level: Main
- Dimensions: 134 x 1410
Bedroom 2
- Level: Main
- Dimensions: 12 x 149
Bedroom 3
- Level: Main
- Dimensions: 117 x 127
Bedroom 4
- Level: Main
- Dimensions: 12 x 117
Dining room
- Level: Main
- Dimensions: 99 x 127
Great room
- Level: Main
- Dimensions: 16 x 22
Kitchen
- Level: Main
- Dimensions: 96 x 187
Heating
- Fireplace(s), Electric, Forced Air
Cooling
- Central Air
Appliances
- Included: Vented Exhaust Fan, Built-In Microwave, Range, Dishwasher
- Laundry: Dryer Hookup, Washer Hookup
Features
- Walk-in Closet(s), Entrance Foyer, Kitchen Island, Pantry, Blinds/Shades, Eat-in Kitchen, Walk-In Closet(s)
- Flooring: Carpet, Ceramic Tile, Hardwood
- Basement: None
- Attic: Pull Down Stairs
Interior area
- Total structure area: 2,184
- Total interior livable area: 2,184 sqft
Property
Parking
- Total spaces: 3
- Parking features: Attached, Concrete, Garage Door Opener, Garage, Parking Pad
- Attached garage spaces: 3
Features
- Levels: One
- Patio & porch: Enclosed, Porch, Screened, Front Porch, Rear Porch
- Has private pool: Yes
- Pool features: Above Ground
- Fencing: Privacy
- Has view: Yes
- View description: See Remarks
- Frontage type: See Remarks
Lot
- Size: 2.4 Acres
- Dimensions: 107 x 456 x 320 x 379
- Features: Landscaped, Secluded, Sprinklers in Front, Sprinklers in Rear
Details
- Parcel number: 0053c007
- Zoning: R1
- Special conditions: Standard
Construction
Type & style
- Home type: SingleFamily
- Property subtype: Single Family Residence
Materials
- Stone, Fiber Cement, Wood Frame
- Foundation: Slab
- Roof: Composition
Condition
- New construction: No
- Year built: 2010
Utilities & green energy
- Sewer: Septic Tank
- Water: Public
- Utilities for property: Water Connected
Community & HOA
Community
- Security: Smoke Detector(s), Security System Owned
- Subdivision: Sweetwater Springs
HOA
- Has HOA: No
- Amenities included: Street Lights
Location
- Region: Thomson
Financial & listing details
- Price per square foot: $197/sqft
- Tax assessed value: $320,691
- Annual tax amount: $2,946
- Date on market: 5/7/2026
- Cumulative days on market: 25 days
- Listing agreement: Exclusive Right To Sell
- Listing terms: Cash,Conventional,FHA,USDA Loan,VA Loan
Estimated market value
$427,400
$406,000 - $449,000
$1,915/mo
Price history
| Date | Event | Price |
|---|---|---|
| 6/2/2026 | Contingent | $429,900$197/sqft |
Source:  Hive MLS #98257332 Report a problem Hive MLS #98257332 Report a problem | ||
| 5/11/2026 | Pending sale | $429,900$197/sqft |
Source: Hive MLS #98257332 Report a problem | ||
| 5/11/2026 | Listed for sale | $429,900$197/sqft |
Source: Hive MLS #98257332 Report a problem | ||
| 5/11/2026 | Listing removed | $429,900$197/sqft |
Source: Hive MLS #555615 Report a problem | ||
| 5/7/2026 | Listed for sale | $429,900$197/sqft |
Source: Hive MLS #555615 Report a problem | ||
Public tax history
Tax history is unavailable.
Monthly payment
Est. payment
Payment breakdown
Explore the cost of this home by adjusting the details. Changes won't be saved.Climate risks
Neighborhood: 30824
Nearby schools
GreatSchools rating
- 4/10Norris Elementary SchoolGrades: 4-5Distance: 3.3 mi
- 4/10Thomson-McDuffie Junior High SchoolGrades: 6-8Distance: 2.7 mi
- 3/10Thomson High SchoolGrades: 9-12Distance: 2.5 mi
Schools provided by the listing agent
- Elementary: Thomson
- Middle: Thomson
- High: THOMSON
Source: Hive MLS. This data may not be complete. We recommend contacting the local school district to confirm school assignments for this home.
- $426,4004 bd2 ba2.1k sqft1452 Karen Ln, Thomson, GA 30824Off Market

- $278,4003 bd2 ba1.5k sqft1470 Karen Ln, Thomson, GA 30824Off Market
- $56,611-- bd-- ba-- sqft1430 Karen Ln, Thomson, GA 30824Off Market
- $47,947-- bd-- ba-- sqft1492 Karen Ln, Thomson, GA 30824Off Market
- $370,0003 bd3 ba2k sqft1489 Karen Ln, Thomson, GA 30824Sold
- $344,3003 bd2 ba2k sqft1451 Karen Ln, Thomson, GA 30824Off Market
- $307,6003 bd2 ba1.5k sqft1429 Karen Ln, Thomson, GA 30824Off Market
- $427,6003 bd2 ba2.5k sqft1471 Karen Ln, Thomson, GA 30824Off Market
A local agent can set up tours, give advice and negotiate with sellers.
Similar homes
- $395,0003 bd2 ba2.1k sqft2785 Deer Trail Road, Thomson, GA 30824For Sale

 MLS ID #100578642, Carlee Milburn, EXP Realty, LLC. Hive MLS
 - $449,9004 bd3 ba2.9k sqft5017 Iron Hill Road, Dearing, GA 30808For Sale
 MLS ID #100586469, Dennis Pickens, Better Homes & Gardens Executive Partners. Hive MLS
 - $398,5004 bd3 ba2.3k sqft104 Wells Drive, Harlem, GA 30814For Sale
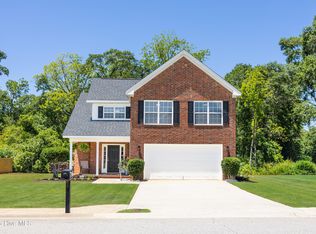 MLS ID #100579428, Mary Hester, Blanchard & Calhoun - Evans. Hive MLS
 - $489,0004 bd4 ba2.6k sqft5977 Rousseau Creek Road, Thomson, GA 30824For Sale
 MLS ID #98252510, Alexina Griggs, Summer House Realty. Hive MLS
 - $229,0004 bd2 ba1.8k sqft421 Dixie Drive, Thomson, GA 30824For SaleMLS ID #98256862, Kim P Wells, Meybohm Real Estate - Evans. Hive MLS
- $349,9994 bd3 ba2.4k sqft4327 Iron Hill Road, Dearing, GA 30808For SaleMLS ID #98253585, Rochelle Marie Earnest, Better Homes & Gardens Executive Partners. Hive MLS
- $429,0004 bd3 ba2.1k sqft7547 Lucas Avenue, Evans, GA 30809For SaleMLS ID #100583231, Ashley Wilson, Meybohm Real Estate - Evans. Hive MLS
- $434,9004 bd3 ba3.1k sqft243 Seaton Avenue, Grovetown, GA 30813For SaleMLS ID #100584451, Southern Homes Group, Southern Homes Group Real Estate. Hive MLS
- $449,0004 bd4 ba3.2k sqft947 Windmill Lane, Evans, GA 30809For SaleMLS ID #100583257, Sarah B Lightner, Keller Williams Realty Augusta Partners. Hive MLS
- $399,9004 bd3 ba2k sqft5138 Fairington Drive, Evans, GA 30809For SaleMLS ID #98251598, Lauren Hodge, The Realty Studio. Hive MLS
- $419,9005 bd3 ba3k sqft207 Mineral Court, Evans, GA 30809For SaleMLS ID #100588365, Jennifer Henderson, Douglas Lane Real Estate Group. Hive MLS
- $399,0004 bd3 ba2.5k sqft616 Cornerstone Place, Evans, GA 30809For SaleMLS ID #100581689, Melissa Kay Nemer, Keller Williams Realty Augusta Partners. Hive MLS
- $424,0004 bd3 ba2.6k sqft288 Palisade Ridge, Evans, GA 30809For SaleMLS ID #100587635, Joshua Hollimon, Blanchard & Calhoun - Evans. Hive MLS
- $410,0004 bd3 ba2.8k sqft219 Old Mill Road, Martinez, GA 30907For SaleMLS ID #100585232, Carsha Holley, Pearl Street Realty, LLC. Hive MLS
- $415,6004 bd2 ba2.2k sqft4624 Sheffield Drive, Evans, GA 30809For SaleMLS ID #100585476, Kim Amerson-MacDonald, Meybohm Real Estate - Wheeler. Hive MLS
- $335,0004 bd3 ba2.4k sqft8760 Crenshaw Drive, Grovetown, GA 30813For SaleMLS ID #100590628, Elizabeth Bragg, Blanchard & Calhoun - WA. Hive MLS
- $429,9004 bd4 ba2.6k sqft581 Bunchgrass Street, Evans, GA 30809For SaleMLS ID #100584053, Caleb Willing, Better Homes & Gardens Executive Partners. Hive MLS
- $400,0004 bd2 ba2.4k sqft5144 Parnell Way, Martinez, GA 30907For SaleMLS ID #100581198, Christopher Hughes, On The Course Realty, Llc. Hive MLS
- $445,0004 bd4 ba3k sqft981 Windmill Parkway, Evans, GA 30809For SaleMLS ID #100582142, Emem Stuppard, VanderMorgan Realty. Hive MLS
- $424,9004 bd3 ba2.5k sqft5614 Chesterfield Street, Evans, GA 30809For SaleMLS ID #100587175, Jefferson DeFoor, DeFoor Realty. Hive MLS
