Impressive, well maintained 3 bed, 2.5 bath ranch with a fantastic layout, main-floor laundry, & spacious rooms. The primary suite was expanded in 2019 to include a stunning 18x9 bath & walk-in closet. Enjoy the open kitchen with stainless appliances, a cozy family room with fireplace, and sliders leading to the beautifully landscaped backyard-a true oasis with a hard top gazebo on a 17x12 deck, koi pond, & wooded views-perfect for relaxing or entertaining. The finished basement offers a huge 46x13 space currently used as 2 rooms, plus a workshop, bonus & storage rooms. Great curb appeal with professional landscaping, unique brick ramp, & newer concrete drive. Ideally located between St. Joseph & Stevensville, just minutes from Lake Michigan beaches, restaurants & shops
Sold
$410,000
1452 Saint Joseph Cir, Saint Joseph, MI 49085
3beds
2,986sqft
Single Family Residence
Built in 1976
0.32 Acres Lot
$441,800 Zestimate®
$137/sqft
$3,062 Estimated rent
Home value
$441,800
$380,000 - $517,000
$3,062/mo
Zestimate® history
Owner options
List your home for rent
$3,062/mo
Rent Zestimate®
Find your next renter with Zillow Rental Manager. Plus, with online applications, you can quickly screen prospective tenants – for free.
$3,062/mo
Rent Zestimate®
Refinance and save
$2,600/mo
Est. payment
Refinancing to a lower rate could help reduce your monthly payments and save thousands over the life of the loan.
$2,600/mo
Est. payment
Explore your selling options
Work with a Zillow partner agent
Leverage their expertise and Zillow's premium Showcase listings to get your home seen by more buyers.
Get startedList with your own agent
Get your home in front of millions of buyers by listing it on Zillow.
Learn how to do itSell it yourself
Take full control of how buyers see your home on Zillow by listing For Sale by Owner (FSBO).
List your homeWhat's special
Koi pondFinished basementBeautifully landscaped backyardUnique brick rampProfessional landscapingWalk-in closetSpacious rooms
Zillow last checked:
Listing updated:
Listed by:
Vikki Wade 269-369-3070,
Century 21 Affiliated
Bought with:
Kerry M Wright, 6506043362
Wright Properties
Source: MichRIC,MLS#: 25019144
Facts & features
Interior
Bedrooms & bathrooms
- Bedrooms: 3
- Bathrooms: 3
- Full bathrooms: 2
- 1/2 bathrooms: 1
- Main level bedrooms: 3
Primary bedroom
- Level: Main
- Area: 196
- Dimensions: 14.00 x 14.00
Bedroom 2
- Level: Main
- Area: 143
- Dimensions: 13.00 x 11.00
Bedroom 3
- Level: Main
- Area: 132
- Dimensions: 12.00 x 11.00
Primary bathroom
- Level: Main
- Area: 80
- Dimensions: 10.00 x 8.00
Bonus room
- Level: Basement
- Area: 234
- Dimensions: 18.00 x 13.00
Den
- Level: Basement
- Area: 207
- Dimensions: 23.00 x 9.00
Dining area
- Level: Main
- Area: 117
- Dimensions: 13.00 x 9.00
Family room
- Level: Main
- Area: 216
- Dimensions: 18.00 x 12.00
Kitchen
- Level: Main
- Area: 120
- Dimensions: 12.00 x 10.00
Laundry
- Level: Main
Living room
- Level: Main
- Area: 260
- Dimensions: 20.00 x 13.00
Recreation
- Level: Basement
- Area: 377
- Dimensions: 29.00 x 13.00
Workshop
- Level: Basement
- Area: 195
- Dimensions: 15.00 x 13.00
Heating
- Heat Pump
Cooling
- Central Air
Appliances
- Included: Dishwasher, Disposal, Dryer, Microwave, Range, Refrigerator, Washer
- Laundry: In Bathroom, Main Level, Sink
Features
- Ceiling Fan(s), Pantry
- Flooring: Carpet, Ceramic Tile, Laminate
- Basement: Crawl Space,Full
- Number of fireplaces: 1
- Fireplace features: Family Room, Gas Log
Interior area
- Total structure area: 1,779
- Total interior livable area: 2,986 sqft
- Finished area below ground: 1,207
Property
Parking
- Total spaces: 2
- Parking features: Garage Faces Front, Garage Door Opener, Attached
- Garage spaces: 2
Features
- Stories: 1
- Fencing: Chain Link
Lot
- Size: 0.32 Acres
- Dimensions: 102 x 134
- Features: Level, Wooded, Ground Cover
Details
- Parcel number: 1248600034007
Construction
Type & style
- Home type: SingleFamily
- Architectural style: Ranch
- Property subtype: Single Family Residence
Materials
- Aluminum Siding, Brick
- Roof: Composition,Shingle
Condition
- New construction: No
- Year built: 1976
Utilities & green energy
- Sewer: Public Sewer
- Water: Public
- Utilities for property: Cable Available
Community & HOA
Community
- Subdivision: Maple Shadows
Location
- Region: Saint Joseph
Financial & listing details
- Price per square foot: $137/sqft
- Tax assessed value: $95,807
- Annual tax amount: $2,535
- Date on market: 5/1/2025
- Listing terms: Cash,FHA,Conventional
- Road surface type: Paved
Price history
| Date | Event | Price |
|---|---|---|
| 6/18/2025 | Sold | $410,000+6.5%$137/sqft |
Source:  MichRIC #25019144 Report a problem MichRIC #25019144 Report a problem | ||
| 5/5/2025 | Pending sale | $385,000$129/sqft |
Source: MichRIC #25019144 Report a problem | ||
| 5/1/2025 | Listed for sale | $385,000$129/sqft |
Source: MichRIC #25019144 Report a problem | ||
Public tax history
| Year | Property taxes | Tax assessment |
|---|---|---|
| 2025 | $2,536 +3.9% | $136,500 +18.9% |
| 2024 | $2,441 | $114,800 +11.2% |
| 2023 | -- | $103,200 +5.6% |
| 2022 | $2,218 | $97,700 +6.1% |
| 2021 | -- | $92,100 +6.8% |
| 2020 | $1,929 +3.2% | $86,200 +10.5% |
| 2019 | $1,869 -2.4% | $78,000 +2.6% |
| 2018 | $1,916 +2.2% | $76,000 -1.6% |
| 2017 | $1,874 +0.2% | $77,200 +5% |
| 2016 | $1,870 +29.4% | $73,500 +5% |
| 2015 | $1,445 | $70,000 -1.4% |
| 2014 | -- | $71,000 +4.4% |
| 2013 | -- | $68,000 -4.8% |
| 2012 | -- | $71,400 -2.3% |
| 2011 | -- | $73,100 -2.5% |
| 2010 | -- | $75,000 -6.6% |
| 2009 | -- | $80,300 -1.1% |
| 2008 | -- | $81,200 -0.7% |
| 2007 | -- | $81,800 +8.2% |
| 2006 | -- | $75,600 +7.2% |
| 2005 | -- | $70,500 +13.9% |
| 2004 | -- | $61,900 -3.9% |
| 2003 | -- | $64,400 +9% |
| 2002 | -- | $59,100 |
| 2001 | -- | $59,100 |
Find assessor info on the county website
Neighborhood: 49085
Nearby homes
- $372,0003 bd3 ba2.4k sqft1468 Saint Joseph Cir, Saint Joseph, MI 49085Off Market
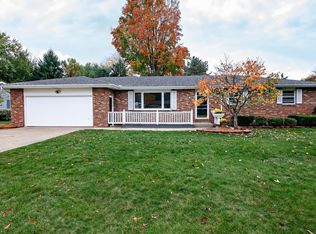
- $306,2003 bd1 ba1.6k sqft1436 Saint Joseph Cir, Saint Joseph, MI 49085Off Market
- $522,4004 bd2 ba3.1k sqft1483 Jasmine Rd, Saint Joseph, MI 49085Off Market
- $332,2003 bd2 ba1.9k sqft1451 Saint Joseph Cir, Saint Joseph, MI 49085Off Market
- $337,6004 bd2 ba1.6k sqft1424 Saint Joseph Cir, Saint Joseph, MI 49085Off Market
- $332,4003 bd1 ba1.6k sqft1484 Saint Joseph Cir, Saint Joseph, MI 49085Off Market
- $342,3003 bd2 ba1.7k sqft1467 Saint Joseph Cir, Saint Joseph, MI 49085Off Market
- $345,7003 bd2 ba1.6k sqft1435 Saint Joseph Cir, Saint Joseph, MI 49085Off Market
Nearby schools
GreatSchools rating
- 8/10Roosevelt Elementary SchoolGrades: PK-5Distance: 1.4 mi
- 8/10Lakeshore Middle SchoolGrades: 6-8Distance: 1.5 mi
- 8/10Lakeshore High SchoolGrades: 9-12Distance: 1.6 mi
Get a cash offer in 3 minutes
Find out how much your home could sell for in as little as 3 minutes with a no-obligation cash offer.
Estimated market value
$441,800
Get a cash offer in 3 minutes
Find out how much your home could sell for in as little as 3 minutes with a no-obligation cash offer.
Estimated market value
$441,800
- Michigan
- Berrien County
- Saint Joseph
- 49085
- 1452 Saint Joseph Cir
Nearby cities
Nearby zip codes
Other Saint Joseph Topics
