Enjoy exceptional privacy and serene views in this beautifully appointed end-unit townhome, ideally situated on one of the most desirable wooded homesites in the sought-after Steeplechase community. Overlooking a peaceful pond and surrounded by mature trees, this home offers a rare combination of natural beauty, spacious living, and convenient main-level living.
The open and inviting main floor features soaring vaulted ceilings and an abundance of natural light. The spacious kitchen is equipped with custom cabinetry, generous counter space, and an open design that flows seamlessly into the adjoining dining and living areas—perfect for everyday living and entertaining.
The main-level owner’s suite provides a private and comfortable retreat, while the covered deck offers the perfect place to relax and enjoy the tranquil wooded and pond views.
The finished walkout lower level expands the home’s entertaining and living space with a full-size wet bar, new luxury vinyl plank flooring, and in-floor heat for year-round comfort. With flexible areas for hosting guests, watching movies, exercising, or relaxing, the lower level is designed to accommodate a variety of lifestyles.
Conveniently located near Lebanon Hills Regional Park, Minneapolis–Saint Paul International Airport, local shopping, restaurants, and an extensive network of walking, biking, and snowshoeing trails, this exceptional home offers peaceful surroundings without sacrificing accessibility.
Active
$635,000
1452 Steeplechase Ln, Eagan, MN 55122
3beds
3,369sqft
(TH) Side x Side
Built in 2007
-- sqft lot
$632,400 Zestimate®
$188/sqft
$530/mo HOA
What's special
- 3 hours
- 43
- 2
Zillow last checked:
Listing updated:
Listed by:
The Monson and Larson Group 651-402-7297,
RE/MAX Results,
The Monson and Larson Group 612-770-8593
Source: NorthstarMLS as distributed by MLS GRID,MLS#: 7141939
Facts & features
Interior
Bedrooms & bathrooms
- Bedrooms: 3
- Bathrooms: 3
- Full bathrooms: 1
- 3/4 bathrooms: 1
- 1/2 bathrooms: 1
Bedroom
- Level: Main
- Area: 225 Square Feet
- Dimensions: 15x15
Bedroom 2
- Level: Main
- Area: 132 Square Feet
- Dimensions: 12x11
Bedroom 3
- Level: Lower
- Area: 210 Square Feet
- Dimensions: 15x14
Other
- Level: Lower
- Area: 837 Square Feet
- Dimensions: 31x27
Deck
- Level: Main
- Area: 238 Square Feet
- Dimensions: 17x14
Dining room
- Level: Main
- Area: 192 Square Feet
- Dimensions: 16x12
Family room
- Level: Main
- Area: 204 Square Feet
- Dimensions: 17x12
Family room
- Level: Lower
- Area: 864 Square Feet
- Dimensions: 32x27
Informal dining room
- Level: Main
- Area: 156 Square Feet
- Dimensions: 13x12
Kitchen
- Level: Main
- Area: 169 Square Feet
- Dimensions: 13x13
Laundry
- Level: Main
- Area: 96 Square Feet
- Dimensions: 12x8
Living room
- Level: Main
- Area: 260 Square Feet
- Dimensions: 20x13
Utility room
- Level: Lower
- Area: 384 Square Feet
- Dimensions: 32x12
Heating
- Forced Air
Cooling
- Central Air
Appliances
- Included: Air-To-Air Exchanger, Dishwasher, Disposal, Dryer, Exhaust Fan, Humidifier, Microwave, Range, Refrigerator, Washer, Water Softener Owned
Features
- Basement: Daylight,Egress Window(s),Finished,Sump Pump,Walk-Out Access
- Number of fireplaces: 1
- Fireplace features: Family Room, Gas
Interior area
- Total structure area: 3,360
- Total interior livable area: 3,369 sqft
- Finished area above ground: 1,920
- Finished area below ground: 1,449
Video & virtual tour
Property
Parking
- Total spaces: 2
- Parking features: Attached, Asphalt, Garage Door Opener
- Attached garage spaces: 2
- Has uncovered spaces: Yes
Accessibility
- Accessibility features: None
Features
- Levels: One
- Stories: 1
- Waterfront features: Pond
Lot
- Features: Corner Lot
Details
- Foundation area: 1946
- Parcel number: 107254010017
- Zoning description: Residential-Single Family
Construction
Type & style
- Home type: Townhouse
- Property subtype: (TH) Side x Side
- Attached to another structure: Yes
Materials
- Frame
- Roof: Age Over 8 Years,Asphalt,Pitched
Condition
- New construction: No
- Year built: 2007
Utilities & green energy
- Electric: 200+ Amp Service
- Gas: Natural Gas
- Sewer: City Sewer/Connected
- Water: City Water/Connected
Community & HOA
Community
- Subdivision: Steeplechase of Eagan
HOA
- Has HOA: Yes
- Services included: Maintenance Structure, Hazard Insurance, Maintenance Grounds, Professional Mgmt, Sanitation
- HOA fee: $530 monthly
- HOA name: RowCal Management
- HOA phone: 708-532-4600
Location
- Region: Eagan
Financial & listing details
- Price per square foot: $188/sqft
- Tax assessed value: $602,300
- Annual tax amount: $7,730
- Date on market: 9/10/2026
- Cumulative days on market: 50 days
- Road surface type: Paved
Estimated market value
$632,400
$601,000 - $664,000
$2,891/mo
Price history
| Date | Event | Price |
|---|---|---|
| 9/10/2026 | Listed for sale | $635,000-2.3%$188/sqft |
Source:  NorthstarMLS as distributed by MLS GRID #7141939 Report a problem NorthstarMLS as distributed by MLS GRID #7141939 Report a problem | ||
| 9/10/2026 | Listing removed | $649,900$193/sqft |
Source: NorthstarMLS as distributed by MLS GRID #7112576 Report a problem | ||
| 8/3/2026 | Price change | $649,900-3.7%$193/sqft |
Source: NorthstarMLS as distributed by MLS GRID #7112576 Report a problem | ||
| 7/22/2026 | Listed for sale | $674,900+13.1%$200/sqft |
Source: NorthstarMLS as distributed by MLS GRID #7112576 Report a problem | ||
| 7/10/2018 | Sold | $596,500-0.4%$177/sqft |
Source: Public Record Report a problem | ||
| 11/1/2017 | Listing removed | $599,000$178/sqft |
Source: Edina Realty, Inc., a Berkshire Hathaway affiliate #4848523 Report a problem | ||
| 9/27/2017 | Listed for sale | $599,000+31.6%$178/sqft |
Source: Edina Realty, Inc., a Berkshire Hathaway affiliate #4848523 Report a problem | ||
| 2/26/2014 | Sold | $455,000-9.2%$135/sqft |
Source: NorthstarMLS as distributed by MLS GRID #4424402 Report a problem | ||
| 4/6/2009 | Sold | $500,921$149/sqft |
Source: Public Record Report a problem | ||
Public tax history
| Year | Property taxes | Tax assessment |
|---|---|---|
| 2024 | $6,860 +3% | $602,300 +1.1% |
| 2023 | $6,658 +4.9% | $595,700 -0.5% |
| 2022 | $6,348 -0.5% | $598,900 +7.5% |
| 2021 | $6,380 +1.5% | $557,100 +3.4% |
| 2020 | $6,286 -3.4% | $538,600 -0.6% |
| 2019 | $6,506 | $542,100 +9.6% |
| 2018 | $6,506 +17% | $494,700 +0.7% |
| 2017 | $5,563 -2.6% | $491,200 +10.4% |
| 2016 | $5,711 +5.2% | $444,800 +7.5% |
| 2015 | $5,427 +6.6% | $413,693 +3.8% |
| 2014 | $5,092 +5.5% | $398,433 +4.6% |
| 2013 | $4,826 +2.1% | $380,993 |
| 2012 | $4,725 +1.7% | -- |
| 2011 | $4,644 +0% | -- |
| 2010 | $4,642 +5.1% | -- |
| 2009 | $4,416 +403.5% | -- |
| 2008 | $877 +20.7% | -- |
| 2007 | $726 +124% | -- |
| 2006 | $324 | -- |
Find assessor info on the county website
Monthly payment
Est. payment
Payment breakdown
Explore the cost of this home by adjusting the details. Changes won't be saved.Climate risks
Neighborhood: 55122
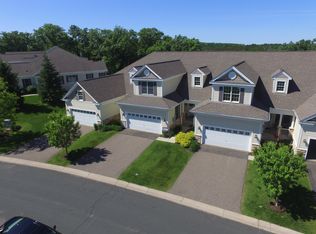
Similar homes
- $650,0004 bd4 ba4.3k sqft1454 Steeplechase Ln #18, Saint Paul, MN 55122For Sale

 MLS ID #7083346, Michael R. Distad, Coldwell Banker Realty. NorthstarMLS as distributed by MLS GRID
 - $639,9005 bd4 ba3.4k sqft1592 Sherwood Ct, Eagan, MN 55122For Sale
 MLS ID #7134106, Mark C. Fearing, Coldwell Banker Realty. NorthstarMLS as distributed by MLS GRID
 - $639,9005 bd4 ba3.8k sqft12500 Dorchester Trl, Apple Valley, MN 55124For Sale
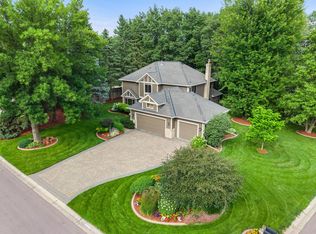 MLS ID #7141916, The Huerkamp Home Group, Keller Williams Preferred Rlty. NorthstarMLS as distributed by MLS GRID
 - $683,9005 bd4 ba3.3k sqft4086 Deerwood Trl, Eagan, MN 55122For Sale
 MLS ID #7133302, Mary Jo Sandvik, Edina Realty, Inc.. NorthstarMLS as distributed by MLS GRID
 - $689,0005 bd4 ba3.8k sqft2021 Royale Dr, Eagan, MN 55122For SaleMLS ID #7141050, Ryan Fischer, RE/MAX Results. NorthstarMLS as distributed by MLS GRID
- $545,0005 bd4 ba2.6k sqft2248 James St, Eagan, MN 55122For SaleMLS ID #7111224, Jennifer L. Dunn, Coldwell Banker Realty. NorthstarMLS as distributed by MLS GRID
- $600,0005 bd4 ba3.4k sqft1655 Mallard Dr, Eagan, MN 55122For SaleMLS ID #7118791, Beth Petersen Randall, eXp Realty. NorthstarMLS as distributed by MLS GRID
- $519,9003 bd3 ba2.6k sqft4902 Steeplechase Ct #35, Saint Paul, MN 55122For SaleMLS ID #6816048, Dave Oswald, Coldwell Banker Realty. NorthstarMLS as distributed by MLS GRID
- $639,9004 bd4 ba3.6k sqft4172 Cashell Gln, Eagan, MN 55122For SaleMLS ID #7124293, David J Doran, eXp Realty. NorthstarMLS as distributed by MLS GRID
- $599,9004 bd3 ba3.5k sqft2003 Safari Heights Trl, Eagan, MN 55122For SaleMLS ID #7126067, Michael Whichello, OIB Realty. NorthstarMLS as distributed by MLS GRID
- $450,0004 bd3 ba2.8k sqft2064 Pin Oak Dr, Eagan, MN 55122For SaleMLS ID #7140418, Denise P. Sjoberg, Keller Williams Select Realty. NorthstarMLS as distributed by MLS GRID
- $595,0004 bd4 ba3.6k sqft1467 Kings Crst, Eagan, MN 55122For SaleMLS ID #7122812, Ashley Sellers, Engel & Volkers Lake Minnetonka. NorthstarMLS as distributed by MLS GRID
- $600,0003 bd5 ba3.5k sqft4450 138th Ct W, Rosemount, MN 55068For SaleMLS ID #7000924, Victoria A Wilson, Edina Realty, Inc.. NorthstarMLS as distributed by MLS GRID
- $475,0003 bd2 ba2.5k sqft948 Waterford Dr W, Eagan, MN 55123For SaleMLS ID #7137554, Timothy A Hyde, Coldwell Banker Realty - Lakes. NorthstarMLS as distributed by MLS GRID
- $487,0003 bd3 ba2.1k sqft1667 Sherwood Way, Eagan, MN 55122For SaleMLS ID #7129928, Bill Smitten, Coldwell Banker Realty. NorthstarMLS as distributed by MLS GRID
- $660,0004 bd3 ba2.6k sqft1309 Shadow Creek Curv, Eagan, MN 55123For SaleMLS ID #7115083, Moe Mossa, Savvy Avenue, LLC. NorthstarMLS as distributed by MLS GRID
- $568,0004 bd4 ba3.2k sqft1381 Interlachen Dr, Eagan, MN 55123For SaleMLS ID #7129236, Kelly F. Hudick, Marathon Realty. NorthstarMLS as distributed by MLS GRID
- $649,9995 bd4 ba3.6k sqft1517 Deerwood Bnd, Eagan, MN 55122For SaleMLS ID #7119863, Ashley Hiniker, Re/Max Advantage Plus. NorthstarMLS as distributed by MLS GRID
