Welcome to 1452 Tanglewood Drive West, a beautifully renovated oasis nestled within the prestigious gated community of Hideaway, Texas. Situated amidst lush greenery, serene lakes, and pristine golf courses, this single-level residence offers the epitome of luxury living. As you enter through the gated community, you'll be greeted by the tranquility and exclusivity that Hideaway is renowned for. Upon arriving at the property, you'll immediately notice the mature lot, exuding charm and character. Step inside to discover a recently renovated interior boasting modern amenities and timeless elegance. The open floor plan seamlessly integrates the living, dining, and kitchen areas, creating an inviting space for both relaxation and entertainment. The centerpiece fireplace adds warmth and ambiance, perfect for cozy evenings with loved ones. The gourmet kitchen is a chef's delight, featuring sleek granite countertops, complemented by stainless steel appliances. Whether you're preparing a casual meal or hosting a lavish dinner party, this kitchen is sure to impress. The residence offers three bedrooms and two bathrooms, providing ample space for family and guests. The owner's suite is a private retreat, complete with an attached bath featuring a luxurious walk-in shower. Wake up refreshed and rejuvenated, ready to start your day in style. Outside, a spacious deck awaits, overlooking the private backyard oasis. Enjoy al fresco dining, soak up the sunshine, or simply unwind in the serenity of nature's embrace. Conveniently, the property also includes a two-car carport, ensuring parking is always readily available for you and your guests. Beyond the confines of the home, residents of Hideaway enjoy access to a plethora of amenities, including a private club, golf courses, lakes, pool, and more. Whether you're seeking outdoor adventure or simply wish to relax and unwind, Hideaway offers something for everyone.
Sold
Price Unknown
1452 Tanglewood Dr W, Hideaway, TX 75771
3beds
1,230sqft
Single Family Residence
Built in 1980
-- sqft lot
$268,900 Zestimate®
$--/sqft
$1,648 Estimated rent
Home value
$268,900
$255,000 - $282,000
$1,648/mo
Zestimate® history
Owner options
List your home for rent
$1,648/mo
Rent Zestimate®
Find your next renter with Zillow Rental Manager. Plus, with online applications, you can quickly screen prospective tenants – for free.
$1,648/mo
Rent Zestimate®
Refinance and save
$250/mo
Est. payment
Refinancing to a lower rate could help reduce your monthly payments and save thousands over the life of the loan.
$250/mo
Est. payment
Explore your selling options
Work with a Zillow partner agent
Leverage their expertise and Zillow's premium Showcase listings to get your home seen by more buyers.
Get startedList with your own agent
Get your home in front of millions of buyers by listing it on Zillow.
Learn how to do itSell it yourself
Take full control of how buyers see your home on Zillow by listing For Sale by Owner (FSBO).
List your homeWhat's special
Zillow last checked:
Listing updated:
Listed by:
Katie Edwards 979-571-7600,
Century 21 First Group - Lindale,
Rodney Edwards 903-751-4007
Bought with:
Ryan Major, TREC# 0654996
Source: GTARMLS,MLS#: 24005856
Facts & features
Interior
Bedrooms & bathrooms
- Bedrooms: 3
- Bathrooms: 2
- Full bathrooms: 2
Rooms
- Room types: Other/See Remarks, 1 Living Area, Utility Closet
Bedroom
- Features: Other/See Remarks, Walk-In Closet(s), Separate Walk-in Closets
- Level: Main
Bathroom
- Features: Shower Only, Shower/Tub, Double Lavatory, Separate Water Closet, Vinyl Tile, Other /See Remarks, Linen Closet
Kitchen
- Features: Kitchen/Eating Combo, Breakfast Bar
Heating
- Central/Electric
Cooling
- Central Electric
Appliances
- Included: Range/Oven-Electric, Dishwasher, Disposal, Microwave, Other/See Remarks, Electric Water Heater
Features
- Ceiling Fan(s), Other/See Remarks, Smart Home, Vaulted Ceiling(s)
- Flooring: Carpet
- Number of fireplaces: 1
- Fireplace features: One Wood Burning, Glass Doors, Other/See Remarks, Brick
Interior area
- Total structure area: 1,230
- Total interior livable area: 1,230 sqft
Property
Parking
- Parking features: Other/See Remarks, Garage Faces Front
- Has garage: Yes
- Has uncovered spaces: Yes
Features
- Levels: One
- Stories: 1
- Patio & porch: Patio Open, Deck Open
- Exterior features: Sprinkler System
- Pool features: None
- Fencing: Metal
- Body of water: Hide-A-Way Lake
Lot
- Features: Subdivision Lot, Other/See Remarks
Details
- Additional structures: None
- Parcel number: 115000000000113500
- Special conditions: Homeowner's Assn Dues
Construction
Type & style
- Home type: SingleFamily
- Property subtype: Single Family Residence
Materials
- Wood Frame, Siding
- Foundation: Slab
- Roof: Composition
Condition
- Year built: 1980
Utilities & green energy
- Sewer: Aerobic Septic
- Water: Public
Community & HOA
Community
- Features: Tennis Court(s), Pool, Golf, Fishing, Gated, Dining - Country Club, Boat Ramp, Boat Dock - Slip, RV Parking, Playground, Lake
- Security: Smoke Detector(s)
- Subdivision: Hideaway Lake
HOA
- Has HOA: Yes
- HOA fee: $250 monthly
Location
- Region: Hideaway
Financial & listing details
- Tax assessed value: $180,341
- Annual tax amount: $3,501
- Date on market: 9/17/2025
- Listing terms: FHA,VA Loan,Must Qualify,Cash,USDA Loan
- Road surface type: Paved
Price history
| Date | Event | Price |
|---|---|---|
| 3/18/2026 | Listing removed | $269,900$219/sqft |
Source: NTREIS #21203090 Report a problem | ||
| 1/21/2026 | Listed for sale | $269,900+17.4%$219/sqft |
Source:  GTARMLS #26001073 Report a problem GTARMLS #26001073 Report a problem | ||
| 6/28/2024 | Sold | -- |
Source: GTARMLS #24005856 Report a problem | ||
| 5/26/2024 | Pending sale | $229,900$187/sqft |
Source: GTARMLS #24005856 Report a problem | ||
| 5/22/2024 | Price change | $229,900-4.2%$187/sqft |
Source: GTARMLS #24005856 Report a problem | ||
| 5/4/2024 | Listed for sale | $239,900$195/sqft |
Source: GTARMLS #24005856 Report a problem | ||
| 5/4/2024 | Pending sale | $239,900$195/sqft |
Source: GTARMLS #24005856 Report a problem | ||
| 4/29/2024 | Listed for sale | $239,900+37.9%$195/sqft |
Source: GTARMLS #24005856 Report a problem | ||
| 2/1/2021 | Sold | -- |
Source: GTARMLS #10129643 Report a problem | ||
| 12/17/2020 | Pending sale | $174,000$141/sqft |
Source: NTREIS #14486134 Report a problem | ||
| 12/14/2020 | Listed for sale | $174,000+135.1%$141/sqft |
Source: Bernice Beckerley #14486134 Report a problem | ||
| 7/28/2020 | Listing removed | $74,000$60/sqft |
Source: Keller Williams Realty Tyler #10124050 Report a problem | ||
| 7/23/2020 | Pending sale | $74,000$60/sqft |
Source: Keller Williams Realty Tyler #10124050 Report a problem | ||
| 7/8/2020 | Listed for sale | $74,000$60/sqft |
Source: Keller Williams Realty Tyler #10124050 Report a problem | ||
Public tax history
| Year | Property taxes | Tax assessment |
|---|---|---|
| 2024 | $2,711 -22.6% | $180,341 -23.3% |
| 2023 | $3,502 +13% | $235,100 +28.1% |
| 2022 | $3,098 +3.5% | $183,589 +5.9% |
| 2021 | $2,995 +46% | $173,402 +51.5% |
| 2020 | $2,052 -0.8% | $114,432 +5.4% |
| 2019 | $2,068 +5.4% | $108,582 +6.7% |
| 2018 | $1,962 +1.8% | $101,801 +1.4% |
| 2017 | $1,928 +6.8% | $100,411 +7.4% |
| 2016 | $1,804 +5.9% | $93,498 +6.4% |
| 2015 | $1,703 | $87,874 |
| 2014 | $1,703 +4.1% | -- |
| 2013 | $1,637 +2.5% | -- |
| 2012 | $1,597 -0.5% | -- |
| 2011 | $1,605 | -- |
| 2010 | -- | $81,408 -2.7% |
| 2009 | -- | $83,626 +1% |
| 2008 | -- | $82,800 +13.9% |
| 2007 | -- | $72,700 +2.8% |
| 2006 | -- | $70,700 +4.3% |
| 2005 | -- | $67,800 |
| 2004 | -- | $67,800 +2.4% |
| 2003 | -- | $66,200 +3.4% |
| 2002 | -- | $64,000 |
| 2001 | -- | $64,000 +6.1% |
| 2000 | -- | $60,300 |
Find assessor info on the county website
Neighborhood: 75771
Nearby homes
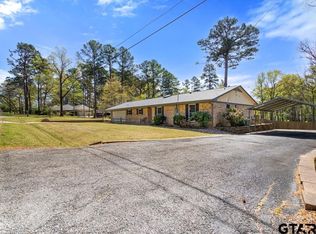
- $--3 bd2 ba1.7k sqft1302 Lake Cross Rd, Hideaway, TX 75771Sold
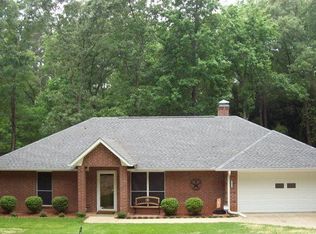
- $262,1003 bd2 ba1.5k sqft1450 Tanglewood Dr W, Hideaway, TX 75771Off Market
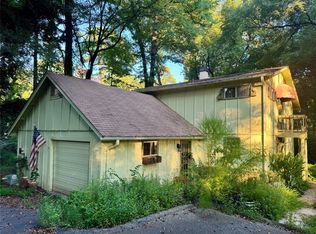
- $--3 bd2 ba1.4k sqft1437 Hideaway Ln W, Lindale, TX 75771Sold
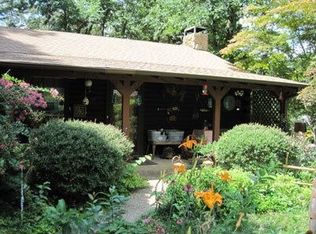
- $240,0002 bd2 ba1.7k sqft1451 Tanglewood Dr W, Hideaway, TX 75771Off Market
- $14,840-- bd-- ba-- sqftHideaway Ln W, Lindale, TX 75771Off Market
- $269,300-- bd2 ba1.7k sqft1210 Lake Cross Rd, Hideaway, TX 75771Off Market
- $278,2003 bd2 ba2k sqft1449 Tanglewood Dr W, Hideaway, TX 75771Off Market
- $456,400-- bd3 ba3.3k sqft1301 Lake Cross Rd, Hideaway, TX 75771Off Market
Nearby schools
GreatSchools rating
- 10/10Velma Penny Elementary SchoolGrades: 1-3Distance: 2.6 mi
- 9/10Lindale Junior High SchoolGrades: 7-8Distance: 3.5 mi
- 8/10Lindale High SchoolGrades: 9-12Distance: 4 mi
Schools provided by the listing agent
- Elementary: Lindale
- Middle: Lindale
- High: Lindale
Source: GTARMLS. This data may not be complete. We recommend contacting the local school district to confirm school assignments for this home.
Sell for more on Zillow
Get a Zillow Showcase℠ listing at no additional cost and you could sell for .
$268,900
2% more
+$5,378
With Zillow Showcase(estimated)
$274,278
- Texas
- Smith County
- Hideaway
- 75771
- 1452 Tanglewood Dr W
Nearby cities
Nearby zip codes
Other Hideaway Topics
