Skip main navigation
Off market
  • $995,900

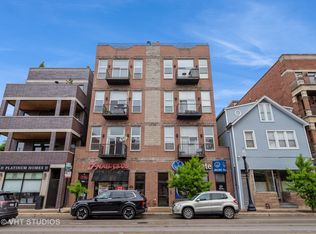
    1452 W Fullerton Ave APT 4, Chicago, IL 60614

    3beds
    2,300sqft
    Condo
    Built in 2002
    -- sqft lot
    $995,900 Zestimate®
    $433/sqft
    $5,340 Estimated rent

    Home value

    $995,900

    $926,000 - $1.08M

    $5,340/mo

    Zestimate® history
    Loading
    Loading...

    Owner options

    List your home for rent

    $5,340/mo

    Rent Zestimate®

    Find your next renter with Zillow Rental Manager. Plus, with online applications, you can quickly screen prospective tenants – for free.

    Learn more

    $5,340/mo

    Rent Zestimate®

    Refinance and save

    $6,151/mo

    Est. payment

    Refinancing to a lower rate could help reduce your monthly payments and save thousands over the life of the loan.

    See today's rates

    $6,151/mo

    Est. payment

    Explore your selling options

    Work with a Zillow partner agent

    Leverage their expertise and Zillow's premium Showcase listings to get your home seen by more buyers.

    Get started

    List with your own agent

    Get your home in front of millions of buyers by listing it on Zillow.

    Learn how to do it

    Sell it yourself

    Take full control of how buyers see your home on Zillow by listing For Sale by Owner (FSBO).

    List your home

    What's special

    Don't miss this show stopper, design-forward PENTHOUSE loft complete with direct ELEVATOR access, FOUR private outdoor spaces & TWO master suites! Not one detail was missed in this newly remodeled home featuring new lighting throughout, updated chef's kitchen, customized AV/smart home configuration, as well as timeless, high-end and industrial-chic touches throughout. Upon entry, you will notice the incredible, open living spaces complete with 12 foot ceilings, exposed brick, black modern ductwork and massive south/east windows providing an abundance of natural light as well as skyline views! The recently remodeled kitchen boasts solid wood two tone cabinetry, high-end stainless-steel appliances including a built-in wine cooler, all new light fixtures and bar seating. Retreat in either of the 2 master suites, both offering private outdoor spaces, exposed brick, massive closet space, and spa like baths featuring soaking tubs, steam showers, dual vanities, heated flooring and integrated televisions! The four coveted outdoor spaces offer incredible views (including breathtaking skyline views), space for dining, lounging and entertaining, and are directly off a living space making it easy to entertain or offer direct access from one of the two master suites, creating ultimate relaxation. Don't miss entertaining with the surround sound system, numerous attached TVS, and a state of the art projector/projector screen! Everyday living is made convenient with ample storage space, a custom built in office, a full laundry room complete with sink, cabinetry & deluxe steamer, as well as 2 parking spaces - 1 exterior space & 1 garage space (garage space additional)! All of this in desirable Lincoln Park - steps to the Red/Brown line, grocery stores, shops, bars/restaurants, award-winning schools, DePaul, and located across from the highly anticipated Fullerton State Bank development.

    This property is off market, which means it's not currently listed for sale or rent on Zillow. This may be different from what's available on other websites or public sources.

    Facts & features

    Interior

    Bedrooms & bathrooms
    • Bedrooms: 3
    • Bathrooms: 3
    • Full bathrooms: 3
    Heating
    • Forced air, Radiant, Gas
    Cooling
    • Central
    Appliances
    • Included: Dishwasher, Dryer, Garbage disposal, Microwave, Range / Oven, Refrigerator, Washer
    Features
    • Flooring: Carpet, Hardwood
    • Basement: None
    • Has fireplace: Yes
    Interior area
    • Total interior livable area: 2,300 sqft

    Property

    Parking
    • Total spaces: 2
    • Parking features: Garage - Attached
    Features
    • Exterior features: Brick, Cement / Concrete
    • Has view: Yes
    • View description: City
    Details
    • Parcel number: 14293190601003

    Construction

    Type & style
    • Home type: Condo
    Condition
    • Year built: 2002

    Utilities & green energy

    • Sewer: Sewer-Public

    Community & HOA

    HOA
    • Has HOA: Yes
    • HOA fee: $289 monthly
    Location
    • Region: Chicago

    Financial & listing details

    • Price per square foot: $433/sqft
    • Tax assessed value: $759,810

    Price history

    DateEventPrice
    10/16/2020Sold$735,000-0.2%$320/sqft
    Source: MRED as distributed by MLS GRID #10792733 Report a problem
    8/23/2020Pending sale$736,500$320/sqft
    Source: Compass #10792733 Report a problem
    7/23/2020Price change$736,500-0.3%$320/sqft
    Source: Compass #10792733 Report a problem
    6/10/2020Price change$739,000-5.1%$321/sqft
    Source: Compass #10792733 Report a problem
    3/5/2020Listed for sale$779,000+0.5%$339/sqft
    Source: Compass #10649525 Report a problem
    1/28/2020Listing removed$4,400$2/sqft
    Source: @properties #10538023 Report a problem
    11/15/2019Price change$4,400-2.2%$2/sqft
    Source: @properties #10538023 Report a problem
    10/30/2019Price change$4,500-6.3%$2/sqft
    Source: @properties #10538023 Report a problem
    10/4/2019Listed for rent$4,800$2/sqft
    Source: @properties #10538023 Report a problem
    10/4/2019Listing removed$775,000$337/sqft
    Source: @properties #10506736 Report a problem
    9/4/2019Listed for sale$775,000+6.9%$337/sqft
    Source: @properties #10506736 Report a problem
    4/1/2013Sold$725,000$315/sqft
    Source: Berkshire Hathaway HomeServices Koenig Rubloff #08288378_60614_4 Report a problem

    Public tax history

    YearProperty taxesTax assessment
    2024-- $75,981 +31%
    2023$10,978 +3%$57,999
    2022$10,663 +2%$57,999
    2021$10,458 -17.3%$57,999 -3.1%
    2020$12,647 +2.3%$59,876 -7.9%
    2019$12,367 +1.7%$64,986
    2018$12,158 -9.4%$64,986 -1.1%
    2017$13,419 +6%$65,711
    2016$12,661 +9.5%$65,711
    2015$11,561 +19.5%$65,711 +20.1%
    2014$9,675 +2.1%$54,712
    2013$9,473 +1.1%$54,712
    2012$9,370 $54,712
    Find assessor info on the county website

    Neighborhood: Lincoln Park

    Nearby schools

    GreatSchools rating
    Schools provided by the listing agent
    • Elementary: Prescott Elementary School
    • Middle: Prescott Elementary School
    • High: Lincoln Park High School

    Source: The MLS. This data may not be complete. We recommend contacting the local school district to confirm school assignments for this home.

    Get a cash offer in 3 minutes
    Find out how much your home could sell for in as little as 3 minutes with a no-obligation cash offer.
    Estimated market value
    $995,900
    Get a cash offer in 3 minutes
    Find out how much your home could sell for in as little as 3 minutes with a no-obligation cash offer.
    Estimated market value
    $995,900