Skip main navigation
Closed
  • $2,525,000

    1452 W Henderson St, Chicago, IL 60657

    6beds
    5,000sqft
    Single Family Residence
    Built in 2016
    3,125 Square Feet Lot
    $2,725,300 Zestimate®
    $505/sqft
    $7,421 Estimated rent

    Home value

    $2,725,300

    $2.43M - $3.05M

    $7,421/mo

    Zestimate® history
    Loading
    Loading...

    Owner options

    List your home for rent

    $7,421/mo

    Rent Zestimate®

    Find your next renter with Zillow Rental Manager. Plus, with online applications, you can quickly screen prospective tenants – for free.

    Learn more

    $7,421/mo

    Rent Zestimate®

    Refinance and save

    $14,862/mo

    Est. payment

    Refinancing to a lower rate could help reduce your monthly payments and save thousands over the life of the loan.

    See today's rates

    $14,862/mo

    Est. payment

    Explore your selling options

    Work with a Zillow partner agent

    Leverage their expertise and Zillow's premium Showcase listings to get your home seen by more buyers.

    Get started

    List with your own agent

    Get your home in front of millions of buyers by listing it on Zillow.

    Learn how to do it

    Sell it yourself

    Take full control of how buyers see your home on Zillow by listing For Sale by Owner (FSBO).

    List your home

    What's special

    Second rooftop deckRaised roof deckFloor-to-ceiling patio doorsRadiant heated floorsPhenomenal primary suiteWalk-out patio with fireplaceExpansive mudroom breezeway
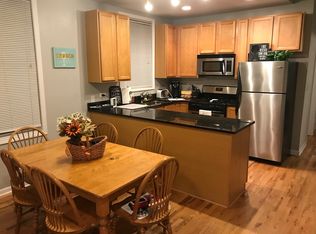
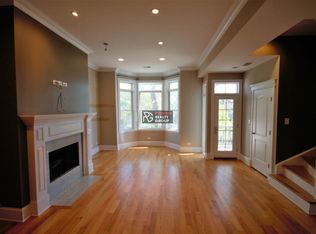
    Sensational, extra wide, 6 Bed/5.5 Bath Bloomfield Development on a serene, one-way street in the heart of Southport Corridor! This luxurious home boasts a thoughtfully designed floor plan with an expansive mudroom breezeway and an attached, heated 2.5 car garage on an extra-wide footprint. Almost impossible to find this rare amenity which enhances day to day living for any family. The main level provides incredible indoor and outdoor space perfect for entertaining guests or simply enjoying as a family. It also features a formal dining room and living with a beautiful stone mantle over fireplace-two points of entry from the dining room into the stunning, gourmet chef's kitchen. Pass through the butler's pantry, which has plenty of storage, counter space, and a U-Line wine refrigerator. The second entry features a huge walk-in pantry with custom open shelving. Fabulous eat-in kitchen with natural stone & wood chopping block countertops, oversized center island with counter seating, top of the line Wolf and SubZero appliances, and custom inlay cabinets. The kitchen flows seamlessly to the eat-in area with a custom, built-in banquet and kitchen table. A bright and spacious family room sits directly off the kitchen, with a fireplace, custom built-ins, and a wall of floor-to-ceiling patio doors leading to a walk-out patio with fireplace and custom built-in grilling area. In addition to the patio there is a raised roof deck with custom built in's including an ice maker & refrigerator. The bedroom level offers a phenomenal primary suite, dressing area, and two massive walk-in closets. Immaculate, spa-like primary bathroom with double marble vanity, walk-in shower, separate soaking tub, and heated floors. Two additional bedrooms, en-suite bathrooms, and a laundry room complete this living level. The penthouse level offers a multi-purpose room with a stunning built-out wet bar area, a fully attached bath to an amazing office, and a second rooftop deck. The lower level features an enormous rec room, home gym, wet bar, additional bedroom en-suite bathroom, second laundry room, and radiant heated floors. Finally, there is even a snow melt system for the front stairs and sidewalks. Walk to all Southport has to offer, including shopping, restaurants, Wrigley, and so much more!

    Zillow last checked:

    Listing updated:

    Listing courtesy of:

    Brant Booker 312-751-0300,

    Jameson Sotheby's Intl Realty

    Bought with:

    Timothy Sheahan

    Compass

    Source: MRED as distributed by MLS GRID,MLS#: 12194907MLS Logo

    Facts & features

    Interior

    Bedrooms & bathrooms
    • Bedrooms: 6
    • Bathrooms: 6
    • Full bathrooms: 5
    • 1/2 bathrooms: 1
    Primary bedroom
    • Features: Flooring (Hardwood), Bathroom (Full)
    • Level: Second
    • Area: 285 Square Feet
    • Dimensions: 19X15
    Bedroom 2
    • Level: Second
    • Area: 156 Square Feet
    • Dimensions: 13X12
    Bedroom 3
    • Level: Second
    • Area: 209 Square Feet
    • Dimensions: 19X11
    Bedroom 4
    • Level: Third
    • Area: 209 Square Feet
    • Dimensions: 19X11
    Bedroom 5
    • Level: Lower
    • Area: 165 Square Feet
    • Dimensions: 11X15
    Bedroom 6
    • Level: Lower
    • Area: 209 Square Feet
    • Dimensions: 19X11
    Bar entertainment
    • Level: Third
    • Area: 132 Square Feet
    • Dimensions: 12X11
    Bonus room
    • Features: Flooring (Carpet)
    • Level: Third
    • Area: 266 Square Feet
    • Dimensions: 19X14
    Deck
    • Level: Third
    • Area: 456 Square Feet
    • Dimensions: 24X19
    Deck
    • Level: Main
    • Area: 500 Square Feet
    • Dimensions: 25X20
    Dining room
    • Features: Flooring (Hardwood)
    • Level: Main
    • Area: 195 Square Feet
    • Dimensions: 15X13
    Family room
    • Features: Flooring (Hardwood)
    • Level: Main
    • Area: 323 Square Feet
    • Dimensions: 19X17
    Great room
    • Features: Flooring (Carpet)
    • Level: Lower
    • Area: 405 Square Feet
    • Dimensions: 15X27
    Kitchen
    • Features: Flooring (Hardwood)
    • Level: Main
    • Area: 380 Square Feet
    • Dimensions: 19X20
    Laundry
    • Level: Second
    • Area: 24 Square Feet
    • Dimensions: 6X4
    Living room
    • Features: Flooring (Hardwood)
    • Level: Main
    • Area: 169 Square Feet
    • Dimensions: 13X13
    Mud room
    • Features: Flooring (Marble)
    • Level: Main
    • Area: 52 Square Feet
    • Dimensions: 4X13
    Other
    • Level: Main
    • Area: 336 Square Feet
    • Dimensions: 16X21
    Heating
    • Natural Gas, Forced Air, Radiant, Sep Heating Systems - 2+, Indv Controls, Zoned, Radiant Floor
    Cooling
    • Central Air, Zoned
    Appliances
    • Included: Range, Microwave, Dishwasher, Refrigerator, Washer, Dryer, Disposal, Humidifier, Gas Water Heater
    • Laundry: Upper Level, In Unit, Multiple Locations
    Features
    • Wet Bar, Built-in Features, Walk-In Closet(s), Bookcases, Pantry
    • Flooring: Hardwood
    • Windows: Drapes
    • Basement: Finished,Daylight
    • Number of fireplaces: 2
    • Fireplace features: Gas Log, Gas Starter, Family Room, Living Room
    Interior area
    • Total structure area: 0
    • Total interior livable area: 5,000 sqft

    Property

    Parking
    • Total spaces: 2.5
    • Parking features: Garage Door Opener, Heated Garage, Garage, On Site, Garage Owned, Attached
    • Attached garage spaces: 2.5
    • Has uncovered spaces: Yes
    Accessibility
    • Accessibility features: No Disability Access
    Features
    • Stories: 3
    • Patio & porch: Roof Deck, Deck, Patio
    • Exterior features: Fire Pit
    Lot
    • Size: 3,125 sqft
    • Dimensions: 25X125
    • Features: Landscaped
    Details
    • Parcel number: 14203170190000
    • Special conditions: None
    • Other equipment: Ceiling Fan(s), Sump Pump, Sprinkler-Lawn

    Construction

    Type & style
    • Home type: SingleFamily
    • Architectural style: French Provincial
    • Property subtype: Single Family Residence
    Materials
    • Brick, Limestone
    • Foundation: Concrete Perimeter
    • Roof: Asphalt
    Condition
    • New construction: No
    • Year built: 2016

    Utilities & green energy

    • Electric: Service - 400 Amp or Greater
    • Sewer: Public Sewer, Storm Sewer, Overhead Sewers
    • Water: Lake Michigan
    Green energy
    • Energy efficient items: Enhanced Air Filtration
    • Water conservation: Low flow commode, Low flow fixtures

    Community & neighborhood

    Security
    • Security features: Security System, Fire Sprinkler System, Carbon Monoxide Detector(s)
    Community
    • Community features: Sidewalks, Street Lights, Street Paved
    Location
    • Region: Chicago

    HOA & financial

    HOA
    • Services included: None

    Other

    Other facts
    • Listing terms: Conventional
    • Ownership: Fee Simple

    Price history

    DateEventPrice
    1/31/2025Sold$2,525,000-2.5%$505/sqft
    Source: MRED as distributed by MLS GRID #12194907 Report a problem
    11/21/2024Contingent$2,590,000$518/sqft
    Source: MRED as distributed by MLS GRID #12194907 Report a problem
    10/23/2024Listed for sale$2,590,000-0.4%$518/sqft
    Source: MRED as distributed by MLS GRID #12194907 Report a problem
    10/16/2024Listing removed$2,600,000$520/sqft
    Source: MRED as distributed by MLS GRID #12154686 Report a problem
    9/5/2024Listed for sale$2,600,000-7.1%$520/sqft
    Source: MRED as distributed by MLS GRID #12154686 Report a problem
    6/27/2024Listing removed--
    Source: MRED as distributed by MLS GRID #12029508 Report a problem
    4/15/2024Listed for sale$2,800,000-3.4%$560/sqft
    Source: MRED as distributed by MLS GRID #12029508 Report a problem
    4/15/2024Listing removed--
    Source: MRED as distributed by MLS GRID #11973999 Report a problem
    2/5/2024Listed for sale$2,900,000+25%$580/sqft
    Source: MRED as distributed by MLS GRID #11973999 Report a problem
    7/8/2016Sold$2,320,000+197.4%$464/sqft
    Source: MRED as distributed by MLS GRID #09237015 Report a problem
    12/8/2014Sold$780,000$156/sqft
    Source: Public Record Report a problem

    Public tax history

    YearProperty taxesTax assessment
    2024-- $233,000 +24.1%
    2023$39,618 +4.5%$187,770
    2022$37,917 -7.7%$187,770 -9.6%
    2021$41,099 +13.7%$207,709 +25.6%
    2020$36,144 +2%$165,353 -8%
    2019$35,421 +1.7%$179,732
    2018$34,825 -19%$179,732 -10.1%
    2017$43,014 +461.1%$199,815 +422%
    2016$7,666 +83.1%$38,276 +67.6%
    2015$4,186 -62.7%$22,843 -63.7%
    2014$11,214 +2.1%$63,010
    2013$10,982 +1.1%$63,010
    2012$10,859 -6.8%$63,010 -17%
    2011$11,653 +0.7%$75,948
    2010$11,570 +6%$75,948
    2009$10,918 +12.1%$75,948 +1.8%
    2008$9,742 +4.7%$74,627
    2007$9,300 +5%$74,627
    2006$8,858 +9.7%$74,627 +31.6%
    2005$8,071 +1.9%$56,717
    2004$7,918 +3%$56,717
    2003$7,688 +0.7%$56,717 +28%
    2002$7,632 +4.2%$44,305
    2001$7,322 +55.8%$44,305
    2000$4,699 -8.2%$44,305 +67.4%
    1999$5,118 $26,462

    Find assessor info on the county website

    Neighborhood: Lake View

    Nearby schools

    GreatSchools rating
    Schools provided by the listing agent
    • Elementary: Hamilton Elementary School
    • Middle: Hamilton Elementary School
    • District: 299

    Source: MRED as distributed by MLS GRID. This data may not be complete. We recommend contacting the local school district to confirm school assignments for this home.

    Get a cash offer in 3 minutes
    Find out how much your home could sell for in as little as 3 minutes with a no-obligation cash offer.
    Estimated market value
    $2,725,300
    Get a cash offer in 3 minutes
    Find out how much your home could sell for in as little as 3 minutes with a no-obligation cash offer.
    Estimated market value
    $2,725,300