Welcome to this spacious and charming split-level home, nestled on nearly 2 acres of serene land at 1452 W Lamplighter Lane in North Wales, PA. Built in 1966, this home combines classic appeal with modern conveniences, offering 4 bedrooms and 2.5 bathrooms, ideal for families seeking both comfort and style. Key Features: Master Suite Retreat: Enjoy a private master suite complete with a large walk-in closet, a luxurious walk-in shower, and a relaxing jetted tub. Gourmet Kitchen: A chef’s dream, featuring stainless steel appliances, a Thermador gas cooktop, wall oven/microwave, 2 dishwashers, granite countertops, and custom wood cabinetry with under-cabinet lighting. The breakfast area, with a sliding door to the expansive Trex deck, offers breathtaking views of the lush grounds and sparkling in-ground pool. Open Living Spaces: The combination living/dining room is perfect for both casual and formal entertaining, highlighted by an electric fireplace and crown molding. Adjacent to the kitchen, the cozy family room features a traditional wood-burning fireplace, making it the perfect spot for relaxing with family and friends. Outdoor Oasis: The in-ground pool is a true highlight, complemented by a pool house with a greenhouse, offering endless possibilities for updates or use as a personal retreat. Additional Details: Gorgeous hardwood floors throughout the home, a 2-car garage, and plenty of space for expansion or customization to fit your needs.Set in a tranquil neighborhood, this home offers privacy while still being conveniently located to local amenities, schools, parks, and commuter routes. With nearly 2 acres of land, there's plenty of room to grow and enjoy the beauty of nature. Set in a tranquil neighborhood, this home offers privacy while still being conveniently located to local amenities, schools, parks, and commuter routes. With nearly 2 acres of land, there's plenty of room to grow and enjoy the beauty of nature. This home is truly ready for your personal touches—don’t miss your chance to make it your own!
Sold for $840,000
$840,000
1452 W Lamplighter Ln, North Wales, PA 19454
4beds
2,924sqft
Single Family Residence
Built in 1966
1.97 Acres Lot
$854,300 Zestimate®
$287/sqft
$4,679 Estimated rent
Home value
$854,300
$794,000 - $923,000
$4,679/mo
Zestimate® history
Owner options
List your home for rent
$4,679/mo
Rent Zestimate®
Find your next renter with Zillow Rental Manager. Plus, with online applications, you can quickly screen prospective tenants – for free.
$4,679/mo
Rent Zestimate®
Refinance and save
$4,433/mo
Est. payment
Refinancing to a lower rate could help reduce your monthly payments and save thousands over the life of the loan.
$4,433/mo
Est. payment
Explore your selling options
Work with a Zillow partner agent
Leverage their expertise and Zillow's premium Showcase listings to get your home seen by more buyers.
Get startedList with your own agent
Get your home in front of millions of buyers by listing it on Zillow.
Learn how to do itSell it yourself
Take full control of how buyers see your home on Zillow by listing For Sale by Owner (FSBO).
List your homeWhat's special
Zillow last checked:
Listing updated:
Listed by:
Earl Caffrey 267-664-5228,
Keller Williams Real Estate-Doylestown
Bought with:
Lauren Arechaga, RS221714L
Keller Williams Real Estate-Montgomeryville
Source: Bright MLS,MLS#: PAMC2145182
Facts & features
Interior
Bedrooms & bathrooms
- Bedrooms: 4
- Bathrooms: 3
- Full bathrooms: 2
- 1/2 bathrooms: 1
Basement
- Area: 744
Heating
- Forced Air, Natural Gas
Cooling
- Central Air, Natural Gas
Appliances
- Included: Cooktop, Dishwasher, Dryer, Double Oven, Refrigerator, Stainless Steel Appliance(s), Washer, Gas Water Heater
Features
- Bathroom - Walk-In Shower, Breakfast Area, Combination Dining/Living, Crown Molding, Family Room Off Kitchen, Open Floorplan
- Flooring: Hardwood, Carpet
- Basement: Improved
- Number of fireplaces: 2
- Fireplace features: Electric, Wood Burning
Interior area
- Total structure area: 2,924
- Total interior livable area: 2,924 sqft
- Finished area above ground: 2,180
- Finished area below ground: 744
Property
Parking
- Total spaces: 10
- Parking features: Garage Door Opener, Driveway, Attached
- Attached garage spaces: 2
- Uncovered spaces: 8
Accessibility
- Accessibility features: None
Features
- Levels: Multi/Split,Two and One Half
- Stories: 2.5
- Has private pool: Yes
- Pool features: Private
- Has spa: Yes
- Spa features: Bath
Lot
- Size: 1.97 Acres
- Dimensions: 107.00 x 0.00
Details
- Additional structures: Above Grade, Below Grade
- Parcel number: 390002335002
- Zoning: RESIDENTIAL
- Special conditions: Standard
Construction
Type & style
- Home type: SingleFamily
- Property subtype: Single Family Residence
Materials
- Asbestos
- Foundation: Block, Brick/Mortar
- Roof: Shingle
Condition
- New construction: No
- Year built: 1966
Utilities & green energy
- Sewer: Public Sewer
- Water: Public
Community & HOA
Community
- Subdivision: None Available
HOA
- Has HOA: No
Location
- Region: North Wales
- Municipality: LOWER GWYNEDD TWP
Financial & listing details
- Price per square foot: $287/sqft
- Tax assessed value: $282,950
- Annual tax amount: $8,823
- Date on market: 6/24/2025
- Listing agreement: Exclusive Right To Sell
- Listing terms: Cash,Conventional
- Inclusions: Washer Dryer Refrigerator
- Ownership: Fee Simple
Price history
| Date | Event | Price |
|---|---|---|
| 9/5/2025 | Sold | $840,000-1.1%$287/sqft |
Source:  Bright MLS #PAMC2145182 Report a problem Bright MLS #PAMC2145182 Report a problem | ||
| 7/25/2025 | Pending sale | $849,000$290/sqft |
Source: Bright MLS #PAMC2145182 Report a problem | ||
| 6/24/2025 | Listed for sale | $849,000+173.9%$290/sqft |
Source: Bright MLS #PAMC2145182 Report a problem | ||
| 10/25/1999 | Sold | $310,000$106/sqft |
Source: Public Record Report a problem | ||
Public tax history
| Year | Property taxes | Tax assessment |
|---|---|---|
| 2025 | $8,693 +7.9% | $282,950 |
| 2024 | $8,059 | $282,950 |
| 2023 | $8,059 +4.5% | $282,950 |
| 2022 | $7,712 +3.4% | $282,950 |
| 2021 | $7,460 +2.7% | $282,950 |
| 2020 | $7,261 +2.3% | $282,950 |
| 2019 | $7,100 +2.4% | $282,950 |
| 2018 | $6,936 +4.4% | $282,950 |
| 2017 | $6,642 +2.3% | $282,950 |
| 2016 | $6,492 +2.9% | $282,950 |
| 2015 | $6,312 +0% | $282,950 |
| 2014 | $6,310 | $282,950 |
| 2013 | $6,310 +0.5% | $282,950 |
| 2012 | $6,280 +3.4% | $282,950 |
| 2011 | $6,073 +0.8% | $282,950 |
| 2010 | $6,022 | $282,950 |
| 2009 | $6,022 +1.5% | $282,950 |
| 2008 | $5,934 -0.7% | -- |
| 2007 | $5,975 -0.2% | -- |
| 2006 | $5,988 +4.2% | -- |
| 2005 | $5,747 +4.2% | -- |
| 2004 | $5,515 +7.2% | -- |
| 2003 | $5,144 +2.3% | -- |
| 2002 | $5,026 +3.2% | -- |
| 2000 | $4,869 -1.2% | -- |
| 1999 | $4,927 | -- |
Find assessor info on the county website
Neighborhood: 19454
Nearby homes
- $784,3004 bd3 ba2.4k sqft1448 W Lamplighter Ln, North Wales, PA 19454Off Market
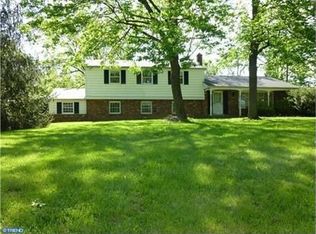
- $887,5005 bd3 ba3.2k sqft1456 W Lamplighter Ln, North Wales, PA 19454Off Market
- $1,022,4004 bd3 ba3.2k sqft1236 Turnbury Ln, North Wales, PA 19454Off Market
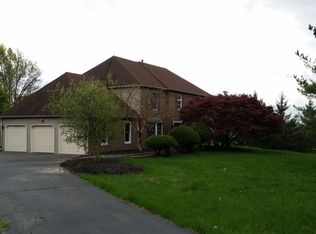
- $1,009,5004 bd3 ba3k sqft1224 Turnbury Ln, North Wales, PA 19454Off Market
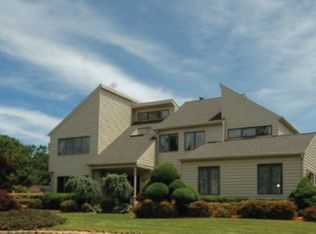
- $1,079,5004 bd2 ba3.3k sqft1240 Turnbury Ln, North Wales, PA 19454Off Market
- $886,6004 bd2 ba2.9k sqft1453 W Lamplighter Ln, North Wales, PA 19454Off Market
- $1,014,2004 bd2 ba3k sqft1220 Turnbury Ln, North Wales, PA 19454Off Market
- $784,8003 bd2 ba2.4k sqft1444 W Lamplighter Ln, North Wales, PA 19454Off Market
Nearby schools
GreatSchools rating
- 10/10Lower Gwynedd Elementary SchoolGrades: K-5Distance: 2.8 mi
- 8/10Wissahickon Middle SchoolGrades: 6-8Distance: 2.8 mi
- 9/10Wissahickon Senior High SchoolGrades: 9-12Distance: 2.6 mi
Schools provided by the listing agent
- Elementary: Lower Gwynedd
- Middle: Wissahickon
- High: Wissahickon Senior
- District: Wissahickon
Source: Bright MLS. This data may not be complete. We recommend contacting the local school district to confirm school assignments for this home.
Get a cash offer in 3 minutes
Find out how much your home could sell for in as little as 3 minutes with a no-obligation cash offer.
Estimated market value
$854,300
Get a cash offer in 3 minutes
Find out how much your home could sell for in as little as 3 minutes with a no-obligation cash offer.
Estimated market value
$854,300
- Pennsylvania
- Montgomery County
- North Wales
- 19454
- 1452 W Lamplighter Ln
Nearby cities
Nearby zip codes
Other North Wales Topics
