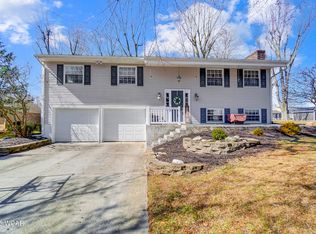
Welcome to 1452 W. Shore Dr., a beautifully updated home where major improvements have already been done for you, inside and out. This move-in-ready property blends modern updates with functional living spaces, giving you peace of mind and style from day one. The exterior has been fully refreshed with a new roof, siding, gutters, and downspouts (2021), along with updated roof exhausts and improved attic fireplace ductwork. Inside, the main level features fresh paint, new LVT flooring and updated trim. The first-floor bathroom has been completely remodeled with a new vanity, quartz countertop, and updated lighting. Upstairs, you'll find new carpet, fresh paint, and updated trim throughout, along with two fully renovated bathrooms featuring quartz countertops, new cabinetry, modern lighting, and upgraded fixtures. The kitchen shines with 2024 updates including new quartz countertops, a deep stainless steel sink, and all-new appliances, perfect for everyday living and entertaining.
Additional highlights include a high-efficiency furnace and A/C (2022), updated basement with new lighting, fresh paint, and new carpet (2026), plus a new sump pump system with improved drainage. Exterior updates continue with freshly painted front doors and tree removal for enhanced curb appeal. With extensive updates throughout, this home offers comfort, style, and peace of mind, just move in and enjoy.
Sold for $344,900
Zillow last checked:
Listing updated:
Bought with:
Gillian Cox, 2022004718
Berkshire Hathaway Professional Realty
Source: WCAR OH,MLS#: 310036
Price history
| Date | Event | Price |
|---|---|---|
| 7/28/2026 | Sold | $344,900$196/sqft |
Source:  WCAR OH #310036 Report a problem WCAR OH #310036 Report a problem | ||
| 6/20/2026 | Pending sale | $344,900$196/sqft |
Source: WCAR OH #310036 Report a problem | ||
| 6/8/2026 | Price change | $344,900-2.8%$196/sqft |
Source: WCAR OH #310036 Report a problem | ||
| 5/4/2026 | Price change | $354,900-3%$202/sqft |
Source: WCAR OH #310036 Report a problem | ||
| 4/27/2026 | Listed for sale | $365,900$208/sqft |
Source: WCAR OH #310036 Report a problem | ||


Get pre-qualified for a loan
At Zillow Home Loans, we can pre-qualify you in as little as 5 minutes with no impact to your credit score.An equal housing lender. NMLS #10287.
