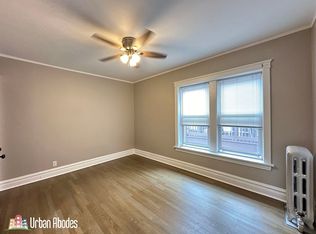
1452 W. Winnemac Ave. #3 Andersonville
This incredibly Top Floor spacious 1,500 sq. ft., condo-quality 2-bedroom apartment is located on a quiet, tree-lined street in the heart of Andersonville.
Beautiful hardwood floors flow throughout the living space. A formal dining room, perfect for entertaining or working from home, leads into a newly updated eat-in kitchen featuring a walk-in pantry. Both bedrooms are generously sized with abundant closet space, and an additional bonus room provides the perfect space for a home office, craft room, or media room.
Additional features include:
Approximately 1,500 sq. ft. of living space
Condo-quality finishes
Beautiful hardwood floors
Formal dining room/work-from-home space
New eat-in kitchen with walk-in pantry
Two large bedrooms with ample closet space
Bonus room for an office, craft room, or media room
Private covered back porch
FREE laundry in the building
Heat included
Parking available
Pets welcome
Conveniently located near the CTA Red Line and just minutes from Andersonville's popular restaurants, cafes, shopping, and entertainment.
Professionally managed by Aljack Management.
(1) One Year Lease
$750.00 Non Refundable Admin fee
$350.00 Non Refundable Pet Fee
Parking Available $175
Apartment for rent
Accepts Zillow applications
$3,500/moFees may apply
1452 W Winnemac Ave, # 3, Chicago, IL 60640
3beds
1,600sqft
Price may not include required fees and charges. Price shown reflects the lease term provided. Learn more|
Apartment
Available Thu Oct 1 2026
Cats, dogs OK
Air conditioner, wall unit
Shared laundry
Garage parking
What's special
Quiet tree-lined streetTop floorWalk-in pantryNewly updated eat-in kitchenPrivate covered back porchBeautiful hardwood floors
- 46 days |
- -- |
- -- |
Zillow last checked:
Listing updated:
Travel times
Facts & features
Interior
Bedrooms & bathrooms
- Bedrooms: 3
- Bathrooms: 1
- Full bathrooms: 1
Cooling
- Air Conditioner, Wall Unit
Appliances
- Included: Dishwasher, Freezer, Microwave Oven, Oven, Refrigerator
- Laundry: Shared
Features
- Flooring: Hardwood
Interior area
- Total interior livable area: 1,600 sqft
Property
Parking
- Parking features: Detached, Garage
- Has garage: Yes
- Details: Contact manager
Features
- Patio & porch: Patio
- Exterior features: Pets Welcome
Details
- Additional structures: Garage(s)
Construction
Type & style
- Home type: Apartment
- Property subtype: Apartment
Building
Management
- Pets allowed: Yes
Community & HOA
Location
- Region: Chicago
Financial & listing details
- Lease term: 1 Year
Price history
| Date | Event | Price |
|---|---|---|
| 8/26/2026 | Price change | $3,500-5.3%$2/sqft |
Source: Zillow Rentals Report a problem | ||
| 8/3/2026 | Price change | $3,695-2.6%$2/sqft |
Source: Zillow Rentals Report a problem | ||
| 7/25/2026 | Listed for rent | $3,795+8.6%$2/sqft |
Source: Zillow Rentals Report a problem | ||
| 8/7/2024 | Listing removed | -- |
Source: Zillow Rentals Report a problem | ||
| 7/23/2024 | Price change | $3,495+4.3%$2/sqft |
Source: Zillow Rentals Report a problem | ||
| 7/15/2024 | Price change | $3,350+1.7%$2/sqft |
Source: Zillow Rentals Report a problem | ||
| 7/9/2024 | Listed for rent | $3,295+65.2%$2/sqft |
Source: Zillow Rentals Report a problem | ||
| 8/28/2018 | Listing removed | $1,995$1/sqft |
Source: @properties #10049418 Report a problem | ||
| 8/13/2018 | Price change | $1,995-0.3%$1/sqft |
Source: @properties #10049418 Report a problem | ||
| 7/25/2018 | Price change | $2,000-4.8%$1/sqft |
Source: Compass Real Estate #10001237 Report a problem | ||
| 6/29/2018 | Listed for rent | $2,100+5%$1/sqft |
Source: Compass Real Estate #10001237 Report a problem | ||
| 6/14/2017 | Listing removed | $2,000$1/sqft |
Source: Conlon: A Real Estate Company #09634412 Report a problem | ||
| 5/23/2017 | Listed for rent | $2,000$1/sqft |
Source: Conlon: A Real Estate Company #09634412 Report a problem | ||
Neighborhood: Uptown
Nearby schools
GreatSchools rating
- 4/10Mccutcheon Elementary SchoolGrades: PK-8Distance: 0.6 mi
- 3/10Senn High SchoolGrades: 9-12Distance: 1.1 mi