Welcome Home to one of the best RANCH homes in Boulder County! The location can't be beat and offers huge potential (over 1800 sq ft basement ready to customize). Situated on a large corner lot and backing to privately owned farmland, this property offers a great opportunity to customize it into your dream home! This home has been well cared for and is move-in ready with newer carpet, ss appliances including a gas range, brand new roof and well maintained mechanicals. You can enjoy the original finishes, or take your time and make this great floorplan yours! It's open and modern with vaulted ceilings, main floor study, a 3 sided fireplace, large primary suite and so much more! Outside is a gardeners delight with built-in garden boxes, mature trees offering great privacy & shade and low maintenance xeriscaping. The backyard is made perfect with a huge deck extending the living space outdoors and providing peaceful views of open space and the mountains. The garden-level basement is huge and is partially finished with a home gym or extra bedroom if needed (no closet). The remaining basement is wide open and ready to make uniquely yours! Enjoy low cost Solar Energy (7 years remaining on Solar Lease). Centrally located near Erie Rec Center, Library, Thomas Reservoir and the future 4 Corners Development which will include retail, restaurants, office space, parks, open space, etc. Don't miss out on this opportunity!
Sold for $610,000
Street View
$610,000
1452 Westin Dr, Erie, CO 80516
3beds
3,820sqft
Single Family Residence
Built in 2001
7,527 Square Feet Lot
$649,400 Zestimate®
$160/sqft
$3,623 Estimated rent
Home value
$649,400
$604,000 - $695,000
$3,623/mo
Zestimate® history
Owner options
List your home for rent
$3,623/mo
Rent Zestimate®
Find your next renter with Zillow Rental Manager. Plus, with online applications, you can quickly screen prospective tenants – for free.
$3,623/mo
Rent Zestimate®
Refinance and save
$3,720/mo
Est. payment
Refinancing to a lower rate could help reduce your monthly payments and save thousands over the life of the loan.
$3,720/mo
Est. payment
Explore your selling options
Work with a Zillow partner agent
Leverage their expertise and Zillow's premium Showcase listings to get your home seen by more buyers.
Get startedList with your own agent
Get your home in front of millions of buyers by listing it on Zillow.
Learn how to do itSell it yourself
Take full control of how buyers see your home on Zillow by listing For Sale by Owner (FSBO).
List your homeWhat's special
Zillow last checked:
Listing updated:
Listed by:
Jenni Thompson 720-299-6635,
West and Main Homes,
Aimee Brayman 303-903-6211,
West and Main Homes
Bought with:
Kegan McNutt, 100076131
Gibbons-White, Inc.
Source: IRES as distributed by MLS GRID,MLS#: 998331
Facts & features
Interior
Bedrooms & bathrooms
- Bedrooms: 3
- Bathrooms: 3
- Full bathrooms: 2
- 1/2 bathrooms: 1
- Main level bathrooms: 3
Primary bedroom
- Description: Carpet
- Features: Full Primary Bath, 5 Piece Primary Bath
- Level: Main
- Area: 240 Square Feet
- Dimensions: 16 x 15
Bedroom 2
- Description: Carpet
- Level: Main
Bedroom 3
- Description: Carpet
- Level: Basement
Dining room
- Description: Carpet
- Level: Main
Kitchen
- Description: Wood
- Level: Main
- Area: 120 Square Feet
- Dimensions: 12 x 10
Laundry
- Description: Linoleum
- Level: Main
Living room
- Description: Carpet
- Level: Main
Study
- Description: Carpet
- Level: Main
Heating
- Forced Air, Humidity Control
Appliances
- Included: Gas Range, Dishwasher, Refrigerator, Washer, Dryer, Microwave
- Laundry: Washer/Dryer Hookup
Features
- Eat-in Kitchen, Separate Dining Room, Cathedral Ceiling(s), Open Floorplan, Workshop, Walk-In Closet(s), Kitchen Island, Two Primary Suites
- Flooring: Wood
- Windows: Window Coverings, Bay or Bow Window
- Basement: Full,Partially Finished,Daylight
- Has fireplace: Yes
- Fireplace features: Gas, Living Room
Interior area
- Total structure area: 1,932
- Total interior livable area: 3,820 sqft
- Finished area above ground: 1,932
Property
Parking
- Total spaces: 2
- Parking features: Garage Door Opener
- Attached garage spaces: 2
- Details: Attached
Accessibility
- Accessibility features: Level Lot, Main Floor Bath, Accessible Bedroom, Main Level Laundry
Features
- Levels: One
- Stories: 1
- Patio & porch: Deck
- Exterior features: Sprinkler System
- Fencing: Fenced,Wood
- Has view: Yes
- View description: Mountain(s), Plains View
Lot
- Size: 7,527 Square Feet
- Features: Corner Lot, Level, Abuts Farm Land, Abuts Private Open Space, City Limits, Paved, Sidewalks
Details
- Parcel number: R0149342
- Zoning: RES
- Special conditions: Private Owner
Construction
Type & style
- Home type: SingleFamily
- Property subtype: Single Family Residence
Materials
- Frame
- Roof: Composition
Condition
- New construction: No
- Year built: 2001
Utilities & green energy
- Electric: Xcel Energy
- Gas: Xcel Energy
- Sewer: Public Sewer
- Utilities for property: Natural Gas Available, Electricity Available, Cable Available, Satellite Avail, High Speed Avail
Green energy
- Energy efficient items: Southern Exposure
Community & HOA
Community
- Features: Park, Trail(s)
- Security: Fire Alarm
- Subdivision: CANYON CREEK
HOA
- Has HOA: Yes
- Services included: Common Amenities, Trash, Management
- HOA fee: $175 quarterly
- HOA name: Canyon Creek South II
- HOA phone: 303-420-4433
Location
- Region: Erie
Financial & listing details
- Price per square foot: $160/sqft
- Tax assessed value: $686,000
- Annual tax amount: $4,029
- Date on market: 10/18/2023
- Listing terms: Cash,Conventional,FHA,VA Loan,1031 Exchange
- Exclusions: staging items
- Electric utility on property: Yes
- Road surface type: Asphalt
Price history
| Date | Event | Price |
|---|---|---|
| 12/6/2023 | Sold | $610,000-3.9%$160/sqft |
Source:  IRES as distributed by MLS GRID #998331 Report a problem IRES as distributed by MLS GRID #998331 Report a problem | ||
| 11/16/2023 | Pending sale | $635,000$166/sqft |
Source:  REcolorado as distributed by MLS GRID #5700107 Report a problem REcolorado as distributed by MLS GRID #5700107 Report a problem | ||
| 10/18/2023 | Listed for sale | $635,000+38%$166/sqft |
Source: REcolorado as distributed by MLS GRID #5700107 Report a problem | ||
| 7/24/2017 | Sold | $460,000$120/sqft |
Source: Public Record Report a problem | ||
| 6/12/2017 | Price change | $460,000-3.2%$120/sqft |
Source: Silver Fern Homes #819244 Report a problem | ||
| 5/16/2017 | Price change | $475,000-4.8%$124/sqft |
Source: Silver Fern Homes #819244 Report a problem | ||
| 5/7/2017 | Listed for sale | $499,000+76.6%$131/sqft |
Source: Silver Fern Homes #819244 Report a problem | ||
| 2/5/2002 | Sold | $282,489$74/sqft |
Source: Public Record Report a problem | ||
Public tax history
| Year | Property taxes | Tax assessment |
|---|---|---|
| 2025 | $4,931 +1.1% | $42,875 -8.3% |
| 2024 | $4,875 +21% | $46,733 -1% |
| 2023 | $4,029 -1.7% | $47,186 +38.6% |
| 2022 | $4,100 +6% | $34,034 -2.8% |
| 2021 | $3,866 | $35,014 +5.8% |
| 2020 | $3,866 +16.7% | $33,091 |
| 2019 | $3,313 | $33,091 +16.6% |
| 2018 | $3,313 | $28,382 -9.5% |
| 2017 | $3,313 +5.7% | $31,378 +14.3% |
| 2016 | $3,133 +4.2% | $27,454 +22.4% |
| 2015 | $3,007 +19.7% | $22,431 |
| 2014 | $2,512 -2.4% | $22,431 |
| 2013 | $2,573 +5.5% | $22,431 -2.5% |
| 2012 | $2,438 -4.5% | $23,004 |
| 2011 | $2,554 +1.7% | -- |
| 2010 | $2,511 +5.8% | $24,230 |
| 2009 | $2,374 +13.7% | $24,230 -7.9% |
| 2008 | $2,088 -4.7% | $26,320 |
| 2007 | $2,191 +6.9% | $26,320 -3.9% |
| 2006 | $2,049 +9.6% | $27,400 |
| 2005 | $1,870 +5.9% | $27,400 +4.5% |
| 2004 | $1,766 +4.2% | $26,210 |
| 2003 | $1,694 | $26,210 +20.9% |
| 2002 | -- | $21,680 |
| 2001 | -- | -- |
Find assessor info on the county website
Neighborhood: 80516
Nearby homes
- $538,4003 bd2 ba1.4k sqft1462 Westin Dr, Erie, CO 80516Off Market
- $541,2003 bd2 ba1.2k sqft1472 Westin Dr, Erie, CO 80516Off Market
- $561,2003 bd3 ba1.8k sqft1471 Brimble Dr, Erie, CO 80516Off Market
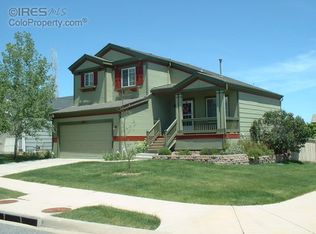
- $489,2003 bd1 ba976 sqft1482 Westin Dr, Erie, CO 80516Off Market
- $459,4002 bd1 ba976 sqft1479 Brimble Dr, Erie, CO 80516Off Market
- $542,1004 bd2 ba1.4k sqft1492 Westin Dr, Erie, CO 80516Off Market
- $737,3004 bd3 ba2.9k sqft1442 Westin Dr, Erie, CO 80516Off Market
- $689,6004 bd4 ba3.2k sqft1482 Brimble Dr, Erie, CO 80516Off Market
Nearby schools
GreatSchools rating
- 8/10Red Hawk ElementaryGrades: PK-5Distance: 1 mi
- 6/10Erie Middle SchoolGrades: 6-8Distance: 1.6 mi
- 10/10Erie High SchoolGrades: 9-12Distance: 2.8 mi
Schools provided by the listing agent
- Elementary: Red Hawk
- Middle: Erie
- High: Erie
Source: IRES as distributed by MLS GRID. This data may not be complete. We recommend contacting the local school district to confirm school assignments for this home.
Get a cash offer in 3 minutes
Find out how much your home could sell for in as little as 3 minutes with a no-obligation cash offer.
Estimated market value
$649,400
Get a cash offer in 3 minutes
Find out how much your home could sell for in as little as 3 minutes with a no-obligation cash offer.
Estimated market value
$649,400
- Colorado
- Boulder County
- Erie
- 80516
- 1452 Westin Dr
Nearby cities
Nearby zip codes
Other Erie Topics
