Highly desirable, rare, and sought-after first floor Ranch unit with no steps in premium private location backing to trees and expensive newly constructed homes, just a few blocks to commuter bus/train pickup and close to shopping, restaurants, starbucks, River Walk, and just a short distance to Edward hospital and downtown Naperville and provides easy access to expressways for quick commuting! This gorgeous home is guaranteed to make you feel as though you have stepped into a magical world as if you were in Narnia or a fairyland, it even features a Rainbow and Pot of Gold mural in the decorated garage complete with chandelier. Great detail was taken in the intricate planning and coordination of every last decorating detail, down to the handpainted ceramic tiles in kitchen, to the stenciling and artwork, to the farmstyle barnsiding wood shingles on wall in finished English basement. Allow yourself to submit to the special magic and aura this home exudes, you will be transported to a world of peace, tranquility and it will be so whimsical that it will bring a smile to your face. As you step into the Foyer with dramatic vaulted ceiling and custom light fixture you will note the gleaming hardwood floors in the den and hallway. The vaulted living room has a cozy fireplace with new stone surround and gas logs and lots of transom windows to allow sunlight to fill the room! There is also a ceiling fan and custom remote control pleated shades for the living room. The den is versatile in use and can be a family room or office or study or music room, even a guest room if needed. The formal dining room features neutral carpet and chandelier. The kitchen has ample wood cabinets and counterspace, white appliances and stainless steel buillt in microwave and stainless steel refrigerator. The sunny breakfast room and kitchen feature a slate tile floor and handpainted ceramic tile half wall that matches the tile backsplash and there is a chandelier. There is a French atrium door that leads out to private patio and provides pretty views of trees and nature. There is a gas grill that is attached and remains with the home. The laundry is conveniently located on the first floor and has wood cabinets and wood floor and beautiful newer front load washer and dryer and a laundry tub for your convenience. The sizeable Master Bedoom has faux painted walls, neutral carpet, pretty views from triple window, and access to walk-in closet and private Master Bath with double vanity and ceramic floor. There is a guest bedroom with neutral carpet and double door closet and a hall guest bathroom with granite vanity , linen closet, tub and shower and ceramic floor. The awesome finished English or daylight basement has above ground windows, so it is bright and sunny and features recessed lighting, neutral carpet, a cozy fireplace, a wonderful bar for entertaining complete with a sink and refrigerator and there is also a full bath with double shower and ceramic floor. The furnace and air conditioner were new in 2015 and there is both a humidifier attached to the furnace and an air cleaner. The security system is owned and will stay, there is also a built-in safe in the master bedroom. The Master bath has a tall linen cabinet for towels, etc that will stay. The stain glass hangings in living room will be removed. Please note that some of the closets have California closet organizers. There are 3 aquariums that could stay if buyer desires.
Closed
$395,000
1452 Whitespire Ct #0, Naperville, IL 60565
2beds
1,617sqft
Condominium, Single Family Residence
Built in 1996
-- sqft lot
$436,800 Zestimate®
$244/sqft
$2,356 Estimated rent
Home value
$436,800
$415,000 - $459,000
$2,356/mo
Zestimate® history
Owner options
List your home for rent
$2,356/mo
Rent Zestimate®
Find your next renter with Zillow Rental Manager. Plus, with online applications, you can quickly screen prospective tenants – for free.
$2,356/mo
Rent Zestimate®
Refinance and save
$3,158/mo
Est. payment
Refinancing to a lower rate could help reduce your monthly payments and save thousands over the life of the loan.
$3,158/mo
Est. payment
Explore your selling options
Work with a Zillow partner agent
Leverage their expertise and Zillow's premium Showcase listings to get your home seen by more buyers.
Get startedList with your own agent
Get your home in front of millions of buyers by listing it on Zillow.
Learn how to do itSell it yourself
Take full control of how buyers see your home on Zillow by listing For Sale by Owner (FSBO).
List your homeWhat's special
Cozy fireplaceGuest bedroomPretty viewsExpensive newly constructed homesHall guest bathroomPretty views of treesPrivate master bath
Zillow last checked:
Listing updated:
Listed by:
Sue Hedlund 630-710-7374,
RE/MAX Suburban
Bought with:
Martina Trenchevski, PSA,RENE,SFR
REMAX Legends
Source: MRED as distributed by MLS GRID,MLS#: 12027578
Facts & features
Interior
Bedrooms & bathrooms
- Bedrooms: 2
- Bathrooms: 3
- Full bathrooms: 3
Rooms
- Room types: Breakfast Room, Recreation Room
Primary bedroom
- Features: Flooring (Carpet), Window Treatments (All), Bathroom (Full)
- Level: Main
- Area: 208 Square Feet
- Dimensions: 16X13
Bedroom 2
- Features: Flooring (Carpet), Window Treatments (All)
- Level: Main
- Area: 120 Square Feet
- Dimensions: 12X10
Breakfast room
- Features: Flooring (Slate), Window Treatments (All)
- Level: Main
- Area: 80 Square Feet
- Dimensions: 10X8
Dining room
- Features: Flooring (Carpet), Window Treatments (All)
- Level: Main
- Area: 121 Square Feet
- Dimensions: 11X11
Kitchen
- Features: Kitchen (Eating Area-Table Space), Flooring (Slate), Window Treatments (All)
- Level: Main
- Area: 80 Square Feet
- Dimensions: 10X8
Laundry
- Features: Flooring (Wood Laminate)
- Level: Main
- Area: 102 Square Feet
- Dimensions: 17X6
Living room
- Features: Flooring (Carpet), Window Treatments (All)
- Level: Main
- Area: 273 Square Feet
- Dimensions: 21X13
Recreation room
- Features: Flooring (Carpet), Window Treatments (All)
- Level: Basement
- Area: 600 Square Feet
- Dimensions: 25X24
Heating
- Natural Gas, Forced Air
Cooling
- Central Air
Appliances
- Included: Range, Microwave, Dishwasher, Refrigerator, Washer, Dryer, Disposal, Humidifier
- Laundry: Washer Hookup, Main Level, In Unit, Sink
Features
- Cathedral Ceiling(s), Wet Bar, 1st Floor Bedroom, 1st Floor Full Bath, Storage, Walk-In Closet(s)
- Flooring: Hardwood
- Windows: Screens
- Basement: Finished,Full,Daylight
- Number of fireplaces: 2
- Fireplace features: Gas Log, Living Room, Basement
- Common walls with other units/homes: End Unit
Interior area
- Total structure area: 3,233
- Total interior livable area: 1,617 sqft
Property
Parking
- Total spaces: 2
- Parking features: Asphalt, Garage Door Opener, On Site, Garage Owned, Attached, Garage
- Attached garage spaces: 2
- Has uncovered spaces: Yes
Accessibility
- Accessibility features: No Disability Access
Features
- Patio & porch: Deck
Lot
- Features: Landscaped, Wooded
Details
- Parcel number: 0829312134
- Special conditions: Court Approval Required
- Other equipment: Ceiling Fan(s), Sump Pump, Air Purifier
Construction
Type & style
- Home type: Condo
- Property subtype: Condominium, Single Family Residence
Materials
- Vinyl Siding, Brick
- Foundation: Concrete Perimeter
- Roof: Asphalt
Condition
- New construction: No
- Year built: 1996
Details
- Builder model: WALDEN
Utilities & green energy
- Electric: Circuit Breakers
- Sewer: Public Sewer
- Water: Lake Michigan
Community & HOA
Community
- Features: Sidewalks, Street Lights
- Security: Security System, Carbon Monoxide Detector(s)
- Subdivision: Baileywood
HOA
- Has HOA: Yes
- Amenities included: Park, Ceiling Fan
- Services included: Water, Insurance, Exterior Maintenance, Lawn Care, Snow Removal
- HOA fee: $355 monthly
Location
- Region: Naperville
Financial & listing details
- Price per square foot: $244/sqft
- Annual tax amount: $5,848
- Date on market: 4/12/2024
- Listing terms: Conventional
- Ownership: Condo
Price history
| Date | Event | Price |
|---|---|---|
| 6/14/2024 | Sold | $395,000+1.3%$244/sqft |
Source:  MRED as distributed by MLS GRID #12027578 Report a problem MRED as distributed by MLS GRID #12027578 Report a problem | ||
| 4/19/2024 | Contingent | $389,900$241/sqft |
Source: MRED as distributed by MLS GRID #12027578 Report a problem | ||
| 4/19/2024 | Listed for sale | $389,900$241/sqft |
Source: MRED as distributed by MLS GRID #12027578 Report a problem | ||
| 4/15/2024 | Contingent | $389,900$241/sqft |
Source: MRED as distributed by MLS GRID #12027578 Report a problem | ||
| 4/12/2024 | Listed for sale | $389,900$241/sqft |
Source: MRED as distributed by MLS GRID #12027578 Report a problem | ||
Public tax history
Tax history is unavailable.
Neighborhood: 60565
Nearby homes
- $399,700-- bd2 ba1.6k sqft598 Harlowe Ln, Naperville, IL 60565Off Market
- $443,4002 bd2 ba1.6k sqft1504 Longbranch Ct, Naperville, IL 60565Off Market

- $403,7002 bd3 ba1.7k sqft1506 Longbranch Ct, Naperville, IL 60565Off Market

- $426,4002 bd2 ba1.7k sqft1508 Longbranch Ct, Naperville, IL 60565Off Market
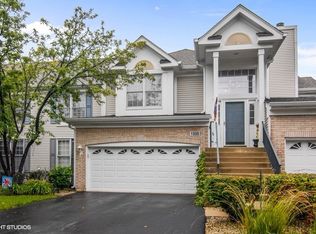
- $428,600-- bd2 ba1.6k sqft1510 Longbranch Ct, Naperville, IL 60565Off Market
- $483,6003 bd3 ba2k sqft1509 Longbranch Ct, Naperville, IL 60565Off Market
- $442,8002 bd3 ba1.8k sqft1507 Longbranch Ct, Naperville, IL 60565Off Market
- $426,700-- bd2 ba1.8k sqft1505 Longbranch Ct, Naperville, IL 60565Off Market
- $438,0002 bd3 ba2k sqft1503 Longbranch Ct, Naperville, IL 60565Sold
Nearby schools
GreatSchools rating
- 9/10Maplebrook Elementary SchoolGrades: K-5Distance: 0.7 mi
- 9/10Lincoln Jr High SchoolGrades: 6-8Distance: 1 mi
- 9/10Naperville Central High SchoolGrades: 9-12Distance: 2.5 mi
Schools provided by the listing agent
- Elementary: Maplebrook Elementary School
- Middle: Lincoln Junior High School
- High: Naperville Central High School
- District: 203
Source: MRED as distributed by MLS GRID. This data may not be complete. We recommend contacting the local school district to confirm school assignments for this home.
Get a cash offer in 3 minutes
Find out how much your home could sell for in as little as 3 minutes with a no-obligation cash offer.
Estimated market value
$436,800
Get a cash offer in 3 minutes
Find out how much your home could sell for in as little as 3 minutes with a no-obligation cash offer.
Estimated market value
$436,800
- Illinois
- DuPage County
- Naperville
- 60565
- 1452 Whitespire Ct Unit 0
Nearby cities
Nearby neighborhoods
Nearby zip codes
Other Naperville Topics
