Property Representative: RentSpree Partner
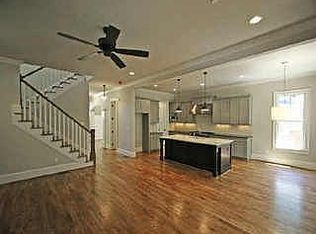
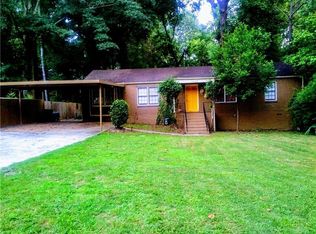
Welcome to the most charming craftsman home on an oversized lit in conveniently located Woodland Hills! A well-thought out floor plan offers an office on main, dining room, pantry and bar area - and a gleaming white cabinet kitchen with marble countertops and stainless steel appliances. The eat-in kitchen opens to a generous living room with tons of natural light. A screened in porch and grilling deck overlook a huge turfed backyard with a stone fire pit entertaining area. Upstairs, you'll find the primary suite that offers a custom walk-in closet and a generous bathroom with oversized vanity, soaking tub and shower. Two additional bedrooms that share a dual sink vanity bathroom + an oversized laundry room complete this level. The basement offers a full bathroom, bedroom and mudroom, living room with beverage center + multiple storage closets. The oversized two car garage offers a storage closet and access to the backyard. This location is just perfect for anyone who wants to be close to, well everything. Minutes to Midtown, Buckhead, I85, Toco Hills and more!
House for rent
$5,000/moFees may apply
1452 Woodland Hills Dr, Atlanta, GA 30324
4beds
3,619sqft
Price may not include required fees and charges. Price shown reflects the lease term provided. Learn more|
Single family residence
Available now
Garage parking
What's special
Office on mainHuge turfed backyardGrilling deckStainless steel appliancesDining roomPantry and bar areaDual sink vanity bathroom
- 15 hours |
- -- |
- -- |
Zillow last checked:
Listing updated:
Travel times

Let’s turn your rent into credit progress
Build credit history with every on-time payment and get credit for the payment you’re already making.
Facts & features
Interior
Bedrooms & bathrooms
- Bedrooms: 4
- Bathrooms: 4
- Full bathrooms: 4
Features
- Walk In Closet
Interior area
- Total interior livable area: 3,619 sqft
Property
Parking
- Parking features: Garage
- Has garage: Yes
- Details: Contact manager
Details
- Parcel number: 1810802103
Construction
Type & style
- Home type: SingleFamily
- Property subtype: Single Family Residence
Community & HOA
Location
- Region: Atlanta
Financial & listing details
- Lease term: 1 Year
Price history
| Date | Event | Price |
|---|---|---|
| 8/7/2026 | Listed for rent | $5,000$1/sqft |
Source: Zillow Rentals Report a problem | ||
| 8/7/2020 | Sold | $720,000-0.7%$199/sqft |
Source: | ||
| 7/7/2020 | Pending sale | $725,000$200/sqft |
Source: PalmerHouse Properties #8815410 Report a problem | ||
| 7/3/2020 | Listed for sale | $725,000+11.5%$200/sqft |
Source: PalmerHouse Properties #6747193 Report a problem | ||
| 3/7/2012 | Listing removed | $650,000$180/sqft |
Source: Homes.com #3631297 Report a problem | ||
| 3/6/2012 | Listed for sale | $650,000$180/sqft |
Source: Homes.com #3631297 Report a problem | ||
| 9/9/2010 | Listing removed | $650,000$180/sqft |
Source: Palmerhouse Properties Llc #3631297 Report a problem | ||
| 8/14/2010 | Listed for sale | $650,000$180/sqft |
Source: Palmerhouse Properties Llc #3631297 Report a problem | ||
| 4/3/2010 | Listing removed | $650,000+18.2%$180/sqft |
Source: Palmerhouse Properties Llc #3631297 Report a problem | ||
| 9/10/2009 | Sold | $550,000-15.4%$152/sqft |
Source: Public Record Report a problem | ||
| 4/3/2009 | Listed for sale | $650,000$180/sqft |
Source: C. Shaun Rawls #3842673 Report a problem | ||
Neighborhood: North Druid Hills
Nearby schools
GreatSchools rating
- 7/10Briar Vista Elementary SchoolGrades: PK-5Distance: 0.4 mi
- 5/10Druid Hills Middle SchoolGrades: 6-8Distance: 4 mi
- 6/10Druid Hills High SchoolGrades: 9-12Distance: 2.1 mi