Nestled in a sought-after executive neighborhood on a quiet cul-de-sac, this stunning Hendel-built residence showcases timeless craftsmanship, impeccable detail, and classic charm at every turn. A welcoming front porch sets the tone, inviting you into a home designed for both elegant entertaining and everyday comfort.
The main level offers generous formal and informal living spaces, perfectly suited for gatherings of any size. The heart of the home is a magazine-worthy gourmet kitchen—featured in Better Homes & Gardens—complete with a large center island, Subzero paneled refrigerator and Wolf appliances (cooktop, oven and warming drawer) and an expansive walk-in pantry. Every inch reflects exceptional quality and thoughtful design, recently refreshed with new carpet and refinished hardwood floors!. A vaulted screened-in porch with warm wood ceiling details provides the perfect retreat to relax and take in serene views. Glass-front French doors open to a dedicated home office with a full wall of custom built-ins. The oversized mudroom—with bench seating and lockers—creates a functional and organized hub for daily living.
Upstairs, you’ll find four spacious bedrooms filled with character and custom touches rarely found in new construction, including built-in benches and desks. The luxurious primary suite features a large walk-in closet with custom organization and a spa-like ensuite bath complete with heated floors, marble tile, steam shower, soaking tub, and built-in storage. The upper-level laundry room is equal parts beautiful and practical, while an additional office space and versatile bonus room offer flexibility for work, study, or play.
The light-filled lower level is designed for entertaining and relaxation, featuring a family room with wet bar, game area, guest suite with private bath, dedicated workout room, and an expansive home theater. Set on nearly half an acre, the beautifully landscaped grounds provide space and privacy, all within the highly acclaimed Wayzata School District. Enjoy convenient access to the I-494 loop, with downtown Minneapolis just 10–15 minutes away and charming downtown Wayzata just a short bike ride away.
Closed
$1,571,900
14520 4th Ave N, Plymouth, MN 55447
5beds
5,687sqft
Single Family
Built in 2007
0.42 Acres Lot
$1,570,900 Zestimate®
$276/sqft
$6,064 Estimated rent
Home value
$1,570,900
$1.46M - $1.68M
$6,064/mo
Zestimate® history
Owner options
List your home for rent
$6,064/mo
Rent Zestimate®
Find your next renter with Zillow Rental Manager. Plus, with online applications, you can quickly screen prospective tenants – for free.
$6,064/mo
Rent Zestimate®
Refinance and save
$10,010/mo
Est. payment
Refinancing to a lower rate could help reduce your monthly payments and save thousands over the life of the loan.
$10,010/mo
Est. payment
Explore your selling options
Work with a Zillow partner agent
Leverage their expertise and Zillow's premium Showcase listings to get your home seen by more buyers.
Get startedList with your own agent
Get your home in front of millions of buyers by listing it on Zillow.
Learn how to do itSell it yourself
Take full control of how buyers see your home on Zillow by listing For Sale by Owner (FSBO).
List your homeWhat's special
Refinished hardwood floorsLarge center islandExpansive walk-in pantryClassic charmSerene viewsWelcoming front porchNew carpet
Zillow last checked:
Listing updated:
Listed by:
Michelle L Skott Morgan 763-350-7949,
Coldwell Banker Realty,
Patrick Morgan 612-803-2339
Bought with:
Tyler R Hare
Coldwell Banker Realty
Source: NorthstarMLS as distributed by MLS GRID,MLS#: 7024576
Facts & features
Interior
Bedrooms & bathrooms
- Bedrooms: 5
- Bathrooms: 4
- Full bathrooms: 2
- 3/4 bathrooms: 1
- 1/2 bathrooms: 1
Bedroom
- Level: Upper
- Area: 240 Square Feet
- Dimensions: 16 x 15
Bedroom 2
- Level: Upper
- Area: 195 Square Feet
- Dimensions: 15 x 13
Bedroom 3
- Level: Upper
- Area: 224 Square Feet
- Dimensions: 16 x 14
Bedroom 4
- Level: Upper
- Area: 416 Square Feet
- Dimensions: 26 x 16
Bedroom 5
- Level: Lower
- Area: 182 Square Feet
- Dimensions: 14 x 13
Dining room
- Level: Main
- Area: 156 Square Feet
- Dimensions: 13 x 12
Exercise room
- Level: Lower
- Area: 154 Square Feet
- Dimensions: 14 x 11
Family room
- Level: Lower
- Area: 320 Square Feet
- Dimensions: 20 x 16
Hearth room
- Level: Main
- Area: 143 Square Feet
- Dimensions: 13 x 11
Kitchen
- Level: Main
- Area: 460 Square Feet
- Dimensions: 23 x 20
Living room
- Level: Main
- Area: 240 Square Feet
- Dimensions: 16 x 15
Media room
- Level: Lower
- Area: 247 Square Feet
- Dimensions: 19 x 13
Office
- Level: Main
- Area: 154 Square Feet
- Dimensions: 14 x 11
Screened porch
- Level: Main
- Area: 195 Square Feet
- Dimensions: 15 x 13
Heating
- Forced Air, In-Floor Heating
Cooling
- Central Air
Appliances
- Included: Air-To-Air Exchanger, Chandelier, Cooktop, Dishwasher, Gas Water Heater, Microwave, Range, Refrigerator, Stainless Steel Appliance(s), Wall Oven, Washer
- Laundry: Laundry Room, Sink, Upper Level, Washer Hookup
Features
- Basement: Daylight,Drain Tiled,Finished,Full,Concrete,Storage Space,Sump Pump
- Number of fireplaces: 2
- Fireplace features: Family Room, Gas, Living Room, Wood Burning
Interior area
- Total structure area: 5,687
- Total interior livable area: 5,687 sqft
- Finished area above ground: 3,812
- Finished area below ground: 1,775
Property
Parking
- Total spaces: 3
- Parking features: Attached, Asphalt, Garage Door Opener, Insulated Garage
- Attached garage spaces: 3
- Has uncovered spaces: Yes
- Details: Garage Dimensions (20 x 66), Garage Door Height (8), Garage Door Width (9)
Accessibility
- Accessibility features: None
Features
- Levels: Two
- Stories: 2
- Patio & porch: Front Porch, Porch, Screened
- Pool features: None
- Fencing: Invisible
Lot
- Size: 0.42 Acres
- Dimensions: 140 x 226 x 106 x 124
- Features: Near Public Transit
Details
- Foundation area: 1875
- Parcel number: 3311822410069
- Zoning description: Residential-Single Family
Construction
Type & style
- Home type: SingleFamily
- Property subtype: Single Family
Materials
- Concrete
- Roof: Asphalt,Pitched
Condition
- New construction: No
- Year built: 2007
Utilities & green energy
- Electric: 200+ Amp Service, Power Company: Xcel Energy
- Gas: Natural Gas
- Sewer: City Sewer/Connected
- Water: City Water/Connected
Community & HOA
Community
- Subdivision: Executive Woodlands
HOA
- Has HOA: No
Location
- Region: Plymouth
Financial & listing details
- Price per square foot: $276/sqft
- Tax assessed value: $1,587,000
- Annual tax amount: $19,475
- Date on market: 4/28/2026
- Cumulative days on market: 2 days
- Road surface type: Paved
Price history
| Date | Event | Price |
|---|---|---|
| 6/15/2026 | Sold | $1,571,900-1.4%$276/sqft |
Source:  NorthstarMLS as distributed by MLS GRID #7024576 Report a problem NorthstarMLS as distributed by MLS GRID #7024576 Report a problem | ||
| 4/28/2026 | Pending sale | $1,595,000$280/sqft |
Source: NorthstarMLS as distributed by MLS GRID #7024576 Report a problem | ||
| 4/12/2026 | Listing removed | $1,595,000$280/sqft |
Source: NorthstarMLS as distributed by MLS GRID #7024576 Report a problem | ||
| 4/10/2026 | Listed for sale | $1,595,000+13.9%$280/sqft |
Source: NorthstarMLS as distributed by MLS GRID #7024576 Report a problem | ||
| 5/24/2021 | Sold | $1,400,000-3.4%$246/sqft |
Source: NorthstarMLS as distributed by MLS GRID #5718420 Report a problem | ||
| 4/20/2021 | Pending sale | $1,449,000$255/sqft |
Source: NorthstarMLS as distributed by MLS GRID #5718420 Report a problem | ||
| 3/2/2021 | Listed for sale | $1,449,000+50.9%$255/sqft |
Source: NorthstarMLS as distributed by MLS GRID #5718420 Report a problem | ||
| 6/17/2011 | Sold | $960,000-12.3%$169/sqft |
Source:  Lake Superior Area Realtors as distributed by MLS GRID #1592068 Report a problem Lake Superior Area Realtors as distributed by MLS GRID #1592068 Report a problem | ||
| 4/12/2011 | Listed for sale | $1,095,000+226.9%$193/sqft |
Source: Coldwell Banker Burnet - Minneapolis Lakes #4033117 Report a problem | ||
| 3/5/2007 | Sold | $335,000$59/sqft |
Source: Public Record Report a problem | ||
Public tax history
| Year | Property taxes | Tax assessment |
|---|---|---|
| 2025 | $19,475 +6.6% | $1,587,000 +4.3% |
| 2024 | $18,269 +9.2% | $1,521,600 +1.6% |
| 2023 | $16,735 +7% | $1,497,800 +10.5% |
| 2022 | $15,634 +4.9% | $1,355,000 +19.4% |
| 2021 | $14,904 -3.2% | $1,135,000 +3.7% |
| 2020 | $15,395 +3.3% | $1,094,000 -0.3% |
| 2019 | $14,904 -3.2% | $1,097,000 +3.8% |
| 2018 | $15,395 -1.5% | $1,057,000 -3.3% |
| 2017 | $15,636 +0.6% | $1,093,000 +0.9% |
| 2016 | $15,539 -1.9% | $1,083,000 +2% |
| 2015 | $15,832 -0.2% | $1,061,800 +4.9% |
| 2014 | $15,861 +7.9% | $1,012,600 +3.8% |
| 2013 | $14,702 -4% | $975,700 -6.3% |
| 2012 | $15,319 +0.7% | $1,040,800 -3.9% |
| 2011 | $15,210 -4.1% | $1,082,900 -9.5% |
| 2010 | $15,861 -4.2% | $1,196,400 -8.6% |
| 2009 | $16,563 | $1,309,600 |
Find assessor info on the county website
Neighborhood: 55447
Nearby homes
- $1,374,9006 bd5 ba5.1k sqft14510 4th Ave N, Plymouth, MN 55447Off Market
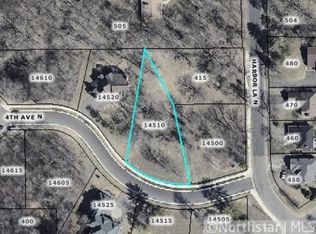
- $1,153,8005 bd5 ba4k sqft14610 4th Ave N, Plymouth, MN 55447Off Market

- $1,126,9000.42 Acres415 Harbor Ln N, Plymouth, MN 55447Off Market
- $737,4004 bd4 ba2.5k sqft505 Harbor Ln N, Plymouth, MN 55447Off Market
- $1,707,5005 bd5 ba6.1k sqft14605 4th Ave N, Plymouth, MN 55447Off Market
- $1,343,9007 bd5 ba5.2k sqft14500 4th Ave N, Plymouth, MN 55447Off Market
- $1,429,7007 bd6 ba5.2k sqft14500 4th Ave N, Plymouth, MN 55441Off Market
- $1,821,5004 bd5 ba7.8k sqft14525 4th Ave N, Plymouth, MN 55447Off Market
Nearby schools
GreatSchools rating
- 8/10Birchview Elementary SchoolGrades: K-5Distance: 0.6 mi
- 9/10Wayzata Central Middle SchoolGrades: 6-8Distance: 0.9 mi
- 10/10Wayzata High SchoolGrades: 9-12Distance: 4.8 mi
Get a cash offer in 3 minutes
Find out how much your home could sell for in as little as 3 minutes with a no-obligation cash offer.
Estimated market value
$1,570,900
Get a cash offer in 3 minutes
Find out how much your home could sell for in as little as 3 minutes with a no-obligation cash offer.
Estimated market value
$1,570,900
- Minnesota
- Hennepin County
- Plymouth
- 55447
- 14520 4th Ave N
Nearby cities
Nearby zip codes
Other Plymouth Topics
