Skip main navigation
Sold for $1,190,000
  • $1,190,000

    14520 Akker Ct, Gainesville, VA 20155

    5beds
    7,121sqft
    Single Family Residence
    Built in 2002
    0.53 Acres Lot
    $1,348,200 Zestimate®
    $167/sqft
    $5,335 Estimated rent

    Home value

    $1,348,200

    $1.28M - $1.42M

    $5,335/mo

    Zestimate® history
    Loading
    Loading...

    Owner options

    List your home for rent

    $5,335/mo

    Rent Zestimate®

    Find your next renter with Zillow Rental Manager. Plus, with online applications, you can quickly screen prospective tenants – for free.

    Learn more

    $5,335/mo

    Rent Zestimate®

    Refinance and save

    $7,377/mo

    Est. payment

    Refinancing to a lower rate could help reduce your monthly payments and save thousands over the life of the loan.

    See today's rates

    $7,377/mo

    Est. payment

    Explore your selling options

    Work with a Zillow partner agent

    Leverage their expertise and Zillow's premium Showcase listings to get your home seen by more buyers.

    Get started

    List with your own agent

    Get your home in front of millions of buyers by listing it on Zillow.

    Learn how to do it

    Sell it yourself

    Take full control of how buyers see your home on Zillow by listing For Sale by Owner (FSBO).

    List your home

    What's special

    Grand two-story foyerAl fresco diningBuilt-in cabinetsMeticulously maintainedPrincess suiteStep-down sunroomFreshly painted interior
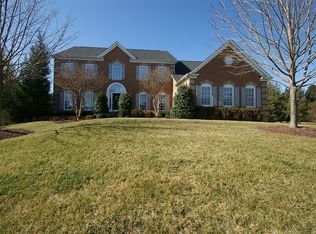
    Welcome to this absolutely stunning expanded Leesburg Model by NV Homes, situated on a rarely available, premium cul-de-sac private lot backing to trees and perfect for enjoying a quiet evening with serene views. With remarkable features and an exceptional location, this home offers an impressive 7,121 SF of finished living space plus 800SF of additional storage/unfinished area. Enter to a grand two-story foyer that opens up to a dramatic stairwell that sets the stage for the elegance that awaits. The main level boasts a formal dining room with a charming bay window, a spacious living room that seamlessly flows into a step-down sunroom where you can walk out to its attached deck. The heart of the home lies in the two-story family room, featuring a floor-to-ceiling stone fireplace. Work from home in a separate, well-appointed study complete with a built-in bookcase. Prepare to be dazzled by the gourmet kitchen, an entertainer's dream! This amazing space features a spacious layout with a large island, complete with a convenient vegetable sink. Adorned with ceramic tile flooring, the kitchen exudes a timeless appeal. The elegant granite countertops and backsplash add a touch of sophistication, while the double ovens, cooktop, and built-in microwave provide all the tools necessary to create culinary masterpieces. The sink is strategically placed at corner windows offering delightful views and ample natural light. An oversized, walk-in pantry provides space galore for everything you need to store. The kitchen opens to the morning room addition, a delightful space to enjoy your meals while enjoying the picturesque views. Step outside to the adjacent deck, ideal for al fresco dining or simply relaxing and enjoy the natural surroundings. Just off the kitchen near the second stairwell you'll find a convenient, separate laundry room with built-in cabinets and laundry shoot. The upper level of this remarkable home features five generously sized bedrooms and three full baths. The luxurious owner's suite is a true retreat, boasting a tray ceiling, an oversized walk-in closet, a private linen closet, a dressing area, and a lavish en-suite bath with a jacuzzi tub, a separate shower with dual shower heads, dual sinks and water closet. Bedroom #2 is a princess suite with an ensuite bath, a walk-in closet, and a large bay window. Bedroom #3 offers a tranquil rear-facing view of the trees and a spacious closet. Bedroom #4 provides in-room access to the third full bath and features a walk-in closet. Lastly, the spacious bonus bedroom #5, situated above the conservatory, offers a unique front and rear view, a sizable closet, and a personal sitting/study area. The lower level of this remarkable home is the perfect retreat. It features over 2,000 square feet of finished space and an additional 800+ square feet of unfinished area. Here, you'll find a spacious recreation room with an attached bonus room, a full bath with a linen closet, a wet bar complete with a full dishwasher, a media room/den, and convenient walk-out access to a double-wide stairwell at the rear of the home. This home has been meticulously maintained and updated with several recent improvements, including a newly installed architectural roof in 2023, fresh landscaping, a new intercom system, a refinished driveway surface, and a freshly painted interior and exterior maintenance. Updated appliances and new HVAC system (2018), water heater (2022), dryer (2022), and Radon system (2023.) Don't miss the opportunity to own this exceptional home in a prime location on a premium lot.

    Zillow last checked:

    Listing updated:

    Listed by:

    Lorrie Penn Hunter 703-622-9046,

    Pearson Smith Realty, LLC

    Bought with:

    Samantha Bard, 0225198344

    Coldwell Banker Realty

    Source: Bright MLS,MLS#: VAPW2051312MLS Logo

    Facts & features

    Interior

    Bedrooms & bathrooms
    • Bedrooms: 5
    • Bathrooms: 5
    • Full bathrooms: 4
    • 1/2 bathrooms: 1
    • Main level bathrooms: 1
    Basement
    • Area: 2729
    Heating
    • Forced Air, Central, Natural Gas
    Cooling
    • Central Air, Ceiling Fan(s), Electric
    Appliances
    • Included: Microwave, Cooktop, Dishwasher, Disposal, Dryer, Exhaust Fan, Intercom, Double Oven, Oven, Refrigerator, Washer, Gas Water Heater
    • Laundry: Main Level, Laundry Chute
    Features
    • Breakfast Area, Built-in Features, Ceiling Fan(s), Double/Dual Staircase, Family Room Off Kitchen, Open Floorplan, Formal/Separate Dining Room, Kitchen - Gourmet, Kitchen Island, Pantry, Primary Bath(s), Soaking Tub, Sound System, Upgraded Countertops, Walk-In Closet(s), Bar, Crown Molding
    • Flooring: Carpet
    • Basement: Finished,Full,Rear Entrance,Walk-Out Access,Sump Pump,Connecting Stairway
    • Number of fireplaces: 1
    • Fireplace features: Gas/Propane, Stone
    Interior area
    • Total structure area: 7,930
    • Total interior livable area: 7,121 sqft
    • Finished area above ground: 5,201
    • Finished area below ground: 1,920

    Property

    Parking
    • Total spaces: 3
    • Parking features: Garage Faces Side, Garage Door Opener, Driveway, Attached
    • Attached garage spaces: 3
    • Has uncovered spaces: Yes
    Accessibility
    • Accessibility features: None
    Features
    • Levels: Three
    • Stories: 3
    • Patio & porch: Deck
    • Pool features: None
    Lot
    • Size: 0.53 Acres
    • Features: Backs to Trees, Cul-De-Sac, Front Yard, Landscaped, Rear Yard
    Details
    • Additional structures: Above Grade, Below Grade
    • Parcel number: 7399818210
    • Zoning: SR1
    • Special conditions: Standard
    • Other equipment: Intercom

    Construction

    Type & style
    • Home type: SingleFamily
    • Architectural style: Colonial
    • Property subtype: Single Family Residence
    Materials
    • Brick Front, Vinyl Siding
    • Foundation: Slab
    Condition
    • Excellent
    • New construction: No
    • Year built: 2002
    Details
    • Builder model: The Leesburg
    • Builder name: NV Homes

    Utilities & green energy

    • Sewer: Public Sewer
    • Water: Public
    • Utilities for property: Cable Available, Phone Available

    Community & neighborhood

    Security
    • Security features: Smoke Detector(s)
    Location
    • Region: Gainesville
    • Subdivision: Oak Valley

    HOA & financial

    HOA
    • Has HOA: Yes
    • HOA fee: $200 quarterly
    • Amenities included: Basketball Court, Tot Lots/Playground
    • Services included: Trash, Snow Removal
    • Association name: OAK VALLEY HOA / HERITAGE FARMS

    Other

    Other facts
    • Listing agreement: Exclusive Right To Sell
    • Ownership: Fee Simple

    Price history

    DateEventPrice
    7/7/2023Sold$1,190,000-4.8%$167/sqft
    Source: Bright MLS #VAPW2051312 Report a problem
    6/22/2023Pending sale$1,249,900$176/sqft
    Source: Bright MLS #VAPW2051312 Report a problem
    6/7/2023Contingent$1,249,900$176/sqft
    Source: Bright MLS #VAPW2051312 Report a problem
    6/2/2023Price change$1,249,900-3.9%$176/sqft
    Source: Bright MLS #VAPW2051312 Report a problem
    5/25/2023Listed for sale$1,300,000+92.4%$183/sqft
    Source: Bright MLS #VAPW2051312 Report a problem
    5/22/2002Sold$675,780+662.3%$95/sqft
    Source: Public Record Report a problem
    1/25/2002Sold$88,648$12/sqft
    Source: Public Record Report a problem

    Public tax history

    YearProperty taxesTax assessment
    2025$11,318 +5.4%$1,154,300 +6.9%
    2024$10,736 -1.8%$1,079,500 +2.7%
    2023$10,935 +0.2%$1,050,900 +7.8%
    2022$10,911 +9.8%$974,900 +18.8%
    2021$9,937 +4.1%$820,700 +5%
    2020$9,550 +112.5%$781,800 +5.1%
    2019$4,493 -50%$744,200 +0.1%
    2018$8,979 +4.7%$743,600 +4.4%
    2017$8,572 $712,200 +0.6%
    2016$8,572 +0.9%$708,200 +0.1%
    2015$8,498 $707,600 +3%
    2014$8,498 $687,000 +7.3%
    2013-- $640,500 +2.1%
    2012-- $627,100 +0.9%
    2010-- $621,300 +9.8%
    2009-- $565,600 -20.3%
    2008-- $709,300 -4.5%
    2007-- $742,800 -17.4%
    2006-- $899,800 +22.4%
    2005-- $735,400 +12.9%
    2004-- $651,300 +9.6%
    2003-- $594,400

    Find assessor info on the county website

    Neighborhood: 20155

    Nearby schools

    GreatSchools rating
    Schools provided by the listing agent
    • Elementary: Gravely
    • Middle: Bull Run
    • High: Battlefield
    • District: Prince William County Public Schools

    Source: Bright MLS. This data may not be complete. We recommend contacting the local school district to confirm school assignments for this home.

    Get a cash offer in 3 minutes
    Find out how much your home could sell for in as little as 3 minutes with a no-obligation cash offer.
    Estimated market value
    $1,348,200
    Get a cash offer in 3 minutes
    Find out how much your home could sell for in as little as 3 minutes with a no-obligation cash offer.
    Estimated market value
    $1,348,200