Skip main navigation
Sold for $825,000
  • $825,000

    14520 Castleford Ct, Midlothian, VA 23113

    4beds
    4,060sqft
    Single Family Residence
    Built in 1987
    0.75 Acres Lot
    $876,100 Zestimate®
    $203/sqft
    $4,648 Estimated rent

    Home value

    $876,100

    $815,000 - $946,000

    $4,648/mo

    Zestimate® history
    Loading
    Loading...

    Owner options

    List your home for rent

    $4,648/mo

    Rent Zestimate®

    Find your next renter with Zillow Rental Manager. Plus, with online applications, you can quickly screen prospective tenants – for free.

    Learn more

    $4,648/mo

    Rent Zestimate®

    Refinance and save

    $4,947/mo

    Est. payment

    Refinancing to a lower rate could help reduce your monthly payments and save thousands over the life of the loan.

    See today's rates

    $4,947/mo

    Est. payment

    Explore your selling options

    Work with a Zillow partner agent

    Leverage their expertise and Zillow's premium Showcase listings to get your home seen by more buyers.

    Get started

    List with your own agent

    Get your home in front of millions of buyers by listing it on Zillow.

    Learn how to do it

    Sell it yourself

    Take full control of how buyers see your home on Zillow by listing For Sale by Owner (FSBO).

    List your home

    What's special

    Private dressing areaStainless appliancesRich moldingsCrisp manicured lotGleaming wood floorsDual chambered officeSleek granite tops
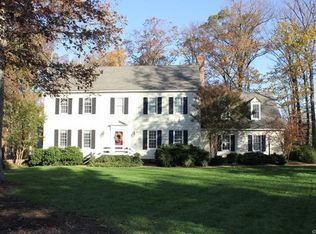
    The harmony between order and surprise is the essence of beauty- I can think of no better way to characterize this timeless Colonial. Williamsburg inspired, it manifests the clean lines and symmetry of the classic with unexpected spaces, openness, and chic appointment that make it unique! Enchantingly sited on its crisp, manicured lot in the most serene section of Salisbury, the home seems to organically spring out of its picturesque setting as if it were a living thing. Its circular drive gently leads to the entrance where you'll be greeted by a warm foyer with gleaming wood floors and rich moldings. Living and Dining Rooms are balanced off each side of the foyer, both rooms featuring 4 member crown and 2 member chair rail, the kinds of appointment one expects in this scale of home. The surprise begins off the Living Room where a dual chambered office confers the ideal space for the work-from-home warrior. The rear door of the office leads to the massive Family Room, featuring an oversized, handsome, raised hearth brick fireplace. This awesome room is ideal for the big game, parties, or just day to day living. The soul of the home resides in this rear space where Kitchen, Family Room, and Florida Room are seamlessly integrated for an incredibly open and airy feel. And you'll love the Kitchen, renovated beautifully with custom cabinets, ez close drawers, sleek granite tops, stainless appliances, big island accented with pendants, and even delicately refined glass doors. Upstairs highlights include a huge, well proportioned, 3-area Primary BR suite with a huge corridor of closets, private dressing area, and 15x15 flex space. Bedrooms 2 and 3 share a Jack and Jill game room which itself is as large as a bedroom! The plan is completed with the 4th BR, serviced by its own bath on the 3rd Level. The outdoor space here is as cool as its floorplan, allowing for parties to comfortably spill out to the deck and the patio, yet still remain cohesive! Don't forget the 15x10 storage space below saving garage space!

    Zillow last checked:

    Listing updated:

    Listed by:

    Paul Gee (804)822-3212,

    Long & Foster REALTORS

    Bought with:

    Kori Langlie, 0225213987

    Rashkind Saunders & Co.

    Source: CVRMLS,MLS#: 2426227MLS LogoOriginating MLS: Central Virginia Regional MLS

    Facts & features

    Interior

    Bedrooms & bathrooms
    • Bedrooms: 4
    • Bathrooms: 4
    • Full bathrooms: 3
    • 1/2 bathrooms: 1
    Primary bedroom
    • Description: 3 space owner suite! Well proportioned!
    • Level: Second
    • Dimensions: 19.0 x 15.3
    Bedroom 2
    • Description: Adorable room deceptively large! Game room entry
    • Level: Second
    • Dimensions: 15.9 x 13.6
    Bedroom 3
    • Description: Nice sized! Separate entry to game room
    • Level: Second
    • Dimensions: 15.9 x 13.6
    Bedroom 4
    • Description: Private Bath! An oasis for a teen! Au pair sute?
    • Level: Third
    • Dimensions: 14.0 x 14.0
    Additional room
    • Description: Private flex space attached to Prim BR! WOW
    • Level: Second
    • Dimensions: 15.0 x 15.4
    Additional room
    • Description: Jack & Jill play room! So cute and functional!
    • Level: Second
    • Dimensions: 14.0 x 10.0
    Additional room
    • Description: Don't forget to look under house. Awesome storage
    • Level: Basement
    • Dimensions: 15.0 x 10.0
    Dining room
    • Description: Wood Flr; Rich crown and chair;Plantation blinds
    • Level: First
    • Dimensions: 15.0 x 12.6
    Family room
    • Description: Massive; Raised hearth, brick fp; wainscoting
    • Level: First
    • Dimensions: 22.0 x 14.0
    Florida room
    • Description: Beautiful tile floor; skylights;crown/chair mld
    • Level: First
    • Dimensions: 15.0 x 12.0
    Foyer
    • Description: Wood Flr; 4 member crown; chair rail; coat clst;
    • Level: First
    • Dimensions: 10.6 x 12.6
    Other
    • Description: Tub & Shower
    • Level: Second
    Other
    • Description: Shower
    • Level: Third
    Half bath
    • Level: First
    Kitchen
    • Description: Custom cabnets; plank tile floor; granite/stainlss
    • Level: First
    • Dimensions: 19.0 x 15.0
    Laundry
    • Description: off kitchen; cabinets and shelving
    • Level: First
    • Dimensions: 0 x 0
    Living room
    • Description: Wood Flr; 4mem crown, 2mem chair;Plantation blinds
    • Level: First
    • Dimensions: 16.0 x 12.6
    Office
    • Description: Irreg shaped; Dual chambered; Awesome work area
    • Level: First
    • Dimensions: 22.0 x 10.6
    Heating
    • Electric, Forced Air, Heat Pump, Natural Gas
    Cooling
    • Central Air
    Appliances
    • Included: Electric Water Heater
    Features
    • Bookcases, Built-in Features, Eat-in Kitchen, French Door(s)/Atrium Door(s), Fireplace, Granite Counters
    • Flooring: Ceramic Tile, Partially Carpeted, Wood
    • Doors: French Doors
    • Has basement: No
    • Attic: Walk-In
    • Number of fireplaces: 1
    • Fireplace features: Masonry, Wood Burning
    Interior area
    • Total interior livable area: 4,060 sqft
    • Finished area above ground: 4,060

    Property

    Parking
    • Total spaces: 2.5
    • Parking features: Attached, Circular Driveway, Garage, Garage Door Opener
    • Attached garage spaces: 2.5
    • Has uncovered spaces: Yes
    Features
    • Levels: Two and One Half
    • Stories: 2
    • Patio & porch: Deck, Patio, Stoop
    • Exterior features: Sprinkler/Irrigation, Storage
    • Pool features: None
    • Fencing: Back Yard,Fenced
    Lot
    • Size: 0.75 Acres
    Details
    • Parcel number: 721714707200000
    • Zoning description: R25

    Construction

    Type & style
    • Home type: SingleFamily
    • Architectural style: Colonial
    • Property subtype: Single Family Residence
    Materials
    • Drywall, Frame, Hardboard
    • Roof: Composition
    Condition
    • Resale
    • New construction: No
    • Year built: 1987

    Utilities & green energy

    • Sewer: Public Sewer
    • Water: Public

    Community & neighborhood

    Location
    • Region: Midlothian
    • Subdivision: Salisbury

    HOA & financial

    HOA
    • Has HOA: Yes
    • HOA fee: $120 annually

    Other

    Other facts
    • Ownership: Individuals
    • Ownership type: Sole Proprietor

    Price history

    DateEventPrice
    12/31/2024Sold$825,000$203/sqft
    Source: CVRMLS #2426227 Report a problem
    10/8/2024Pending sale$825,000$203/sqft
    Source: CVRMLS #2426227 Report a problem
    10/5/2024Listed for sale$825,000+68.7%$203/sqft
    Source: CVRMLS #2426227 Report a problem
    8/28/2015Sold$489,000$120/sqft
    Source: CVRMLS #1514801 Report a problem
    5/28/2015Price change$489,000-4.1%$120/sqft
    Source: Joyner Fine Properties #1514801 Report a problem
    4/30/2015Listed for sale$509,725+3.8%$126/sqft
    Source: Keller Williams Realty #1512242 Report a problem
    11/12/2013Sold$491,000-0.8%$121/sqft
    Source: CVRMLS #1323338 Report a problem
    9/7/2013Listed for sale$495,000+50.2%$122/sqft
    Source: Oakstone Enterprises LLC #1323338 Report a problem
    4/19/2010Sold$329,500-32.6%$81/sqft
    Source: Public Record Report a problem
    3/6/2010Listed for sale$489,000-2.2%$120/sqft
    Source: Visual Tour #1006595 Report a problem
    2/19/2008Listing removed$499,950$123/sqft
    Source: Homes & Land #2731588 Report a problem
    2/2/2008Listed for sale$499,950+5.5%$123/sqft
    Source: Homes & Land #2731588 Report a problem
    12/3/2007Sold$474,000-5.2%$117/sqft
    Source: Public Record Report a problem
    11/12/2007Listed for sale$499,950+85.2%$123/sqft
    Source: ERA #2731588 Report a problem
    4/14/1998Sold$270,000$67/sqft
    Source: Public Record Report a problem

    Public tax history

    YearProperty taxesTax assessment
    2025$6,630 +4%$744,900 +5.1%
    2024$6,377 +3.5%$708,600 +4.7%
    2023$6,159 +9.9%$676,800 +11.1%
    2022$5,605 +12.1%$609,200 +15.7%
    2021$5,001 +5.2%$526,400 +5.2%
    2020$4,755 +0.2%$500,500 +0.2%
    2019$4,745 +0.4%$499,500 +1.5%
    2018$4,727 +9.4%$492,300 +2.9%
    2017$4,321 $478,200 +6.9%
    2016$4,321 +0.5%$447,500 +0.5%
    2015$4,301 $445,400
    2014$4,301 $445,400 +1.3%
    2013-- $439,500 +5.8%
    2012-- $415,400 -7.1%
    2011-- $447,200 -3.3%
    2010-- $462,700 -3.2%
    2009-- $477,900 -4.6%
    2008-- $501,000 +10.1%
    2007-- $455,000 +23%
    2005-- $369,800 +7.8%
    2004-- $343,100 +10%
    2003-- $312,000 +6.3%
    2002-- $293,500 +6.6%
    2001-- $275,200

    Find assessor info on the county website

    Neighborhood: 23113

    Nearby schools

    GreatSchools rating
    Schools provided by the listing agent
    • Elementary: Bettie Weaver
    • Middle: Midlothian
    • High: Midlothian

    Source: CVRMLS. This data may not be complete. We recommend contacting the local school district to confirm school assignments for this home.

    Get a cash offer in 3 minutes
    Find out how much your home could sell for in as little as 3 minutes with a no-obligation cash offer.
    Estimated market value
    $876,100
    Get a cash offer in 3 minutes
    Find out how much your home could sell for in as little as 3 minutes with a no-obligation cash offer.
    Estimated market value
    $876,100