Welcome to this charming 3 bedroom, 2.5 bathroom home nestled on a premium lot that offers a serene backdrop of trees and backs up to Neabsco Creek. As you approach the home, you'll be greeted by an inviting front porch, the bright main level boasts a spacious living room, dining room, and a beautifully updated gourmet kitchen featuring stainless steel appliances, an induction stove, new soft close cabinets, upgraded stone countertops, recessed lighting, and a pantry. Additionally, the main level includes a bedroom and a full bathroom with a new shower, providing convenience and flexibility. Upstairs you'll find two spacious bedrooms, and one full bathroom with a tub. Moving to the walkout basement, you'll find a spacious rec room with a working fireplace, a half bath, and a planned area for a wet bar, perfect for entertaining. There is also a large storage room that could easily be converted into another finished room/den or living space. Step outside to your private oasis backyard, fully fenced with a large shed, new oversized patio, space for a firepit, creating the perfect setting for relaxation, entertainment, and al fresco dinners. This well-maintained home has seen numerous improvements, including a fully renovated kitchen, fresh paint, refinished hardwood floors, skybell camera, gutter guards, and AC unit replaced in 2021. The roof was replaced in 2014. There is also a driveway for off-street parking, and a gorgeous magnolia tree on the front side of the home. Situated on a quiet cul-de-sac in an established neighborhood, this home is conveniently located near shopping at Stonebridge shopping center, Potomac Mills, Military bases, and I-95. Minutes to great retail and restaurants, multiple groceries stores (Wegman's, Mom's Organic, Safeway, Giant, etc), entertainment (Bowlero, Alamo Drafthouse cinema), gyms, coffee shops, Dale City farmers market, parks and recreation centers, & commuter routes. *Offers due by 6pm on Monday*
Sold for $464,000
Street View
$464,000
14520 Del Mar Dr, Woodbridge, VA 22193
3beds
1,664sqft
Single Family Residence
Built in 1969
10,010 Square Feet Lot
$499,700 Zestimate®
$279/sqft
$2,807 Estimated rent
Home value
$499,700
$475,000 - $525,000
$2,807/mo
Zestimate® history
Owner options
List your home for rent
$2,807/mo
Rent Zestimate®
Find your next renter with Zillow Rental Manager. Plus, with online applications, you can quickly screen prospective tenants – for free.
$2,807/mo
Rent Zestimate®
Refinance and save
$2,853/mo
Est. payment
Refinancing to a lower rate could help reduce your monthly payments and save thousands over the life of the loan.
$2,853/mo
Est. payment
Explore your selling options
Work with a Zillow partner agent
Leverage their expertise and Zillow's premium Showcase listings to get your home seen by more buyers.
Get startedList with your own agent
Get your home in front of millions of buyers by listing it on Zillow.
Learn how to do itSell it yourself
Take full control of how buyers see your home on Zillow by listing For Sale by Owner (FSBO).
List your homeWhat's special
Zillow last checked:
Listing updated:
Listed by:
Catherine Arnaud-Charbonneau 301-602-7808,
Compass
Bought with:
Nicole Duffey
Keller Williams Fairfax Gateway
Source: Bright MLS,MLS#: VAPW2070620
Facts & features
Interior
Bedrooms & bathrooms
- Bedrooms: 3
- Bathrooms: 3
- Full bathrooms: 2
- 1/2 bathrooms: 1
- Main level bathrooms: 1
- Main level bedrooms: 1
Rooms
- Room types: Living Room, Dining Room, Kitchen, Family Room, Storage Room, Utility Room
Basement
- Area: 768
Heating
- Baseboard, Natural Gas
Cooling
- Central Air, Electric
Appliances
- Included: Disposal, Washer, Dryer, Microwave, Dishwasher, Exhaust Fan, Oven/Range - Electric, Stainless Steel Appliance(s), Refrigerator, Gas Water Heater
- Laundry: Dryer In Unit, Washer In Unit
Features
- Ceiling Fan(s), Entry Level Bedroom, Kitchen - Gourmet, Pantry, Recessed Lighting, Upgraded Countertops
- Flooring: Hardwood, Wood
- Windows: Window Treatments
- Basement: Walk-Out Access,Connecting Stairway,Full,Interior Entry,Exterior Entry,Windows
- Number of fireplaces: 1
- Fireplace features: Wood Burning
Interior area
- Total structure area: 2,032
- Total interior livable area: 1,664 sqft
- Finished area above ground: 1,264
- Finished area below ground: 400
Property
Parking
- Total spaces: 1
- Parking features: Driveway, On Street
- Uncovered spaces: 1
Accessibility
- Accessibility features: None
Features
- Levels: Three
- Stories: 3
- Patio & porch: Porch, Patio, Terrace
- Exterior features: Lighting, Rain Gutters, Sidewalks
- Pool features: None
- Fencing: Full,Back Yard
- Has view: Yes
- View description: Trees/Woods
Lot
- Size: 10,010 Square Feet
- Features: Backs - Parkland, Backs to Trees, Cul-De-Sac, Rear Yard
Details
- Additional structures: Above Grade, Below Grade
- Parcel number: 8191673117
- Zoning: RPC
- Special conditions: Standard
Construction
Type & style
- Home type: SingleFamily
- Architectural style: Cape Cod
- Property subtype: Single Family Residence
Materials
- Other
- Foundation: Other
Condition
- New construction: No
- Year built: 1969
Utilities & green energy
- Sewer: Public Sewer
- Water: Public
Community & HOA
Community
- Subdivision: Dale City
HOA
- Has HOA: No
Location
- Region: Woodbridge
Financial & listing details
- Price per square foot: $279/sqft
- Tax assessed value: $393,100
- Annual tax amount: $4,199
- Date on market: 5/15/2024
- Listing agreement: Exclusive Right To Sell
- Listing terms: FHA,VA Loan,VHDA,Cash,Conventional
- Ownership: Fee Simple
Price history
| Date | Event | Price |
|---|---|---|
| 6/5/2024 | Sold | $464,000+3.1%$279/sqft |
Source:  Bright MLS #VAPW2070620 Report a problem Bright MLS #VAPW2070620 Report a problem | ||
| 6/4/2024 | Pending sale | $450,000$270/sqft |
Source: Bright MLS #VAPW2070620 Report a problem | ||
| 5/21/2024 | Contingent | $450,000$270/sqft |
Source: Bright MLS #VAPW2070620 Report a problem | ||
| 5/15/2024 | Listed for sale | $450,000+21.5%$270/sqft |
Source: Bright MLS #VAPW2070620 Report a problem | ||
| 4/28/2022 | Sold | $370,500+23.5%$223/sqft |
Source: Bright MLS #VAPW2022634 Report a problem | ||
| 3/26/2022 | Pending sale | $299,900$180/sqft |
Source: Bright MLS #VAPW2022634 Report a problem | ||
| 3/24/2022 | Listed for sale | $299,900$180/sqft |
Source: Bright MLS #VAPW2022634 Report a problem | ||
Public tax history
| Year | Property taxes | Tax assessment |
|---|---|---|
| 2025 | $4,166 +4.3% | $424,900 +5.7% |
| 2024 | $3,996 -2.3% | $401,800 +2.2% |
| 2023 | $4,090 +2.6% | $393,100 +12.5% |
| 2022 | $3,985 +2.8% | $349,500 +11.1% |
| 2021 | $3,876 +7.1% | $314,500 +8.2% |
| 2020 | $3,618 +109.8% | $290,600 +1.8% |
| 2019 | $1,724 -47.5% | $285,600 +5% |
| 2018 | $3,284 +7.3% | $272,000 +8.6% |
| 2017 | $3,062 | $250,400 +1.3% |
| 2016 | $3,062 +22% | $247,100 +7% |
| 2015 | $2,510 | $231,000 +8.2% |
| 2014 | $2,510 | $213,500 +5.5% |
| 2013 | -- | $202,300 +11.7% |
| 2012 | -- | $181,100 +22.9% |
| 2010 | -- | $147,400 -0.9% |
| 2009 | -- | $148,700 -40.6% |
| 2008 | -- | $250,300 -22.2% |
| 2007 | -- | $321,600 -7.6% |
| 2006 | -- | $348,100 +28.5% |
| 2005 | -- | $270,800 +26.6% |
| 2004 | -- | $213,900 +18.8% |
| 2003 | -- | $180,100 +18.9% |
| 2002 | -- | $151,500 +18.1% |
| 2001 | -- | $128,300 |
Find assessor info on the county website
Neighborhood: Dale City
Nearby homes
- $552,4004 bd3 ba2.5k sqft14518 Del Mar Dr, Woodbridge, VA 22193Off Market
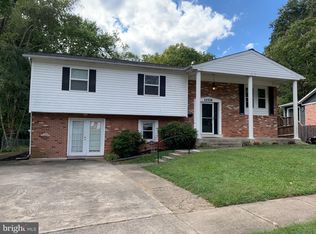
- $519,9005 bd3 ba2.1k sqft14522 Del Mar Dr, Woodbridge, VA 22193Off Market
- $493,5004 bd3 ba1.2k sqft14524 Del Mar Dr, Woodbridge, VA 22193Off Market

- $550,0005 bd3 ba2.2k sqft14516 Del Mar Dr, Woodbridge, VA 22193Off Market
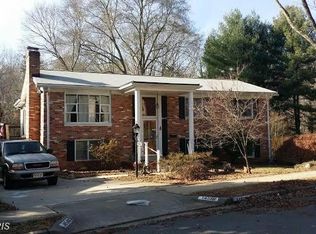
- $541,9004 bd5 ba1.7k sqft14507 Del Mar Dr, Woodbridge, VA 22193Off Market
- $509,8004 bd2 ba988 sqft14505 Del Mar Dr, Woodbridge, VA 22193Off Market
- $5007,840 Square Feet14538 Del Mar Dr, Woodbridge, VA 22193Off Market
- $500,9004 bd2 ba1.8k sqft14509 Del Mar Dr, Woodbridge, VA 22193Off Market
Nearby schools
GreatSchools rating
- 7/10Neabsco Elementary SchoolGrades: PK-5Distance: 0.9 mi
- 3/10Mills E. Godwin Middle SchoolGrades: 6-8Distance: 0.4 mi
- 3/10Gar-Field High SchoolGrades: PK,9-12Distance: 1.7 mi
Schools provided by the listing agent
- District: Prince William County Public Schools
Source: Bright MLS. This data may not be complete. We recommend contacting the local school district to confirm school assignments for this home.
Get a cash offer in 3 minutes
Find out how much your home could sell for in as little as 3 minutes with a no-obligation cash offer.
Estimated market value
$499,700
Get a cash offer in 3 minutes
Find out how much your home could sell for in as little as 3 minutes with a no-obligation cash offer.
Estimated market value
$499,700
- Virginia
- Prince William County
- Woodbridge
- 22193
- Dale City
- 14520 Del Mar Dr
Nearby cities
Nearby neighborhoods
Nearby zip codes
Other Woodbridge Topics
