Skip main navigation
Closed
  • $357,500

    14520 Indian Creek Dr, Middleburg Heights, OH 44130

    4beds
    2,236sqft
    Single Family Residence
    Built in 1967
    0.26 Acres Lot
    $368,900 Zestimate®
    $160/sqft
    $3,086 Estimated rent

    Home value

    $368,900

    $336,000 - $406,000

    $3,086/mo

    Zestimate® history
    Loading
    Loading...

    Owner options

    List your home for rent

    $3,086/mo

    Rent Zestimate®

    Find your next renter with Zillow Rental Manager. Plus, with online applications, you can quickly screen prospective tenants – for free.

    Learn more

    $3,086/mo

    Rent Zestimate®

    Refinance and save

    $2,533/mo

    Est. payment

    Refinancing to a lower rate could help reduce your monthly payments and save thousands over the life of the loan.

    See today's rates

    $2,533/mo

    Est. payment

    Explore your selling options

    Work with a Zillow partner agent

    Leverage their expertise and Zillow's premium Showcase listings to get your home seen by more buyers.

    Get started

    List with your own agent

    Get your home in front of millions of buyers by listing it on Zillow.

    Learn how to do it

    Sell it yourself

    Take full control of how buyers see your home on Zillow by listing For Sale by Owner (FSBO).

    List your home

    What's special

    Partially finished basementGranite countertopsNew paintNew appliancesMud roomNew flooringNew carpet upstairs
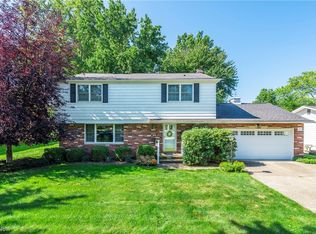
    Welcome to your dream home in the sought-after Indian Creek neighborhood of Middleburg Heights! This beautifully updated home features striking Gauntlet Gray exterior paint with elegant Duck White trim, giving it standout curb appeal. Step inside to discover a fresh interior with new paint and stylish new flooring throughout. The kitchen has been completely renovated with brand-new appliances, white shaker cabinets, and gorgeous granite countertops. The bathrooms have also been modernized with new vanities, tile, showers, commodes, mirrors, and lighting for a spa-like feel. Enjoy durable, waterproof luxury vinyl tile (LVT) in the kitchen, bathrooms, and living areas, while plush new carpet adds comfort upstairs. A versatile fourth bedroom on the lower level offers the perfect space for a home office or playroom. The utility room has been transformed into a convenient mudroom, with the washer and dryer relocated to the basement—a change that can easily be reversed if preferred. The partially finished basement features LVT flooring and easy access to all mechanicals. Additional highlights include a brand-new roof, air conditioner, windows, and a sliding glass door leading to a patio with new stairs to the backyard—ideal for entertaining or relaxing outdoors. This home also comes with a one-year home warranty for added peace of mind. Don’t miss your opportunity—schedule your private showing today! The listing agent is related to the seller.

    Zillow last checked:

    Listing updated:

    Listed by:

    Janet S Gallucci janet.gallucci@exprealty.com440-759-7882,

    EXP Realty, LLC.

    Bought with:

    Seth B Task, 2005006382

    Berkshire Hathaway HomeServices Professional Realty

    Stephen Kramer, 2006004336

    Berkshire Hathaway HomeServices Professional Realty

    Source: MLS Now,MLS#: 5103787MLS LogoOriginating MLS: Akron Cleveland Association of REALTORS

    Facts & features

    Interior

    Bedrooms & bathrooms
    • Bedrooms: 4
    • Bathrooms: 3
    • Full bathrooms: 3
    Primary bedroom
    • Description: Flooring: Carpet
    • Level: Second
    • Dimensions: 14 x 12
    Bedroom
    • Description: Flooring: Carpet
    • Level: Second
    • Dimensions: 14 x 11
    Bedroom
    • Description: Flooring: Luxury Vinyl Tile
    • Level: Lower
    Bedroom
    • Description: Flooring: Carpet
    • Level: Second
    • Dimensions: 11 x 10
    Dining room
    • Description: Flooring: Luxury Vinyl Tile
    • Level: First
    • Dimensions: 12 x 11
    Eat in kitchen
    • Description: Flooring: Luxury Vinyl Tile
    • Level: First
    • Dimensions: 16 x 11
    Family room
    • Description: Flooring: Luxury Vinyl Tile
    • Level: Lower
    • Dimensions: 24 x 13
    Laundry
    • Description: Flooring: Concrete,Linoleum
    • Level: Lower
    Living room
    • Description: Flooring: Luxury Vinyl Tile
    • Level: First
    • Dimensions: 19 x 14
    Heating
    • Forced Air
    Cooling
    • Central Air
    Appliances
    • Included: Dryer, Dishwasher, Microwave, Range, Refrigerator, Washer
    • Laundry: In Basement
    Features
    • Chandelier, Double Vanity, Eat-in Kitchen, Granite Counters, High Ceilings, Track Lighting
    • Basement: Partially Finished
    • Number of fireplaces: 1
    • Fireplace features: Family Room, Wood Burning
    Interior area
    • Total structure area: 2,236
    • Total interior livable area: 2,236 sqft
    • Finished area above ground: 2,236

    Property

    Parking
    • Total spaces: 2
    • Parking features: Attached, Garage
    • Attached garage spaces: 2
    Features
    • Levels: Three Or More,Multi/Split
    • Patio & porch: Patio
    Lot
    • Size: 0.26 Acres
    Details
    • Parcel number: 37419004
    • Special conditions: Standard

    Construction

    Type & style
    • Home type: SingleFamily
    • Architectural style: Split Level
    • Property subtype: Single Family Residence
    Materials
    • Wood Siding
    • Roof: Asphalt
    Condition
    • Updated/Remodeled
    • Year built: 1967

    Utilities & green energy

    • Sewer: Public Sewer
    • Water: Public

    Community & HOA

    Community
    • Subdivision: Indian Creek Estates
    HOA
    • Has HOA: No
    Location
    • Region: Middleburg Heights

    Financial & listing details

    • Price per square foot: $160/sqft
    • Tax assessed value: $257,600
    • Annual tax amount: $4,474
    • Date on market: 3/5/2025
    • Cumulative days on market: 123 days

    Price history

    DateEventPrice
    7/25/2025Sold$357,500-2.3%$160/sqft
    Source: MLS Now #5103787 Report a problem
    7/10/2025Pending sale$366,000$164/sqft
    Source: MLS Now #5103787 Report a problem
    6/23/2025Contingent$366,000$164/sqft
    Source: MLS Now #5103787 Report a problem
    6/16/2025Price change$366,000-0.3%$164/sqft
    Source: MLS Now #5103787 Report a problem
    5/28/2025Listed for sale$367,000$164/sqft
    Source: MLS Now #5103787 Report a problem
    5/14/2025Contingent$367,000$164/sqft
    Source: MLS Now #5103787 Report a problem
    4/23/2025Price change$367,000+2.2%$164/sqft
    Source: MLS Now #5103787 Report a problem
    4/18/2025Listed for sale$359,000$161/sqft
    Source: MLS Now #5103787 Report a problem
    4/17/2025Pending sale$359,000$161/sqft
    Source: MLS Now #5103787 Report a problem
    3/27/2025Price change$359,000-1%$161/sqft
    Source: MLS Now #5103787 Report a problem
    3/5/2025Listed for sale$362,500+64.8%$162/sqft
    Source: MLS Now #5103787 Report a problem
    8/13/2024Sold$220,000-12%$98/sqft
    Source: MLS Now #5052627 Report a problem
    7/11/2024Pending sale$250,000$112/sqft
    Source: MLS Now #5052627 Report a problem
    7/10/2024Listed for sale$250,000$112/sqft
    Source: MLS Now #5052627 Report a problem

    Public tax history

    YearProperty taxesTax assessment
    2025$4,520 +11.5%$90,160
    2024$4,053 +10.9%$90,160 +30.4%
    2023$3,654 +0%$69,160
    2022$3,653 +0.6%$69,160
    2021$3,632 +4.5%$69,160 +16%
    2020$3,475 -14.1%$59,640
    2019$4,046 +13.5%$59,640
    2018$3,565 -22.5%$59,640 +5.6%
    2017$4,599 +37.1%$56,460
    2016$3,354 $56,460
    2015$3,354 +2.6%$56,460 +3%
    2014$3,270 -7.9%$54,810
    2013$3,549 +13.2%$54,810
    2012$3,136 -9.8%$54,810 -2.9%
    2011$3,478 -8.1%$56,460
    2010$3,783 -13.7%$56,460
    2009$4,382 -17.8%$56,460 -14.4%
    2008$5,330 +44.7%$65,940
    2007$3,683 +0.7%$65,940
    2006$3,659 +12.5%$65,940 +8.1%
    2005$3,253 +1.3%$61,010
    2004$3,212 +6.7%$61,010
    2003$3,010 +6.2%$61,010 +9.5%
    2002$2,834 -43.1%$55,720
    2001$4,981 $55,720
    2000$4,981 $55,720
    Find assessor info on the county website

    Neighborhood: 44130

    Nearby schools

    GreatSchools rating
    Schools provided by the listing agent
    • District: Berea CSD - 1804

    Source: MLS Now. This data may not be complete. We recommend contacting the local school district to confirm school assignments for this home.

    Get a cash offer in 3 minutes
    Find out how much your home could sell for in as little as 3 minutes with a no-obligation cash offer.
    Estimated market value
    $368,900
    Get a cash offer in 3 minutes
    Find out how much your home could sell for in as little as 3 minutes with a no-obligation cash offer.
    Estimated market value
    $368,900