Skip main navigation
Sold for $1,350,000
  • $1,350,000

    14520 Kenmont Dr, Midlothian, VA 23113

    4beds
    5,427sqft
    Single Family Residence
    Built in 2001
    0.83 Acres Lot
    $1,417,100 Zestimate®
    $249/sqft
    $4,545 Estimated rent

    Home value

    $1,417,100

    $1.32M - $1.52M

    $4,545/mo

    Zestimate® history
    Loading
    Loading...

    Owner options

    List your home for rent

    $4,545/mo

    Rent Zestimate®

    Find your next renter with Zillow Rental Manager. Plus, with online applications, you can quickly screen prospective tenants – for free.

    Learn more

    $4,545/mo

    Rent Zestimate®

    Refinance and save

    $6,609/mo

    Est. payment

    Refinancing to a lower rate could help reduce your monthly payments and save thousands over the life of the loan.

    See today's rates

    $6,609/mo

    Est. payment

    Explore your selling options

    Work with a Zillow partner agent

    Leverage their expertise and Zillow's premium Showcase listings to get your home seen by more buyers.

    Get started

    List with your own agent

    Get your home in front of millions of buyers by listing it on Zillow.

    Learn how to do it

    Sell it yourself

    Take full control of how buyers see your home on Zillow by listing For Sale by Owner (FSBO).

    List your home

    What's special

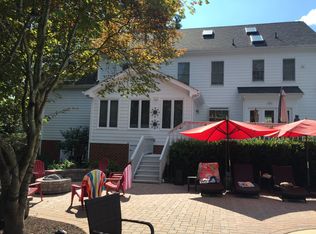
    Architecturally stunning, this brick estate is nestled amid beautiful landscaping on nearly an acre lot in the highly desired Salisbury neighborhood! Built in 2001 with 4 bedrooms, 3 1/2 baths, over 5000 square feet, and plantation shutters throughout, this home with multiple living spaces has been well maintained and updated! Many recent improvements include climate controlled sunroom, new hardwood flooring throughout, new HVAC unit & air handler, new brick walkway, & new rear door (all in 2024), new board & batten feature walls in foyer and primary bedroom, new security system (2023), 3 new garage door motors, renovated built in desk w/open shelving (2022), ALL bathrooms renovated, new refrigerator (2021), new microwave, new gutters (2020), custom closet system in primary dressing room, renovated kitchen & laundry room & wet bar (2019), encapsulated crawlspace, new gas logs for FP (2018). The main level with hardwood floors, crown molding, chair rail and wainscotting features a family room with fireplace, a large bar room perfect for a pool table which opens to a sunroom and a kitchen with SS appliances, maple cabinetry, and a dining area with built-ins, a formal dining room, a home office/living room and a convenient powder room. The newly updated primary ensuite plus 3 additional bedrooms (one with private bath), and one large hall bath are all on the second level with access to a spacious walk-up attic. Ample storage in climate controlled walk-in crawl space and 3-car garage with pedestrian door. The large, fenced rear yard is ideal for adding a pool by the existing two-level patio w/retractable awning. WELCOME HOME!

    Zillow last checked:

    Listing updated:

    Listed by:

    Beth Farnsworth dsamson@samsonproperties.net,

    Samson Properties

    Bought with:

    Ashley Rolfe, 0225073214

    Maison Real Estate Boutique

    Source: CVRMLS,MLS#: 2511678MLS LogoOriginating MLS: Central Virginia Regional MLS

    Facts & features

    Interior

    Bedrooms & bathrooms
    • Bedrooms: 4
    • Bathrooms: 4
    • Full bathrooms: 3
    • 1/2 bathrooms: 1
    Primary bedroom
    • Description: HW, board&batten, 9' ceiling,ensuite w/dressing rm
    • Level: Second
    • Dimensions: 0 x 0
    Bedroom 2
    • Description: HW, large window, walk in closet
    • Level: Second
    • Dimensions: 0 x 0
    Bedroom 3
    • Description: HW, 2 windows, walk in closet
    • Level: Second
    • Dimensions: 0 x 0
    Bedroom 4
    • Description: HW, walk in closet, private bath
    • Level: Second
    • Dimensions: 0 x 0
    Dining room
    • Description: HW, chandelier w/medallion, chair rail, mldgs
    • Level: First
    • Dimensions: 0 x 0
    Family room
    • Description: HW, FP, crown moldings, built ins
    • Level: First
    • Dimensions: 0 x 0
    Florida room
    • Description: Brand New w/mini split & tile floor
    • Level: First
    • Dimensions: 0 x 0
    Foyer
    • Description: Two story, marble floor, new chandelier, mldgs
    • Level: First
    • Dimensions: 0 x 0
    Other
    • Description: Tub & Shower
    • Level: Second
    Great room
    • Description: HW, Built in Desk w/open shelves, open to kitchen
    • Level: First
    • Dimensions: 0 x 0
    Half bath
    • Level: First
    Kitchen
    • Description: HW, Quartz counters, tile bcksplsh, SS appl,pantry
    • Level: First
    • Dimensions: 0 x 0
    Laundry
    • Description: LVP, W&D, sink, quartz counter, broom closet
    • Level: Second
    • Dimensions: 0 x 0
    Living room
    • Description: HW, Crown Ml
    • Level: First
    • Dimensions: 0 x 0
    Recreation
    • Description: Wet bar w/cabinetry, closet, tile floor
    • Level: First
    • Dimensions: 0 x 0
    Heating
    • Electric, Natural Gas, Zoned
    Cooling
    • Central Air
    Appliances
    • Included: Cooktop, Double Oven, Dryer, Dishwasher, Exhaust Fan, Gas Cooking, Disposal, Gas Water Heater, Microwave, Range, Refrigerator, Wine Cooler, Washer
    Features
    • Wet Bar, Bookcases, Built-in Features, Tray Ceiling(s), Ceiling Fan(s), Dining Area, Separate/Formal Dining Room, Double Vanity, Eat-in Kitchen, Fireplace, Granite Counters, High Ceilings, High Speed Internet, Kitchen Island, Bath in Primary Bedroom, Pantry, Recessed Lighting, Wired for Data, Walk-In Closet(s), Window Treatments, Central Vacuum
    • Flooring: Ceramic Tile, Wood
    • Doors: Sliding Doors
    • Windows: Window Treatments
    • Has basement: No
    • Attic: Floored,Walk-up
    • Number of fireplaces: 1
    • Fireplace features: Gas, Masonry
    Interior area
    • Total interior livable area: 5,427 sqft
    • Finished area above ground: 5,427
    • Finished area below ground: 0

    Property

    Parking
    • Total spaces: 3
    • Parking features: Attached, Direct Access, Driveway, Garage, Garage Door Opener, Paved, Garage Faces Rear, Two Spaces, Garage Faces Side, Workshop in Garage
    • Attached garage spaces: 3
    • Has uncovered spaces: Yes
    Features
    • Levels: Two
    • Stories: 2
    • Patio & porch: Rear Porch, Front Porch, Patio, Porch
    • Exterior features: Awning(s), Sprinkler/Irrigation, Porch, Storage, Shed, Paved Driveway
    • Pool features: None
    • Fencing: Back Yard,Fenced
    Lot
    • Size: 0.83 Acres
    • Features: Level
    • Topography: Level
    Details
    • Parcel number: 721716061300000
    • Zoning description: R15

    Construction

    Type & style
    • Home type: SingleFamily
    • Architectural style: Colonial
    • Property subtype: Single Family Residence
    Materials
    • Brick
    • Roof: Composition
    Condition
    • Resale
    • New construction: No
    • Year built: 2001

    Utilities & green energy

    • Sewer: Public Sewer
    • Water: Public

    Community & neighborhood

    Security
    • Security features: Security System
    Community
    • Community features: Beach, Common Grounds/Area, Home Owners Association, Lake, Playground, Pond, Park
    Location
    • Region: Midlothian
    • Subdivision: Salisbury

    HOA & financial

    HOA
    • Has HOA: Yes
    • HOA fee: $125 annually
    • Services included: Common Areas

    Other

    Other facts
    • Ownership: Individuals
    • Ownership type: Sole Proprietor

    Price history

    DateEventPrice
    6/20/2025Sold$1,350,000+12.5%$249/sqft
    Source: CVRMLS #2511678 Report a problem
    5/16/2025Pending sale$1,200,000$221/sqft
    Source: CVRMLS #2511678 Report a problem
    5/14/2025Listed for sale$1,200,000+56.9%$221/sqft
    Source: CVRMLS #2511678 Report a problem
    2/28/2019Sold$765,000-4.3%$141/sqft
    Source: CVRMLS #1811085 Report a problem
    12/2/2018Price change$799,000-8.6%$147/sqft
    Source: EXP Realty LLC #1811085 Report a problem
    5/14/2018Price change$874,000-2.8%$161/sqft
    Source: EXP Realty LLC #1811085 Report a problem
    4/19/2018Listed for sale$899,000+5.5%$166/sqft
    Source: EXP Realty LLC #1811085 Report a problem
    10/1/2013Sold$852,500$157/sqft
    Source: CVRMLS #1325479 Report a problem

    Public tax history

    YearProperty taxesTax assessment
    2025$9,042 +6.4%$1,015,900 +7.6%
    2024$8,497 +2.1%$944,100 +3.3%
    2023$8,320 +2.1%$914,300 +3.2%
    2022$8,149 -2.4%$885,800 +0.8%
    2021$8,350 +3.3%$878,900 +3.3%
    2020$8,086 +4%$851,200 +4%
    2019$7,778 +3.7%$818,700 +4.4%
    2018$7,500 +5.8%$784,200 +1.7%
    2017$7,091 $771,300 +4.8%
    2016$7,091 -4.6%$736,000 -4.6%
    2015$7,430 +3.3%$771,400 +3.3%
    2014$7,195 $746,900 +7.1%
    2013-- $697,600 +2%
    2012-- $683,900 -5.1%
    2011-- $720,700 -4%
    2010-- $750,600 -4.1%
    2009-- $783,000 -9.6%
    2008-- $866,100 +4.8%
    2007-- $826,200 +14.8%
    2005-- $719,600 +5.1%
    2004-- $684,400 +3%
    2003-- $664,600 +2.6%
    2002-- $647,500 +350.3%
    2001-- $143,800

    Find assessor info on the county website

    Neighborhood: 23113

    Nearby schools

    GreatSchools rating
    Schools provided by the listing agent
    • Elementary: Bettie Weaver
    • Middle: Midlothian
    • High: Midlothian

    Source: CVRMLS. This data may not be complete. We recommend contacting the local school district to confirm school assignments for this home.

    Get a cash offer in 3 minutes
    Find out how much your home could sell for in as little as 3 minutes with a no-obligation cash offer.
    Estimated market value
    $1,417,100
    Get a cash offer in 3 minutes
    Find out how much your home could sell for in as little as 3 minutes with a no-obligation cash offer.
    Estimated market value
    $1,417,100