Skip main navigation
New
  • $120,000

    14520 Kimbark Ave, Dolton, IL 60419

    3beds
    1,176sqft
    Single Family Residence
    Built in 1971
    4,920 Square Feet Lot
    $-- Zestimate®
    $102/sqft
    $-- HOA

    What's special

    Three spacious bedroomsClassic hardwood floorsSolid brick split-level homeTwo-car garageLots of outdoor spaceSpacious laundry room
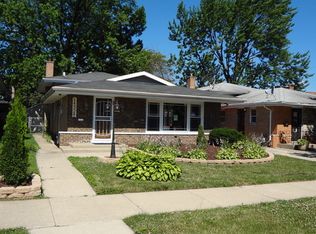
    Investor Special with Incredible Upside Potential! Don't miss this solid brick split-level home in Dolton offering endless possibilities for renovation, rental income, or a value-add flip. This home features three spacious bedrooms with classic hardwood floors, a bright and open living and dining room combination filled with natural light from the oversized front window, and a generously sized kitchen with tons of cabinet space. The finished lower level offers a huge family room, providing additional living and entertaining space, while the spacious laundry room presents the potential to add a second half bathroom, increasing both functionality and value. Outside, you'll find a two-car garage, a long side driveway with plenty of additional parking, and lots of outdoor space. Whether you're an investor looking for your next project or a homeowner ready to build equity, this property offers exceptional potential. Bring your vision and transform this home into something truly special!
    4 days
    |
    186
    |
    12
    |

    Zillow last checked:

    Listing updated:

    Listed by:

    Faith Washington 773-934-9924,

    Keller Williams Preferred Rlty

    Source: MRED as distributed by MLS GRID,MLS#: 12698425MLS Logo

    Loading...

      Facts & features

      Interior

      Bedrooms & bathrooms
      • Bedrooms: 3
      • Bathrooms: 2
      • Full bathrooms: 1
      • 1/2 bathrooms: 1
      Rooms
      • Room types: No additional rooms
      Primary bedroom
      • Level: Second
      • Area: 255 Square Feet
      • Dimensions: 15X17
      Bedroom 2
      • Level: Second
      • Area: 120 Square Feet
      • Dimensions: 12X10
      Bedroom 3
      • Level: Second
      • Area: 100 Square Feet
      • Dimensions: 10X10
      Dining room
      • Level: Main
      • Dimensions: COMBO
      Family room
      • Level: Lower
      • Area: 280 Square Feet
      • Dimensions: 20X14
      Kitchen
      • Level: Main
      • Area: 280 Square Feet
      • Dimensions: 20X14
      Living room
      • Level: Main
      • Area: 280 Square Feet
      • Dimensions: 20X14
      Heating
      • Natural Gas, Forced Air
      Cooling
      • Central Air
      Features
      • Flooring: Hardwood
      • Basement: Crawl Space,Partial
      Interior area
      • Total interior livable area: 1,176 sqft

      Property

      Parking
      • Total spaces: 2
      • Parking features: Other, Yes, Garage Owned, Detached, Garage
      • Garage spaces: 2
      Accessibility
      • Accessibility features: No Disability Access
      Features
      • Stories: 1.5
      Lot
      • Size: 4,920 Square Feet
      Details
      • Parcel number: 29024250290000
      • Special conditions: Real Estate Owned,In Foreclosure

      Construction

      Type & style
      • Home type: SingleFamily
      • Architectural style: Traditional
      • Property subtype: Single Family Residence
      Materials
      • Brick
      • Foundation: Concrete Perimeter
      • Roof: Asphalt
      Condition
      • New construction: No
      • Year built: 1971

      Utilities & green energy

      • Sewer: Public Sewer
      • Water: Public

      Community & HOA

      HOA
      • Services included: None
      Location
      • Region: Dolton

      Financial & listing details

      • Price per square foot: $102/sqft
      • Tax assessed value: $130,000
      • Annual tax amount: $5,464
      • Date on market: 7/8/2026
      • Ownership: Fee Simple

        Foreclosure details

        Estimated market value

        Not available

        Estimated sales range

        Not available

        Not available

        Price history

        DateEventPrice
        8/28/2013Sold$28,150$24/sqft
        Source: MRED as distributed by MLS GRID #08372226 Report a problem
        6/19/2013Listed for sale$28,150$24/sqft
        Source: Chase Real Estate, LLC #08372226 Report a problem
        6/3/2013Sold$28,150-62.5%$24/sqft
        Source: Agent Provided Report a problem
        8/10/2011Listing removed$75,000$64/sqft
        Source: Real People Realty #07523226 Report a problem
        2/25/2011Listed for sale$75,000+3.4%$64/sqft
        Source: Real People Realty #07523226 Report a problem
        9/22/2010Listing removed$72,500$62/sqft
        Source: Real People Realty #07523226 Report a problem
        8/22/2010Price change$72,500-3.3%$62/sqft
        Source: Real People Realty #07523226 Report a problem
        7/23/2010Listed for sale$75,000$64/sqft
        Source: Real People Realty #07523226 Report a problem

        Public tax history

        YearProperty taxesTax assessment
        2024-- $13,000
        2023$5,464 -9.7%$13,000 +10.3%
        2022$6,053 +4%$11,781
        2021$5,820 +4.2%$11,781
        2020$5,583 +11.5%$11,781 +14.5%
        2019$5,005 +0.5%$10,293
        2018$4,980 +4.8%$10,293
        2017$4,753 +3.2%$10,293 +5.9%
        2016$4,604 +5.4%$9,719
        2015$4,369 +35.2%$9,719
        2014$3,232 -31.2%$9,719 -10.6%
        2013$4,700 +2.4%$10,870
        2012$4,589 +2.7%$10,870
        2011$4,467 -0.7%$10,870 -14.6%
        2010$4,499 +12.8%$12,735
        2009$3,990 +5.8%$12,735 -5%
        2008$3,771 +1.6%$13,405 +8.3%
        2007$3,714 +10.5%$12,374
        2006$3,361 +4.8%$12,374
        2005$3,206 +0.6%$12,374 +14%
        2004$3,186 +6.4%$10,859
        2003$2,993 +15.2%$10,859
        2002$2,598 +10.1%$10,859 +15.7%
        2001$2,360 -1.2%$9,382
        2000$2,388 -16.3%$9,382
        1999$2,854 $9,382
        Find assessor info on the county website

        Monthly payment

        Estimated monthly payment$1,822
        All calculations are estimates and provided by Zillow, Inc. for informational purposes only. Actual amounts may vary.
        HOA fees may include property taxes on listings classified as Co-Ops. Contact the listing agent and/or owner for fee details.
        Mortgage interest rates are dependent on a number of factors, including credit score, down payment, and repayment length. Interest rate data provided by Zillow Group Marketplace, Inc. as of 1/1/1970 from various mortgage lenders with which we have lead or other similar arrangements; the Estimated Payment is an average of those rates.
        See how much you could borrow to make a competitive offer.

        Climate risks

        Neighborhood: 60419

        Getting around

        46 / 100
        Car-Dependent
        25 / 100
        Some Transit
        43 / 100
        Somewhat Bikeable

        Nearby schools

        GreatSchools rating
        Schools provided by the listing agent
        • District: 149

        Source: MRED as distributed by MLS GRID. This data may not be complete. We recommend contacting the local school district to confirm school assignments for this home.

        A local agent can set up tours, give advice and negotiate with sellers.

        A local lender can help you make sure your offer is ready when you are.

        Browse local experts

        Similar homes