Skip main navigation
Off market
Street View
  • $977,200

    14520 Kings Grant St, Gaithersburg, MD 20878

    4beds
    4baths
    3,016sqft
    SingleFamily
    Built in 1984
    0.43 Acres Lot
    $977,200 Zestimate®
    $324/sqft
    $4,543 Estimated rent

    Home value

    $977,200

    $909,000 - $1.04M

    $4,543/mo

    Zestimate® history
    Loading
    Loading...

    Owner options

    List your home for rent

    $4,543/mo

    Rent Zestimate®

    Find your next renter with Zillow Rental Manager. Plus, with online applications, you can quickly screen prospective tenants – for free.

    Learn more

    $4,543/mo

    Rent Zestimate®

    Refinance and save

    $5,937/mo

    Est. payment

    Refinancing to a lower rate could help reduce your monthly payments and save thousands over the life of the loan.

    See today's rates

    $5,937/mo

    Est. payment

    Explore your selling options

    Work with a Zillow partner agent

    Leverage their expertise and Zillow's premium Showcase listings to get your home seen by more buyers.

    Get started

    List with your own agent

    Get your home in front of millions of buyers by listing it on Zillow.

    Learn how to do it

    Sell it yourself

    Take full control of how buyers see your home on Zillow by listing For Sale by Owner (FSBO).

    List your home

    What's special

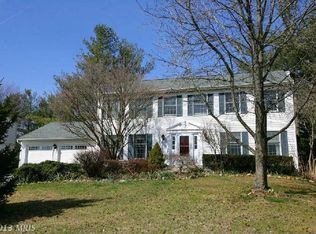
    House has finished basement and sky-lighted back porch with attached deck. French doors open from family room onto screened porch. Hardwood flooring first floor, recessed ceiling lighting, and crown molding throughout. Family room fireplace. Extra lighting throughout all three floors of the home, including the garage. Fully finished basement includes private office and half bath. The home is immaculately maintained and landscaped. Long graceful tree-lined driveway. Large 2-car garage with new automatic insulated doors and secure back door opening onto lower back yard deck. In 2014, the open combination kitchen/family room area was remodeled with top line appliances, granite countertops, new cabinetry with enhanced custom lighting, uniquely designed glass tile and slate kitchen wall backsplash, and ceramic tile flooring. New Provia high-end front door and storm door upgrade. Living room has a glass French doored entrance. Also installed in early 2014 were high-grade Energy Star windows throughout and a new high capacity/energy efficient Carrier heat pump. The home is 100% electric with reasonable monthly rates. Neighborhood Description The neighborhood is quiet and well maintained via agreed upon home aesthetics and landscaping rules. Home sits on a lot that is large and is beautiful in all seasons. Very reasonable homeowner association dues are paid quarterly.

    This property is off market, which means it's not currently listed for sale or rent on Zillow. This may be different from what's available on other websites or public sources.
    Facts & features

    Interior

    Bedrooms & bathrooms
    • Bedrooms: 4
    • Bathrooms: 4
    Heating
    • Heat pump, Electric
    Cooling
    • Central
    Appliances
    • Included: Dishwasher, Dryer, Freezer, Garbage disposal, Microwave, Range / Oven, Refrigerator, Washer
    Features
    • Flooring: Tile, Carpet, Hardwood
    • Basement: Finished
    • Has fireplace: Yes
    Interior area
    • Total interior livable area: 3,016 sqft

    Property

    Parking
    • Total spaces: 2
    • Parking features: Garage - Attached
    Features
    • Exterior features: Vinyl, Brick
    Lot
    • Size: 0.43 Acres
    Details
    • Parcel number: 0602157458

    Construction

    Type & style
    • Home type: SingleFamily
    • Architectural style: Conventional
    Materials
    • Frame
    • Roof: Shake / Shingle
    Condition
    • Year built: 1984

    Community & HOA

    HOA
    • Has HOA: Yes
    • HOA fee: $19 monthly
    Location
    • Region: Gaithersburg

    Financial & listing details

    • Price per square foot: $324/sqft
    • Tax assessed value: $756,067
    • Annual tax amount: $8,694

    Price history

    DateEventPrice
    3/30/1984Sold$128,500$43/sqft
    Source: Agent Provided Report a problem

    Public tax history

    YearProperty taxesTax assessment
    2025$8,694 +7.4%$756,067 +7.5%
    2024$8,093 +2.6%$703,000 +2.7%
    2023$7,886 +7.3%$684,467 +2.8%
    2022$7,349 +3%$665,933 +2.9%
    2021$7,138 +0.8%$647,400 +0.8%
    2020$7,083 +1.7%$642,033 +1.7%
    2019$6,961 -0.2%$631,300
    2018$6,974 +1.3%$631,300 +4.1%
    2017$6,881 +24.5%$606,400 +4.3%
    2016$5,529 $581,500 +4.5%
    2015$5,529 $556,600 +0.1%
    2014$5,529 $555,833 +0.1%
    2013-- $555,067 +0.1%
    2012-- $554,300
    2011-- $554,300
    2010-- $554,300 -20.8%
    2009-- $699,820 +12.4%
    2008-- $622,596 +14.2%
    2007-- $545,373 +16.5%
    2006-- $468,150 +12.5%
    2005-- $416,310 +14.2%
    2004-- $364,470 +16.6%
    2003-- $312,630 +6.6%
    2002-- $293,206
    2001-- $293,206
    Find assessor info on the county website

    Neighborhood: 20878

    Nearby schools

    GreatSchools rating
    Schools provided by the listing agent
    • Elementary: Stone Mill ES
    • Middle: Frost JHS
    • High: Wootton HS
    • District: Wootton cluster

    Source: The MLS. This data may not be complete. We recommend contacting the local school district to confirm school assignments for this home.

    Get a cash offer in 3 minutes
    Find out how much your home could sell for in as little as 3 minutes with a no-obligation cash offer.
    Estimated market value
    $977,200
    Get a cash offer in 3 minutes
    Find out how much your home could sell for in as little as 3 minutes with a no-obligation cash offer.
    Estimated market value
    $977,200