Skip main navigation
Pending
  • Price cut: $15K (7/1)
    $400,000

    14520 Oak Hill Dr, Foley, AL 36535

    3beds
    1,866sqft
    : 
    Loading
    Get pre-qualified
    Residential
    Built in 1997
    0.63 Acres Lot
    $-- Zestimate®
    $214/sqft
    $-- HOA

    What's special

    Oversized side-entry two-car garageFresh paintClean modern move-in-ready feelNew hardwareWood closet shelvingButcher block countertopsStriking new backsplash
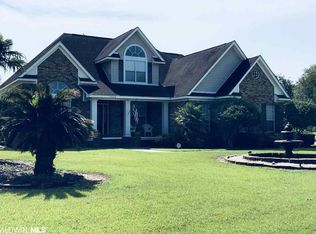
    Renovated with over $60,000 in upgrades, this home is set on a rare .63-acre level, fully fenced lot in Baldwin County—with no HOA and room to live the way you want. Inside, every trace of carpet & popcorn ceilings has been removed, replaced with engineered hardwoods & porcelain tile throughout PLUS Whole home Repipe. Details matter here: NEW 6x6 Treated Front Columns fully cased with Decorative Trim Accents (‘26), NEW crown molding, board & batten accents, new baseboards & door casings, fresh paint, Upgraded lighting & ceiling fans, USB/USBC outlets, wood closet shelving, new hardware, & window blinds—all creating a clean, modern, move-in-ready feel. The kitchen is a a STUNNER w/ LED lighting, a new window with quartz sill, butcher block countertops, soft-close two-tone cabinetry built to the ceiling with integrated drawers, a new gas range, hood vent, Delta pot filler, sink and faucet, & a striking new backsplash that ties it all together. The spacious primary suite includes a Board & Batten accent wall, two walk-in closets, and a fully refreshed bath with pocket door, new vanity, toilet, tub, shiplap walls, & updated fixtures. Bedroom 2 is a standout with custom built-in bunk beds with stairs & a shiplap feature wall, while Bedroom 3 offers flexibility as a bedroom or office with its own walk-in closet. The laundry room continues the elevated design with shiplap panel, decorative wallpaper, new cabinetry, & hanging storage. Outside, enjoy a screened-in porch with roller shades & insulation for year-round comfort, gutter on patio cover, a 6-foot privacy fence, & two storage sheds that convey. An oversized side-entry two-car garage features a new wind-rated, ultra-quiet garage door (‘24). Boat or RV owners will appreciate the freedom to park at home, plus a dedicated 30-amp RV receptacle & the Power Meter has a Generlink Generator Adapter. This home is Turn Key & Ready for a New Owner. Schedule today! Buyer to verif Buyer to verify all information during due dili
    101 days
    |
    717
    |
    58
    |

    Zillow last checked:

    Listing updated:

    Listed by:

    Keara Hunter PHONE:703-919-2632,

    Keller Williams AGC Realty-Da

    Source: Baldwin Realtors,MLS#: 394587MLS Logo

      Facts & features

      Interior

      Bedrooms & bathrooms
      • Bedrooms: 3
      • Bathrooms: 2
      • Full bathrooms: 2
      • Main level bedrooms: 3
      Primary bedroom
      • Features: 1st Floor Primary, Multiple Walk in Closets
      • Level: Main
      • Area: 224
      • Dimensions: 14 x 16
      Bedroom 2
      • Level: Main
      • Area: 132
      • Dimensions: 11 x 12
      Bedroom 3
      • Level: Main
      • Area: 156
      • Dimensions: 12 x 13
      Primary bathroom
      • Features: Soaking Tub, Separate Shower, Single Vanity
      Dining room
      • Features: Dining/Kitchen Combo
      • Level: Main
      • Area: 104
      • Dimensions: 8 x 13
      Kitchen
      • Level: Main
      • Area: 130
      • Dimensions: 10 x 13
      Heating
      • Electric, Central, Heat Pump, ENERGY STAR Qualified Equipment
      Cooling
      • Electric, Heat Pump, Ceiling Fan(s), ENERGY STAR Qualified Equipment
      Appliances
      • Included: Dishwasher, Dryer, Microwave, Gas Range, Refrigerator w/Ice Maker, Washer, Gas Water Heater, ENERGY STAR Qualified Appliances, Tankless Water Heater
      • Laundry: Main Level, Inside
      Features
      • Ceiling Fan(s), Split Bedroom Plan, Storage, Vaulted Ceiling(s)
      • Flooring: Tile, Wood
      • Has basement: No
      • Has fireplace: No
      • Fireplace features: None
      Interior area
      • Total structure area: 1,866
      • Total interior livable area: 1,866 sqft
      Video & virtual tour

      Property

      Parking
      • Total spaces: 2
      • Parking features: Attached, Garage, Side Entrance, Garage Door Opener
      • Has attached garage: Yes
      • Covered spaces: 2
      Features
      • Levels: One
      • Stories: 1
      • Patio & porch: Covered, Porch, Patio, Screened, Rear Porch, Front Porch
      • Exterior features: Storage, Termite Contract
      • Fencing: Fenced
      • Has view: Yes
      • View description: None
      Lot
      • Size: 0.63 Acres
      • Dimensions: 117.5 x 191.6
      • Features: Less than 1 acre, Level
      Details
      • Additional structures: Storage
      • Parcel number: 5404180000005.022
      • Zoning description: Single Family Residence

      Construction

      Type & style
      • Home type: SingleFamily
      • Architectural style: Craftsman
      • Property subtype: Residential
      Materials
      • Brick, Frame
      • Foundation: Slab
      • Roof: Composition,Ridge Vent
      Condition
      • Resale
      • New construction: No
      • Year built: 1997

      Utilities & green energy

      • Electric: Baldwin EMC
      • Gas: Gas-Natural
      • Sewer: Septic Tank
      • Water: Public
      • Utilities for property: Natural Gas Connected, Riviera Utilities

      Community & HOA

      Community
      • Features: None
      • Security: Smoke Detector(s)
      • Subdivision: Oak Hill Estates
      HOA
      • Has HOA: No
      Location
      • Region: Foley

      Financial & listing details

      • Price per square foot: $214/sqft
      • Tax assessed value: $280,600
      • Annual tax amount: $782
      • Price range: $400K - $400K
      • Date on market: 4/4/2026
      • Ownership: Whole/Full

        Estimated market value

        Not available

        Estimated sales range

        Not available

        Not available

        Price history

        DateEventPrice
        7/2/2026Pending sale$400,000$214/sqft
        Source: Baldwin Realtors #394587 Report a problem
        7/1/2026Price change$400,000-3.6%$214/sqft
        Source: Baldwin Realtors #394587 Report a problem
        6/10/2026Listed for sale$415,000$222/sqft
        Source: Baldwin Realtors #394587 Report a problem
        6/3/2026Pending sale$415,000$222/sqft
        Source: Baldwin Realtors #394587 Report a problem
        5/5/2026Price change$415,000-3.5%$222/sqft
        Source: Baldwin Realtors #394587 Report a problem
        4/22/2026Listed for sale$429,900+43.3%$230/sqft
        Source: Baldwin Realtors #394587 Report a problem
        3/15/2022Sold$300,000-7.7%$161/sqft
        Source: Public Record Report a problem
        2/7/2022Pending sale$324,900$174/sqft
        Source: Owner Report a problem
        1/29/2022Listed for sale$324,900+66.6%$174/sqft
        Source: Owner Report a problem
        7/3/2019Sold$195,000-4.9%$105/sqft
        Source: Baldwin Realtors #280779 Report a problem
        5/14/2019Price change$205,000-3.3%$110/sqft
        Source: Keller Williams Realty Alabama Gulf Coast #280779 Report a problem
        5/2/2019Price change$211,900-0.2%$114/sqft
        Source: Keller Williams Realty Alabama Gulf Coast #280779 Report a problem
        4/17/2019Price change$212,400-0.2%$114/sqft
        Source: Keller Williams Realty Alabama Gulf Coast #280779 Report a problem
        3/10/2019Price change$212,900+6.5%$114/sqft
        Source: Keller Williams AGC Realty - Orange Beach #280779 Report a problem
        12/7/2018Listed for sale$199,950-4.6%$107/sqft
        Source: Owner Report a problem
        10/17/2018Listing removed$209,500$112/sqft
        Source: Owner Report a problem
        10/14/2018Pending sale$209,500$112/sqft
        Source: Owner Report a problem
        9/19/2018Price change$209,500-4.6%$112/sqft
        Source: Owner Report a problem
        8/31/2018Listed for sale$219,500+65%$118/sqft
        Source: Owner Report a problem
        3/12/2015Sold$133,000-14.7%$71/sqft
        Source: Public Record Report a problem
        4/11/2011Listing removed$156,000$84/sqft
        Source: NextStepRE Real Estate Report a problem
        2/25/2011Listed for sale$156,000+11.5%$84/sqft
        Source: NextStepRE Real Estate Report a problem
        11/4/2010Listing removed$139,900$75/sqft
        Source: Systems Engineering, Inc. #160966 Report a problem
        10/17/2010Price change$139,900-10.3%$75/sqft
        Source: Systems Engineering, Inc. #160966 Report a problem
        8/14/2010Price change$156,000-1.9%$84/sqft
        Source: Systems Engineering, Inc. #160966 Report a problem
        3/6/2010Listed for sale$159,000$85/sqft
        Source: Systems Engineering, Inc. #160966 Report a problem

        Public tax history

        YearProperty taxesTax assessment
        2025$782 +7%$27,940 +7%
        2024$731 -2.2%$26,120 -2.2%
        2023$748 $26,700 +23.8%
        2022-- $21,560 +9.3%
        2021$316 +16.1%$19,720 +11.5%
        2020$273 -44.7%$17,680 +0.5%
        2019$493 +6.3%$17,600 +6.3%
        2018$464 +9.4%$16,560 +9.4%
        2017$424 $15,140 +8.8%
        2016$424 +8.8%$13,920 -50.1%
        2015$390 -47.5%$27,920 +5.4%
        2014$742 $26,500 +4.2%
        2013$742 $25,440 -4.1%
        2011-- $26,520 +3.3%
        2010-- $25,680 -18.3%
        2009$319 $31,440 +100%
        2008$319 $15,720 -6.7%
        2007-- $16,840 +13.9%
        2006-- $14,780 +10.1%
        2005$331 +6.5%$13,420 +5.7%
        2004$311 $12,700
        2003$311 +11.7%$12,700 +10.1%
        2002$278 +1.7%$11,540
        2001$273 $11,540
        2000$273 $11,540
        Find assessor info on the county website

        Monthly payment

        Est. payment

        Payment breakdown

        Explore the cost of this home by adjusting the details. Changes won't be saved.
        All calculations are estimates and provided by Zillow, Inc. for informational purposes only. Actual amounts may vary.
        HOA fees may include property taxes on listings classified as Co-Ops. Contact the listing agent and/or owner for fee details.
        Mortgage interest rates are dependent on a number of factors, including credit score, down payment, and repayment length. Interest rate data provided by Zillow Group Marketplace, Inc. as of 1/1/1970 from various mortgage lenders with which we have lead or other similar arrangements; the Estimated Payment is an average of those rates.
        See how much you could borrow to make a competitive offer.

        Climate risks

        Neighborhood: 36535

        Getting around

        5 / 100
        Car-Dependent
        26 / 100
        Somewhat Bikeable

        Nearby schools

        GreatSchools rating
        Schools provided by the listing agent
        • Elementary: Foley Elementary
        • Middle: Foley Middle
        • High: Foley High

        Source: Baldwin Realtors. This data may not be complete. We recommend contacting the local school district to confirm school assignments for this home.

        A local agent can set up tours, give advice and negotiate with sellers.

        Browse local experts

        Similar homes