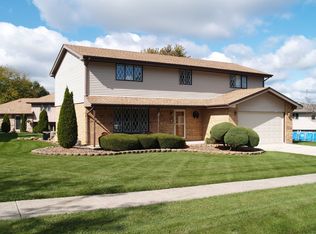
THIS GORGEOUS GEM IS ALL DRESSED UP AND READY TO WELCOME YOU TO HOME SWEET HOME! NESTLED IN A CULDESAC OF MATURE TREELINED WINDING STREETS IN A WELL-GROOMED NEIGHBORHOOD, THIS 3-4 BEDROOM 3 FULL BATH HOME OFFERS LOADS OF CHARM AND SPACE. AS YOU WALK UP THE LONG DRIVEWAY YOU ARE GREETED BY THE ATTRACTIVE CURB APPEAL OF COLORFUL TREES & GARDENS THAT WILL HAVE YOU EXCITED TO ENTER! WELCOME IN TO AN OPEN INVITING FLOOR PLAN WITH VAULTED CEILINGS, CERAMIC PLANK EASY MAINTENANCE FLOORING, WHITE MILLWORK AND A WARM PAINT PALLET. THE HUGE LIVING & DINING ROOMS WILL HOST MANY CELEBRATIONS TO REMEMBER. NEWER UPDATED LIGHT & BRIGHT KITCHEN IS SLEEK AND ON-TREND READY TO PLEASE ANY COOK WITH LOADS OF STORAGE, QUARTZ COUNTERS AND STAINLESS-STEEL APPLIANCES. THE KITCHEN NICELY EXTENDS INTO THE SUNROOM FOR A WONDERFUL PLACE TO START YOUR DAY WITH MORNING COFFEE OR ENJOY EVENING DINING & GAME NIGHTS WHILE HAVING THE OUTDOORS SURROUND YOU! HEAD DOWN TO THE LOWER LEVEL SUPERSIZE FAMILY ROOM FOR A COZY NIGHT BY THE FIREPLACE OR GATHERING FOR MOVIE NIGHTS FOR JUST GOOD OL' FAMILY TIME! ADJACENT OFF THE FAMILY ROOM IS A FULL BATH AND NICELY UPDATED LAUNDRY/MUD ROOM COMPLETE WITH UTILITY SINK AND CABINETS FOR STORAGE THAT LEADS TO THE 2 CAR GARAGE. THE SPACE CONTINUES WITH A LARGE BONUS ROOM/DEN THAT CAN EASILY CONVERT TO A 4TH BEDROOM! PLUS EASY ACCESSIBLE LARGE CRAWL SPACE FOR ALL THE STUFF. THE UPSTAIRS LEADS TO THE PRIMARY SUITE WITH ROOMY WALK IN CLOSET & PRIVATE BATH, TWO MORE GENEROUS SIZED BEDROOMS AND HALL BATH. THE FENCED LUSH YARD OFFERS A DECK & GREEN SPACE TO PLAY & ENTERTAIN. BUS SERVICE AND PLAYGROUND IN NEIGHBORHOOD. THIS WELL-MAINTAINED ENERGY EFFICIENT HOME OFFERS MANY IMPROVEMENTS OVER THE LAST FEW YEARS; NEW WINDOWS IN 2021, NEWER KITCHEN, APPLIANCES, ROOF, FURNACE, AC, INTERIOR PAINT, FLOORING & MORE! SEE TODAY AND CALL THIS HOME!
Closed
Street View
$451,000
14520 S Canvas Back Ct, Homer Glen, IL 60491
3beds
2,184sqft
Single Family Residence
Built in 1978
10,454 Square Feet Lot
$488,600 Zestimate®
$207/sqft
$3,519 Estimated rent
Home value
$488,600
$464,000 - $513,000
$3,519/mo
Zestimate® history
Owner options
List your home for rent
$3,519/mo
Rent Zestimate®
Find your next renter with Zillow Rental Manager. Plus, with online applications, you can quickly screen prospective tenants – for free.
$3,519/mo
Rent Zestimate®
Refinance and save
$3,299/mo
Est. payment
Refinancing to a lower rate could help reduce your monthly payments and save thousands over the life of the loan.
$3,299/mo
Est. payment
Explore your selling options
Work with a Zillow partner agent
Leverage their expertise and Zillow's premium Showcase listings to get your home seen by more buyers.
Get startedList with your own agent
Get your home in front of millions of buyers by listing it on Zillow.
Learn how to do itSell it yourself
Take full control of how buyers see your home on Zillow by listing For Sale by Owner (FSBO).
List your homeWhat's special
Colorful treesHall bathPrimary suiteLarge bonus roomNewer updated lightNewer kitchenGorgeous gem
Zillow last checked:
Listing updated:
Listed by:
Joanne LaVia, CSC,SFR 630-267-7564,
Coldwell Banker Real Estate Group
Bought with:
Benny Collesano
Better Homes & Gardens Real Estate
Source: MRED as distributed by MLS GRID,MLS#: 12036773
Facts & features
Interior
Bedrooms & bathrooms
- Bedrooms: 3
- Bathrooms: 3
- Full bathrooms: 3
Rooms
- Room types: Den, Sun Room, Foyer, Walk In Closet
Primary bedroom
- Features: Flooring (Carpet), Window Treatments (Curtains/Drapes), Bathroom (Full)
- Level: Second
- Area: 238 Square Feet
- Dimensions: 17X14
Bedroom 2
- Features: Flooring (Carpet), Window Treatments (Curtains/Drapes)
- Level: Second
- Area: 154 Square Feet
- Dimensions: 14X11
Bedroom 3
- Features: Flooring (Carpet), Window Treatments (Curtains/Drapes)
- Level: Second
- Area: 121 Square Feet
- Dimensions: 11X11
Den
- Features: Flooring (Carpet), Window Treatments (Curtains/Drapes)
- Level: Lower
- Area: 180 Square Feet
- Dimensions: 15X12
Dining room
- Features: Flooring (Ceramic Tile), Window Treatments (Curtains/Drapes)
- Level: Main
- Area: 143 Square Feet
- Dimensions: 13X11
Family room
- Features: Flooring (Carpet), Window Treatments (Curtains/Drapes)
- Level: Lower
- Area: 378 Square Feet
- Dimensions: 27X14
Foyer
- Features: Flooring (Ceramic Tile)
- Level: Main
- Area: 90 Square Feet
- Dimensions: 10X9
Kitchen
- Features: Kitchen (Eating Area-Table Space, Pantry-Closet, Updated Kitchen), Flooring (Ceramic Tile), Window Treatments (Curtains/Drapes)
- Level: Main
- Area: 180 Square Feet
- Dimensions: 15X12
Laundry
- Features: Flooring (Vinyl), Window Treatments (Curtains/Drapes)
- Level: Lower
- Area: 110 Square Feet
- Dimensions: 11X10
Living room
- Features: Flooring (Ceramic Tile), Window Treatments (Curtains/Drapes)
- Level: Main
- Area: 247 Square Feet
- Dimensions: 19X13
Sun room
- Features: Flooring (Carpet)
- Level: Main
- Area: 256 Square Feet
- Dimensions: 16X16
Walk in closet
- Features: Flooring (Carpet)
- Level: Second
- Area: 88 Square Feet
- Dimensions: 11X8
Heating
- Natural Gas, Forced Air
Cooling
- Central Air
Appliances
- Included: Range, Microwave, Dishwasher, Refrigerator, Washer, Dryer, Disposal, Humidifier
Features
- Cathedral Ceiling(s), Walk-In Closet(s), Open Floorplan
- Windows: Skylight(s)
- Basement: Crawl Space
- Attic: Dormer,Unfinished
- Number of fireplaces: 1
- Fireplace features: Wood Burning, Attached Fireplace Doors/Screen, Family Room
Interior area
- Total structure area: 2,304
- Total interior livable area: 2,184 sqft
Property
Parking
- Total spaces: 2
- Parking features: Concrete, Garage Door Opener, On Site, Garage Owned, Attached, Garage
- Attached garage spaces: 2
- Has uncovered spaces: Yes
Accessibility
- Accessibility features: No Disability Access
Features
- Levels: Tri-Level
- Patio & porch: Deck, Patio
- Fencing: Fenced
Lot
- Size: 10,454 Square Feet
- Dimensions: 62.88X15.71X107X100X100
- Features: Cul-De-Sac, Landscaped
Details
- Parcel number: 1605122020410000
- Special conditions: None
- Other equipment: TV-Cable, Ceiling Fan(s), Fan-Whole House, Sump Pump
Construction
Type & style
- Home type: SingleFamily
- Architectural style: Contemporary
- Property subtype: Single Family Residence
Materials
- Vinyl Siding, Brick
- Foundation: Concrete Perimeter
- Roof: Asphalt
Condition
- New construction: No
- Year built: 1978
Details
- Builder model: TRI-LEVEL
Utilities & green energy
- Electric: Circuit Breakers
- Sewer: Public Sewer
- Water: Lake Michigan, Public
Community & HOA
Community
- Features: Park, Street Lights, Street Paved
- Security: Security System, Carbon Monoxide Detector(s)
- Subdivision: Pheasant Hollow South
HOA
- Services included: None
Location
- Region: Homer Glen
Financial & listing details
- Price per square foot: $207/sqft
- Tax assessed value: $373,188
- Annual tax amount: $7,735
- Date on market: 4/25/2024
- Listing terms: Conventional
- Ownership: Fee Simple
Price history
| Date | Event | Price |
|---|---|---|
| 5/1/2024 | Sold | $451,000+4.9%$207/sqft |
Source:  MRED as distributed by MLS GRID #12036773 Report a problem MRED as distributed by MLS GRID #12036773 Report a problem | ||
| 4/29/2024 | Pending sale | $429,900$197/sqft |
Source:  Coldwell Banker Real Estate Group #12036773 Report a problem Coldwell Banker Real Estate Group #12036773 Report a problem | ||
| 4/29/2024 | Contingent | $429,900$197/sqft |
Source: MRED as distributed by MLS GRID #12036773 Report a problem | ||
| 4/25/2024 | Listed for sale | $429,900+67.9%$197/sqft |
Source: MRED as distributed by MLS GRID #12036773 Report a problem | ||
| 3/24/2021 | Listing removed | -- |
Source: Owner Report a problem | ||
| 9/18/2013 | Sold | $256,000-1.5%$117/sqft |
Source: MRED as distributed by MLS GRID #08388806 Report a problem | ||
| 7/8/2013 | Listed for sale | $259,900-3.7%$119/sqft |
Source: Owner Report a problem | ||
| 12/26/2008 | Sold | $270,000$124/sqft |
Source: Public Record Report a problem | ||
Public tax history
| Year | Property taxes | Tax assessment |
|---|---|---|
| 2024 | $8,450 +4.2% | $124,396 +10.3% |
| 2023 | $8,106 +4.8% | $112,759 +7.1% |
| 2022 | $7,735 +5.1% | $105,284 +5.5% |
| 2021 | $7,361 -0.3% | $99,748 +3.8% |
| 2020 | $7,382 +5% | $96,078 +4% |
| 2019 | $7,031 +7.6% | $92,427 +8.3% |
| 2018 | $6,534 +1.9% | $85,376 +2.9% |
| 2017 | $6,410 +2.6% | $82,986 +3.4% |
| 2016 | $6,250 +4.6% | $80,219 +3.9% |
| 2015 | $5,974 | $77,208 +2.1% |
| 2014 | $5,974 -11.2% | $75,612 -10.3% |
| 2013 | $6,729 +3.8% | $84,251 -2.4% |
| 2012 | $6,482 +1.4% | $86,331 -8% |
| 2011 | $6,394 +1.2% | $93,843 -5.6% |
| 2010 | $6,320 +2.3% | $99,376 -2.6% |
| 2009 | $6,175 +0.5% | $102,028 |
| 2008 | $6,143 | $102,028 +4.2% |
| 2007 | -- | $97,943 +7% |
| 2006 | $5,625 +3% | $91,536 +7.4% |
| 2005 | $5,459 +6.3% | $85,229 +8.2% |
| 2004 | $5,137 +3.2% | $78,799 +7.9% |
| 2003 | $4,977 | $73,016 |
Find assessor info on the county website
Neighborhood: 60491
Nearby homes
- $497,2004 bd3 ba2.6k sqft14508 S Canvas Back Ct, Homer Glen, IL 60491Off Market
- $425,0003 bd3 ba2k sqft14513 Mallard Dr, Homer Glen, IL 60491Off Market
- $527,9004 bd3 ba-- sqft14509 Mallard Dr, Homer Glen, IL 60491Off Market

- $424,5004 bd3 ba1.4k sqft14509 S Mallard Dr, Homer Glen, IL 60491Off Market

- $408,5003 bd2 ba1.6k sqft14513 S Mallard Dr, Homer Glen, IL 60491Off Market
- $488,700-- bd-- ba2.4k sqft14528 S Canvas Back Ct, Homer Glen, IL 60491Off Market
- $500,2004 bd3 ba2.5k sqft14525 S Mallard Dr, Homer Glen, IL 60491Off Market
- $670,700-- bd-- ba3.9k sqft14536 S Canvas Back Ct, Homer Glen, IL 60491Off Market
Nearby schools
GreatSchools rating
- NAGoodings Grove SchoolGrades: PK-1Distance: 0.9 mi
- 10/10Homer Jr High SchoolGrades: 7-8Distance: 1.6 mi
- 10/10Lockport Township High School EastGrades: 9-12Distance: 6.3 mi
Schools provided by the listing agent
- High: Lockport Township High School
- District: 33C
Source: MRED as distributed by MLS GRID. This data may not be complete. We recommend contacting the local school district to confirm school assignments for this home.
Get a cash offer in 3 minutes
Find out how much your home could sell for in as little as 3 minutes with a no-obligation cash offer.
Estimated market value
$488,600
Get a cash offer in 3 minutes
Find out how much your home could sell for in as little as 3 minutes with a no-obligation cash offer.
Estimated market value
$488,600
- Illinois
- Will County
- Homer Glen
- 60491
- 14520 S Canvas Back Ct
Nearby cities
Nearby zip codes
Other Homer Glen Topics
