Rare opportunity -10 acres on beautiful Lake Weir at the end of a dead-end street with a gated entry boasting a Traditional 3,877 sq.ft. custom home professionally decorated with cathedral and 10' ceilings and an impressive circular staircase. There are 4 bedrooms,2 full baths,3 half baths, gourmet kitchen, bonus room over garage, covered pool, deck and patio, overlooking 325' of extremely private beach front property, dock and boat house with lift and a deck on top. This property also has 3 horse pastures with board fencing a 2300 sq.ft. barn with 2 stalls (room for additional stalls) tack room, large a/c office, and boat storage. RV hook up. 10 minutes to the Villages and all of their amenities, 30 minutes to downtown Ocala and World Equestrian Center is less than an hour away.
Sold for $1,751,923
$1,751,923
14520 SE 145TH AVENUE, WEIRSDALE, FL 32195
4beds
3,877sqft
Farm
Built in 2002
10 Acres Lot
$2,115,800 Zestimate®
$452/sqft
$5,478 Estimated rent
Home value
$2,115,800
$1.88M - $2.41M
$5,478/mo
Zestimate® history
Owner options
List your home for rent
$5,478/mo
Rent Zestimate®
Find your next renter with Zillow Rental Manager. Plus, with online applications, you can quickly screen prospective tenants – for free.
$5,478/mo
Rent Zestimate®
Refinance and save
$11,946/mo
Est. payment
Refinancing to a lower rate could help reduce your monthly payments and save thousands over the life of the loan.
$11,946/mo
Est. payment
Explore your selling options
Work with a Zillow partner agent
Leverage their expertise and Zillow's premium Showcase listings to get your home seen by more buyers.
Get startedList with your own agent
Get your home in front of millions of buyers by listing it on Zillow.
Learn how to do itSell it yourself
Take full control of how buyers see your home on Zillow by listing For Sale by Owner (FSBO).
List your homeWhat's special
Covered poolTack roomBonus roomGourmet kitchen
Zillow last checked:
Listing updated:
Listed by:
Becky Schatt 352-804-6352,
SCHATT REALTY 352-804-6352
Bought with:
Debbie Klugger, 3029296
CENTER STATE PROPERTIES, LLC
Source: Stellar MLS,MLS#: OM659854 Originating MLS: Ocala - Marion
Originating MLS: Ocala - Marion
Facts & features
Interior
Bedrooms & bathrooms
- Bedrooms: 4
- Bathrooms: 5
- Full bathrooms: 2
- 1/2 bathrooms: 3
Rooms
- Room types: Bonus Room, Breakfast Room Separate, Den/Library/Office, Dining Room, Great Room, Utility Room
Primary bedroom
- Features: Walk-In Closet(s)
- Level: First
- Dimensions: 12x21
Dining room
- Level: First
- Dimensions: 15x15
Great room
- Level: First
- Dimensions: 21x20
Kitchen
- Level: First
- Dimensions: 15x19
Office
- Level: First
- Dimensions: 15x15
Heating
- Central, Electric, Heat Pump
Cooling
- Central Air, Zoned
Appliances
- Included: Oven, Convection Oven, Cooktop, Dishwasher, Disposal, Dryer, Electric Water Heater, Exhaust Fan, Microwave, Refrigerator, Trash Compactor, Washer, Water Softener
- Laundry: Inside, Laundry Room
Features
- Cathedral Ceiling(s), Ceiling Fan(s), Central Vacuum, High Ceilings, Kitchen/Family Room Combo, Primary Bedroom Main Floor, Open Floorplan, Split Bedroom, Stone Counters, Vaulted Ceiling(s), Walk-In Closet(s)
- Flooring: Carpet, Ceramic Tile, Tile
- Windows: Blinds, Window Treatments
- Has fireplace: No
Interior area
- Total structure area: 4,930
- Total interior livable area: 3,877 sqft
Property
Parking
- Total spaces: 3
- Parking features: Driveway, Garage Door Opener, Garage Faces Side, Oversized
- Attached garage spaces: 3
- Has uncovered spaces: Yes
- Details: Garage Dimensions: 27x39
Features
- Levels: Two
- Stories: 2
- Patio & porch: Covered, Deck, Enclosed, Front Porch, Rear Porch
- Exterior features: Courtyard, Irrigation System, Lighting, Sidewalk
- Has private pool: Yes
- Pool features: Chlorine Free, Deck, Gunite, Heated, In Ground, Outside Bath Access, Salt Water, Solar Heat, Tile
- Fencing: Board,Cross Fenced
- Has view: Yes
- View description: Trees/Woods, Water, Beach, Lake
- Has water view: Yes
- Water view: Water,Beach,Lake
- Waterfront features: Beach, Beach Access
- Body of water: LAKE WEIR
Lot
- Size: 10 Acres
- Features: Cleared, Farm, In County, Pasture, Private, Zoned for Horses
- Residential vegetation: Mature Landscaping, Oak Trees
Details
- Additional structures: Barn(s), Boat House, Corral(s), RV/Boat Storage, Storage, Workshop
- Parcel number: 4930000100
- Zoning: A1
- Special conditions: None
- Horse amenities: Stable(s)
Construction
Type & style
- Home type: SingleFamily
- Architectural style: Traditional
- Property subtype: Farm
Materials
- Block, Brick
- Foundation: Slab
- Roof: Shingle
Condition
- New construction: No
- Year built: 2002
Utilities & green energy
- Sewer: Septic Tank
- Water: Well
- Utilities for property: Electricity Connected, Public, Sprinkler Meter
Green energy
- Energy efficient items: Pool
Community & HOA
Community
- Security: Security Gate
- Pet fee: $0 monthly
- Subdivision: UNINCORPORATED
HOA
- Has HOA: No
Location
- Region: Weirsdale
Financial & listing details
- Price per square foot: $452/sqft
- Tax assessed value: $1,644,385
- Annual tax amount: $18,740
- Date on market: 6/30/2023
- Cumulative days on market: 12 days
- Listing terms: Cash,Conventional
- Ownership: Fee Simple
- Total actual rent: 0
- Electric utility on property: Yes
- Road surface type: Paved, Unimproved, Concrete, Limerock
Price history
| Date | Event | Price |
|---|---|---|
| 9/1/2023 | Sold | $1,751,923-2.7%$452/sqft |
Source:  Stellar MLS #OM659854 Report a problem Stellar MLS #OM659854 Report a problem | ||
| 7/12/2023 | Pending sale | $1,800,000$464/sqft |
Source: Stellar MLS #OM659854 Report a problem | ||
| 6/30/2023 | Listed for sale | $1,800,000+80%$464/sqft |
Source: Stellar MLS #OM659854 Report a problem | ||
| 12/13/2019 | Sold | $1,000,000-21.6%$258/sqft |
Source: Public Record Report a problem | ||
| 11/4/2019 | Pending sale | $1,275,000$329/sqft |
Source: FOXFIRE REALTY LADY LAKE #549678 Report a problem | ||
| 1/24/2019 | Listed for sale | $1,275,000-8.6%$329/sqft |
Source: FOXFIRE REALTY #G5011187 Report a problem | ||
| 9/15/2017 | Listing removed | $1,395,000$360/sqft |
Source: BUSCH REALTY #516143 Report a problem | ||
| 8/11/2017 | Price change | $1,395,000-6.7%$360/sqft |
Source: BUSCH REALTY #516143 Report a problem | ||
| 7/31/2017 | Price change | $1,495,000-4.8%$386/sqft |
Source: BUSCH REALTY #516143 Report a problem | ||
| 3/29/2017 | Listed for sale | $1,570,000-0.3%$405/sqft |
Source: BUSCH REALTY #516143 Report a problem | ||
| 4/10/2016 | Listing removed | $1,575,000$406/sqft |
Source: RE/MAX PREMIER REALTY #G4811195 Report a problem | ||
| 5/14/2015 | Price change | $1,575,000-7.4%$406/sqft |
Source: RE/MAX PREMIER REALTY #G4811195 Report a problem | ||
| 4/12/2015 | Price change | $1,700,000-5%$438/sqft |
Source: RE/MAX PREMIER REALTY #G4811195 Report a problem | ||
| 7/8/2014 | Price change | $1,790,000-3.8%$462/sqft |
Source: RE/MAX PREMIER REALTY #G4700235 Report a problem | ||
| 10/25/2013 | Listed for sale | $1,860,000+221.2%$480/sqft |
Source: Premier Realty of Ocala, Inc. #398285 Report a problem | ||
| 4/25/2001 | Sold | $579,000$149/sqft |
Source: Public Record Report a problem | ||
Public tax history
| Year | Property taxes | Tax assessment |
|---|---|---|
| 2024 | $17,443 -10.5% | $1,133,613 -9.8% |
| 2023 | $19,496 +4% | $1,257,123 +4.6% |
| 2022 | $18,740 -0.4% | $1,202,315 +3% |
| 2021 | $18,810 +6.1% | $1,167,296 +10.8% |
| 2020 | $17,721 -2.6% | $1,053,298 -1.6% |
| 2019 | $18,201 | $1,070,812 +7.5% |
| 2018 | $18,201 +18% | $996,278 +2% |
| 2017 | $15,422 +8.1% | $976,775 +10.5% |
| 2016 | $14,260 | $884,132 +0.6% |
| 2015 | $14,260 +6.7% | $878,451 +1.1% |
| 2014 | $13,369 +2.7% | $868,518 +1.4% |
| 2013 | $13,012 +0% | $856,354 -0.4% |
| 2012 | $13,006 -4.7% | $859,839 -4.4% |
| 2011 | $13,644 +2.1% | $898,985 +1.5% |
| 2010 | $13,369 -0.4% | $885,714 -27.3% |
| 2009 | $13,426 -5.6% | $1,218,426 +11.8% |
| 2008 | $14,229 +1.1% | $1,089,596 +2.7% |
| 2007 | $14,072 -7.6% | $1,060,841 +6% |
| 2006 | $15,231 +4.7% | $1,000,613 +5.5% |
| 2005 | $14,553 | $948,811 +15.1% |
| 2004 | $14,553 +182.6% | $824,059 +217.2% |
| 2002 | $5,150 +7548.4% | $259,796 |
| 2001 | $67 | -- |
| 2000 | $67 | -- |
Find assessor info on the county website
Neighborhood: 32195
Nearby homes
- $825,0001 bd2 ba1.5k sqft14490 SE 144th Pl, Weirsdale, FL 32195Sold
- $1,053,2004 bd4 ba3.1k sqft14494 SE 143rd Ter, Weirsdale, FL 32195Off Market

- $746,9004 bd3 ba2.5k sqft14482 SE 143rd Ter, Weirsdale, FL 32195Off Market
- $210,1002 bd2 ba1.2k sqft14425 SE 144th Pl, Weirsdale, FL 32195Off Market
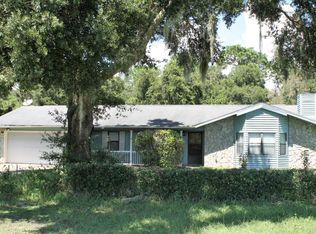
- $580,5002 bd2 ba3.7k sqft14464 SE 143rd Ter, Weirsdale, FL 32195Off Market
- $59,4763 bd1 ba1k sqft14431 SE 143rd Ter, Weirsdale, FL 32195Off Market
- $296,1003 bd3 ba2.2k sqft14355 SE 144th Pl, Weirsdale, FL 32195Off Market
- $843,3005 bd3 ba2.7k sqft14450 SE 143rd Ter, Weirsdale, FL 32195Off Market
Nearby schools
GreatSchools rating
- 2/10Stanton-Weirsdale Elementary SchoolGrades: PK-5Distance: 2.5 mi
- 4/10Lake Weir Middle SchoolGrades: 6-8Distance: 4.3 mi
- 2/10Lake Weir High SchoolGrades: 9-12Distance: 6.1 mi
Schools provided by the listing agent
- Elementary: Stanton-Weirsdale Elem. School
- Middle: Lake Weir Middle School
- High: Lake Weir High School
Source: Stellar MLS. This data may not be complete. We recommend contacting the local school district to confirm school assignments for this home.
Get a cash offer in 3 minutes
Find out how much your home could sell for in as little as 3 minutes with a no-obligation cash offer.
Estimated market value
$2,115,800
Get a cash offer in 3 minutes
Find out how much your home could sell for in as little as 3 minutes with a no-obligation cash offer.
Estimated market value
$2,115,800
- Florida
- Marion County
- Weirsdale
- 32195
- 14520 SE 145TH AVENUE
Nearby cities
Nearby zip codes
Other Weirsdale Topics
