Deeply Discounted at $181 per sq. ft. for a little cosmetic work and landscaping. When completed the price per sq. ft would be $225 per sq. ft. or $457,000. This house will be a great fit for someone who can doesn't need turnkey ready. This house has all all major repairs completed; however, needs floor replacement in the bedrooms & hallway and master bath. House also needs sheetrock and ceiling sanding then painting for updating. Total cost is estimated under $18k and I have contractors ready to start.
Spacious four-bedroomt two bath with a greenbelt backyard view. Established quiet neighborhood, conveniently located near local schools, parks, and the Farmers Branch Rec Center. One of the larger homes in the neighborhood with a nice front porch, beautiful front door with and oval shape glass, extended driveway and elevated back deck. This extremely well-maintained home has plenty of room for entertaining inside or outside. Garage has been converted to living space (Main Living Room). The second living room or game room has a custom decorative fireplace with a backyard view. The brand-new kitchen becomes the centerpiece of everyday living with granite countertops with room for stools at the end and stylish backsplash, plenty of white cabinets and stainless-steel appliances. The master bathroom has a nice long granite top with white cabinets and an extra-large shower with large marble tile. The home has upgraded Pella windows, roof is 5 years old, and foundation repair with a lifetime transferrable warranty. A large shed with power.
Seller Financing Available - $60,000 Down, 5.5% Rate & APR, Term 2 Year Balloon with a 30 year amortization, Payment $2,840
Sales Agent is the Owner. Owner is a Licensed Residential Loan Officer 684825
Sold
Price Unknown
14520 Shoredale Ln, Farmers Branch, TX 75234
4beds
2,031sqft
Single Family Residence
Built in 1968
0.47 Acres Lot
$369,400 Zestimate®
$--/sqft
$2,936 Estimated rent
Home value
$369,400
$340,000 - $399,000
$2,936/mo
Zestimate® history
Owner options
List your home for rent
$2,936/mo
Rent Zestimate®
Find your next renter with Zillow Rental Manager. Plus, with online applications, you can quickly screen prospective tenants – for free.
$2,936/mo
Rent Zestimate®
Refinance and save
Refinancing to a lower rate could help reduce your monthly payments and save thousands over the life of the loan.
Explore your selling options
Work with a Zillow partner agent
Leverage their expertise and Zillow's premium Showcase listings to get your home seen by more buyers.
Get startedList with your own agent
Get your home in front of millions of buyers by listing it on Zillow.
Learn how to do itSell it yourself
Take full control of how buyers see your home on Zillow by listing For Sale by Owner (FSBO).
List your homeWhat's special
Stylish backsplashStainless-steel appliancesGreenbelt backyard viewUpgraded pella windowsNice front porchExtended drivewayLarge shed with power
Zillow last checked:
Listing updated:
Listed by:
Jay Schoch 0683659 214-532-4009,
VIP Realty 214-295-4888
Bought with:
Unrepresented Buyer
NON MLS
Source: NTREIS,MLS#: 21198019
Facts & features
Interior
Bedrooms & bathrooms
- Bedrooms: 4
- Bathrooms: 2
- Full bathrooms: 2
Primary bedroom
- Features: Ceiling Fan(s)
- Level: First
- Dimensions: 15 x 18
Bedroom
- Features: Ceiling Fan(s)
- Level: First
- Dimensions: 10 x 11
Bedroom
- Features: Ceiling Fan(s)
- Level: First
- Dimensions: 10 x 11
Bedroom
- Level: First
- Dimensions: 10 x 11
Primary bathroom
- Features: Separate Shower, Tile Counters
- Level: First
- Dimensions: 15 x 7
Other
- Features: Built-in Features, Garden Tub/Roman Tub
- Level: First
- Dimensions: 12 x 7
Great room
- Features: Ceiling Fan(s)
- Level: First
- Dimensions: 21 x 20
Kitchen
- Features: Breakfast Bar, Built-in Features, Butler's Pantry, Ceiling Fan(s), Granite Counters, Pantry
- Level: First
- Dimensions: 14 x 9
Laundry
- Features: Built-in Features, Other
- Level: First
- Dimensions: 6 x 8
Living room
- Features: Ceiling Fan(s), Fireplace
- Level: First
- Dimensions: 14 x 12
Heating
- Central, Electric, Fireplace(s)
Cooling
- Attic Fan, Central Air, Ceiling Fan(s), Electric
Appliances
- Included: Built-In Gas Range, Dishwasher, Disposal
- Laundry: Electric Dryer Hookup
Features
- Eat-in Kitchen, Granite Counters, High Speed Internet, Cable TV, Walk-In Closet(s), Wired for Sound
- Flooring: Laminate, Tile, Vinyl
- Has basement: No
- Number of fireplaces: 1
- Fireplace features: Family Room, Gas
Interior area
- Total interior livable area: 2,031 sqft
Property
Parking
- Parking features: Concrete, Outside
Features
- Levels: One
- Stories: 1
- Patio & porch: Covered
- Exterior features: Storage
- Pool features: None
Lot
- Size: 0.47 Acres
- Dimensions: 68 x 100
- Features: Back Yard, Greenbelt, Lawn, Subdivision
- Residential vegetation: Grassed
Details
- Additional structures: Shed(s)
- Parcel number: 24090500080160000
Construction
Type & style
- Home type: SingleFamily
- Architectural style: Contemporary/Modern,Detached
- Property subtype: Single Family Residence
- Attached to another structure: Yes
Materials
- Brick
- Foundation: Slab
- Roof: Composition
Condition
- Year built: 1968
Utilities & green energy
- Sewer: Public Sewer
- Water: Public
- Utilities for property: Electricity Connected, Natural Gas Available, Overhead Utilities, Phone Available, Sewer Available, Separate Meters, Water Available, Cable Available
Green energy
- Energy efficient items: Insulation
Community & HOA
Community
- Features: Trails/Paths, Curbs, Sidewalks
- Security: Smoke Detector(s)
- Subdivision: Heritage Park 4
HOA
- Has HOA: No
Location
- Region: Farmers Branch
Financial & listing details
- Tax assessed value: $369,710
- Annual tax amount: $3,984
- Date on market: 3/21/2026
- Cumulative days on market: 27 days
- Listing terms: Cash,Conventional,FHA,Lease Back,Private Financing Available,Special Funding,Texas Vet,USDA Loan,VA Loan
- Exclusions: Washer & Dryer
- Road surface type: Asphalt
Price history
| Date | Event | Price |
|---|---|---|
| 6/24/2026 | Sold | -- |
Source: NTREIS #21198019 Report a problem | ||
| 4/18/2026 | Pending sale | $365,900$180/sqft |
Source: NTREIS #21198019 Report a problem | ||
| 3/25/2026 | Price change | $365,900-4.9%$180/sqft |
Source: NTREIS #21198019 Report a problem | ||
| 3/21/2026 | Listed for sale | $384,900+5.5%$190/sqft |
Source: NTREIS #21198019 Report a problem | ||
| 12/22/2025 | Listing removed | $364,900$180/sqft |
Source: NTREIS #21062057 Report a problem | ||
| 11/21/2025 | Price change | $364,900-1.4%$180/sqft |
Source: NTREIS #21062057 Report a problem | ||
| 11/9/2025 | Price change | $369,900-2.6%$182/sqft |
Source: NTREIS #21062057 Report a problem | ||
| 9/16/2025 | Listed for sale | $379,900-11.7%$187/sqft |
Source: NTREIS #21062057 Report a problem | ||
| 9/6/2025 | Listing removed | $430,000$212/sqft |
Source: NTREIS #20960031 Report a problem | ||
| 8/12/2025 | Price change | $430,000+7.5%$212/sqft |
Source: NTREIS #20960031 Report a problem | ||
| 7/31/2025 | Price change | $399,900-4.8%$197/sqft |
Source: NTREIS #20960031 Report a problem | ||
| 7/19/2025 | Price change | $419,900-1.2%$207/sqft |
Source: NTREIS #20960031 Report a problem | ||
| 7/11/2025 | Price change | $424,900-1.2%$209/sqft |
Source: NTREIS #20960031 Report a problem | ||
| 6/23/2025 | Price change | $429,900-2.3%$212/sqft |
Source: NTREIS #20960031 Report a problem | ||
| 6/22/2025 | Price change | $439,900-2.2%$217/sqft |
Source: NTREIS #20960031 Report a problem | ||
| 6/17/2025 | Price change | $449,900+0.9%$222/sqft |
Source: NTREIS #20960031 Report a problem | ||
| 6/8/2025 | Price change | $445,900-3%$220/sqft |
Source: NTREIS #20960031 Report a problem | ||
| 6/6/2025 | Listed for sale | $459,900-5.2%$226/sqft |
Source: NTREIS #20960031 Report a problem | ||
| 4/6/2023 | Listing removed | -- |
Source: NTREIS #20071754 Report a problem | ||
| 6/15/2022 | Listing removed | $485,000$239/sqft |
Source: NTREIS #20071754 Report a problem | ||
| 6/5/2022 | Listed for sale | $485,000+94%$239/sqft |
Source: NTREIS #20071754 Report a problem | ||
| 12/25/2020 | Listing removed | $250,000$123/sqft |
Source: Keller Williams Realty #14453925 Report a problem | ||
| 12/9/2020 | Pending sale | $250,000$123/sqft |
Source: Keller Williams Realty #14453925 Report a problem | ||
| 10/16/2020 | Listed for sale | $250,000$123/sqft |
Source: Keller Williams Realty #14453925 Report a problem | ||
Public tax history
| Year | Property taxes | Tax assessment |
|---|---|---|
| 2025 | $3,984 +11.8% | $369,710 |
| 2024 | $3,564 +44.9% | $369,710 +0.3% |
| 2023 | $2,459 +4.9% | $368,670 +29.6% |
| 2022 | $2,344 +6.6% | $284,400 +24.8% |
| 2021 | $2,198 +19.2% | $227,960 |
| 2020 | $1,844 +8.5% | $227,960 +15.1% |
| 2019 | $1,700 +9.1% | $197,990 +19.5% |
| 2018 | $1,558 -48.4% | $165,710 +8.5% |
| 2017 | $3,021 +10.9% | $152,770 +19.2% |
| 2016 | $2,724 +6.1% | $128,130 |
| 2015 | $2,568 | $128,130 +7.4% |
| 2014 | $2,568 | $119,290 |
| 2013 | -- | -- |
| 2012 | -- | -- |
| 2011 | -- | -- |
| 2010 | -- | -- |
| 2009 | -- | -- |
| 2008 | -- | -- |
| 2007 | -- | -- |
| 2005 | -- | -- |
| 2004 | -- | -- |
| 2003 | -- | -- |
| 2002 | -- | -- |
| 2001 | -- | -- |
Find assessor info on the county website
Neighborhood: Rollingdale
Nearby homes
- $---- bd-- ba-- sqft14520 Shoredale Ln, Dallas, TX 75234Off Market
- $320,6003 bd2 ba1.6k sqft14514 Shoredale Ln, Farmers Branch, TX 75234Off Market
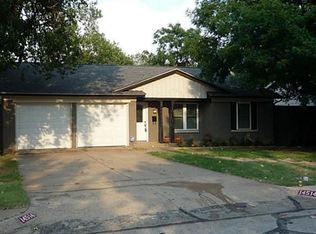
- $315,5003 bd2 ba1.6k sqft14524 Shoredale Ln, Farmers Branch, TX 75234Off Market
- $369,6004 bd2 ba2.1k sqft14510 Shoredale Ln, Farmers Branch, TX 75234Off Market
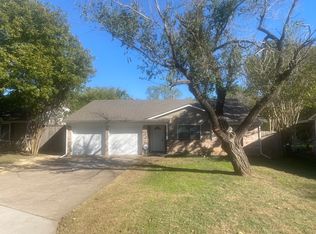
- $367,2004 bd2 ba1.6k sqft14530 Shoredale Ln, Farmers Branch, TX 75234Off Market
- $327,3003 bd2 ba1.6k sqft14506 Shoredale Ln, Farmers Branch, TX 75234Off Market
- $--4 bd2 ba1.5k sqft14517 Dennis Ln, Farmers Branch, TX 75234Sold
- $--4 bd3 ba2.3k sqft14511 Dennis Ln, Farmers Branch, TX 75234Sold
Nearby schools
GreatSchools rating
- 6/10McLaughlin Strickland Elementary SchoolGrades: PK-5Distance: 0.6 mi
- 6/10Field Middle SchoolGrades: 6-8Distance: 1.3 mi
- 3/10Turner High SchoolGrades: 9-12Distance: 0.5 mi
Schools provided by the listing agent
- Elementary: Mclaughlin
- Middle: Perry
- High: Turner
- District: Carrollton-Farmers Branch ISD
Source: NTREIS. This data may not be complete. We recommend contacting the local school district to confirm school assignments for this home.
Get a cash offer in 3 minutes
Find out how much your home could sell for in as little as 3 minutes with a no-obligation cash offer.
Estimated market value
$369,400
Get a cash offer in 3 minutes
Find out how much your home could sell for in as little as 3 minutes with a no-obligation cash offer.
Estimated market value
$369,400
- Texas
- Dallas County
- Farmers Branch
- 75234
- Rollingdale
- 14520 Shoredale Ln
Nearby cities
Nearby neighborhoods
Nearby zip codes
Other Farmers Branch Topics
