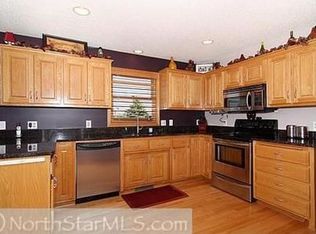
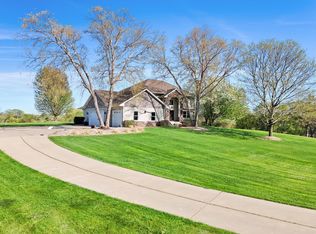
Spectacular custom-built walkout rambler set on 9.78 breathtaking acres of rolling hills, mature woods, wetlands, and abundant wildlife. Offering over 4,200 finished square feet, this exceptional property features 5 bedrooms, 3 bathrooms, stunning panoramic views, and the perfect blend of privacy, luxury, and functionality. The open-concept design is filled with natural light from expansive windows that showcase the beautiful surroundings. Quality craftsmanship shines throughout with hardwood floors, 9-foot ceilings, custom built-ins, detailed millwork, and high-end finishes. The main level features a spacious foyer, private office or bedroom, convenient laundry/mudroom with built-ins, and a luxurious primary suite with a walk-in closet and private bath complete with dual sinks, a soaking tub, tiled shower, and tile flooring. The gourmet kitchen is the heart of the home, offering custom cabinetry, quartz countertops, stainless steel appliances, a large center island with seating, and both formal and informal dining areas. The sun-filled living room features a stunning built-in fireplace and a dramatic wall of windows overlooking the scenic backyard. The beautiful knotty pine sunroom provides a true "up north" feel and offers the perfect place to relax while enjoying sweeping views of the property. Step outside to the maintenance-free deck, ideal for entertaining or simply taking in the peaceful countryside setting. The walkout lower level is ideal for entertaining and everyday living, featuring a large family room, game room, wet bar, 3 bedrooms, a full bath, and ample storage in the utility room with direct access to the attached 5-car garage. Walk out to the expansive patio, 18' x 40' saltwater pool, and private tree-lined backyard, creating the perfect setting for outdoor enjoyment. Car enthusiasts, hobbyists, and business owners will appreciate the attached 5-car garage, along with the impressive detached two-story brick outbuilding offering approximately 3,600 square feet of additional space. Whether used as a workshop, home business, studio, storage for vehicles and toys, or future finished space, the possibilities are endless. Combining scenic beauty, exceptional living space, resort-style amenities, and incredible versatility, this one-of-a-kind property offers a rare opportunity to enjoy private country living at its finest.
Closed
$1,700,000
14520 Thicket Ln, Dayton, MN 55327
5beds
4,114sqft
Single Family
Built in 1998
9.78 Acres Lot
$1,699,900 Zestimate®
$413/sqft
$4,350 Estimated rent
Home value
$1,699,900
$1.58M - $1.82M
$4,350/mo
Zestimate® history
Owner options
List your home for rent
$4,350/mo
Rent Zestimate®
Find your next renter with Zillow Rental Manager. Plus, with online applications, you can quickly screen prospective tenants – for free.
$4,350/mo
Rent Zestimate®
Refinance and save
$11,017/mo
Est. payment
Refinancing to a lower rate could help reduce your monthly payments and save thousands over the life of the loan.
$11,017/mo
Est. payment
Explore your selling options
Work with a Zillow partner agent
Leverage their expertise and Zillow's premium Showcase listings to get your home seen by more buyers.
Get startedList with your own agent
Get your home in front of millions of buyers by listing it on Zillow.
Learn how to do itSell it yourself
Take full control of how buyers see your home on Zillow by listing For Sale by Owner (FSBO).
List your homeWhat's special
Hardwood floorsPeaceful countryside settingHigh-end finishesExpansive patioStunning panoramic viewsPrivate tree-lined backyardPrivate office or bedroom
Zillow last checked:
Listing updated:
Listed by:
Jeff A Steeves 763-286-3550,
Edina Realty, Inc.
Bought with:
Renee Tjelmeland
LPT Realty, LLC
Source: NorthstarMLS as distributed by MLS GRID,MLS#: 7085239
Facts & features
Interior
Bedrooms & bathrooms
- Bedrooms: 5
- Bathrooms: 3
- Full bathrooms: 1
- 3/4 bathrooms: 2
Bedroom
- Level: Main
- Area: 238 Square Feet
- Dimensions: 17x14
Bedroom 2
- Level: Main
- Area: 168 Square Feet
- Dimensions: 12x14
Bedroom 3
- Level: Lower
- Area: 169 Square Feet
- Dimensions: 13x13
Bedroom 4
- Level: Lower
- Area: 192 Square Feet
- Dimensions: 12x16
Bedroom 5
- Level: Lower
- Area: 182 Square Feet
- Dimensions: 13x14
Deck
- Level: Main
- Area: 196 Square Feet
- Dimensions: 14x14
Dining room
- Level: Main
- Area: 132 Square Feet
- Dimensions: 11x12
Family room
- Level: Lower
- Area: 540 Square Feet
- Dimensions: 27x20
Foyer
- Level: Main
- Area: 84 Square Feet
- Dimensions: 6x14
Game room
- Level: Lower
- Area: 320 Square Feet
- Dimensions: 20x16
Informal dining room
- Level: Main
- Area: 140 Square Feet
- Dimensions: 14x10
Kitchen
- Level: Main
- Area: 240 Square Feet
- Dimensions: 15x16
Laundry
- Level: Main
- Area: 88 Square Feet
- Dimensions: 11x8
Living room
- Level: Main
- Area: 288 Square Feet
- Dimensions: 16x18
Patio
- Level: Lower
- Area: 2400 Square Feet
- Dimensions: 40x60
Porch
- Level: Main
- Area: 162 Square Feet
- Dimensions: 9x18
Sun room
- Level: Main
- Area: 144 Square Feet
- Dimensions: 12x12
Utility room
- Level: Lower
- Area: 247 Square Feet
- Dimensions: 13x19
Heating
- Forced Air, Humidifier, Zoned
Cooling
- Central Air, Zoned
Appliances
- Included: Air-To-Air Exchanger, Cooktop, Dishwasher, Double Oven, Dryer, Electronic Air Filter, ENERGY STAR Qualified Appliances, Exhaust Fan, Humidifier, Gas Water Heater, Water Filtration System, Microwave, Refrigerator, Stainless Steel Appliance(s), Wall Oven, Washer, Water Softener Owned
- Laundry: Gas Dryer Hookup, Laundry Room, Main Level, Sink, Washer Hookup
Features
- Basement: Block,Daylight,Drain Tiled,Egress Window(s),Finished,Full,Storage Space,Sump Basket,Sump Pump,Walk-Out Access
- Number of fireplaces: 1
- Fireplace features: Double Sided, Gas, Living Room
Interior area
- Total structure area: 4,244
- Total interior livable area: 4,114 sqft
- Finished area above ground: 2,194
- Finished area below ground: 1,920
Property
Parking
- Total spaces: 20
- Parking features: Attached, Detached Garage, Concrete, Floor Drain, Garage, Garage Door Opener, Heated Garage, Insulated Garage, Multiple Garages
- Attached garage spaces: 20
- Has uncovered spaces: Yes
- Details: Garage Dimensions (42x35 30x60 30x60), Garage Door Height (13), Garage Door Width (16)
Accessibility
- Accessibility features: None
Features
- Levels: One
- Stories: 1
- Patio & porch: Composite Decking, Deck, Front Porch, Patio, Rear Porch
- Has private pool: Yes
- Pool features: In Ground, Heated, Outdoor Pool
- Fencing: None
Lot
- Size: 9.78 Acres
- Dimensions: 569 x 881 x 382 x 982
- Features: Suitable for Horses, Tree Coverage - Heavy
- Topography: Gently Rolling,Walkout
Details
- Additional structures: Garage(s)
- Foundation area: 2050
- Parcel number: 0712022130005
- Zoning description: Residential-Single Family
Construction
Type & style
- Home type: SingleFamily
- Property subtype: Single Family
Materials
- Block, Brick, Concrete, Frame
- Roof: Architectural Shingle,Asphalt
Condition
- New construction: No
- Year built: 1998
Utilities & green energy
- Electric: Circuit Breakers, 200+ Amp Service
- Gas: Natural Gas
- Sewer: Mound Septic, Private Sewer
- Water: 4-Inch Submersible, Drilled
Community & neighborhood
Location
- Region: Dayton
- Subdivision: Thicket Hill
HOA & financial
HOA
- Has HOA: No
Other
Other facts
- Road surface type: Paved
Price history
| Date | Event | Price |
|---|---|---|
| 6/30/2026 | Sold | $1,700,000+13.3%$413/sqft |
Source:  NorthstarMLS as distributed by MLS GRID #7085239 Report a problem NorthstarMLS as distributed by MLS GRID #7085239 Report a problem | ||
| 6/12/2026 | Pending sale | $1,500,000$365/sqft |
Source: NorthstarMLS as distributed by MLS GRID #7085239 Report a problem | ||
| 6/3/2026 | Listed for sale | $1,500,000+106.6%$365/sqft |
Source: NorthstarMLS as distributed by MLS GRID #7085239 Report a problem | ||
| 7/31/2017 | Sold | $726,000$176/sqft |
Source: NorthstarMLS as distributed by MLS GRID #4798843 Report a problem | ||
Public tax history
Tax history is unavailable.
Neighborhood: 55327
Nearby schools
GreatSchools rating
- 9/10Rogers Middle SchoolGrades: 5-8Distance: 1.7 mi
- 10/10Rogers Senior High SchoolGrades: 9-12Distance: 1.6 mi
- 7/10Hassan Elementary SchoolGrades: K-4Distance: 3.2 mi
Get a cash offer in 3 minutes
Find out how much your home could sell for in as little as 3 minutes with a no-obligation cash offer.
Estimated market value
$1,699,900
Get a cash offer in 3 minutes
Find out how much your home could sell for in as little as 3 minutes with a no-obligation cash offer.
Estimated market value
$1,699,900
- Minnesota
- Hennepin County
- Dayton
- 55327
- 14520 Thicket Ln
Nearby cities
Nearby zip codes
Other Dayton Topics
