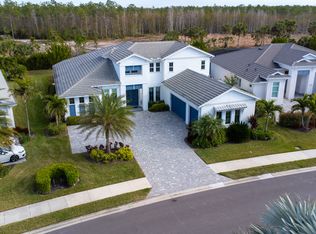
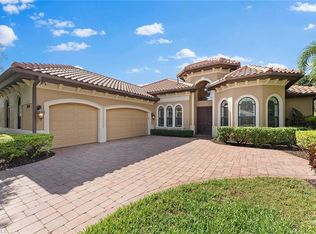
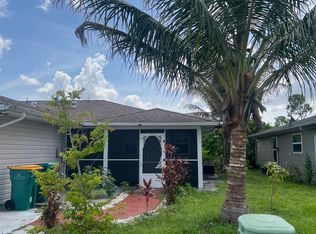
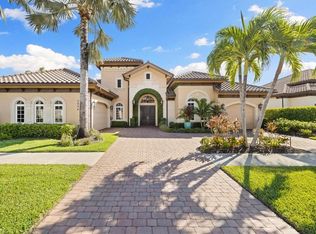
PET LOVERS, THIS ONE IS FOR YOU! One of this home's standout features is its LARGE, PRIVATE, FULLY FENCED BACKYARD, offering plenty of room for your furry family members to run, play, and enjoy the Florida sunshine! The outdoor area and screened lanai create the perfect setting for relaxing, entertaining, or simply enjoying your own private backyard oasis. Pets are welcome with approval. Experience Florida living in this stunning, professionally designer-decorated, turnkey residence nestled within the gated community of Naples Reserve. Brand-new furnishings throughout, this exquisite 3-bedroom, 2-bath retreat comfortably accommodates up to 6-8 guests, making it the perfect escape for families and those seeking a luxurious getaway. Complete with a spacious two-car garage, every detail has been carefully considered to deliver an exceptional Naples living experience. Enjoy resort-style living with a state-of-the-art fitness center, resort pool, Tiki Bar, cafe, tennis and pickleball courts, and complimentary kayaks, paddleboards, canoes, and water bikes on Eagle Lake. There's something for everyone-including two dog parks for your four-legged friends. Plus, enjoy close proximity to the top-rated beaches, shopping, and dining of Marco Island and Naples. Come experience this unique community and enjoy the relaxed Florida lifestyle!
House for rent
Singlefamily
Available now
Central air, electric
In unit laundry
2 Attached garage spaces parking
Central, electric
What's special
Screened lanaiProfessionally designer-decoratedSpacious two-car garageTurnkey residenceBrand-new furnishings throughout
- 14 days |
- -- |
- -- |
Zillow last checked:
Listing updated:
Travel times

Let’s turn your rent into credit progress
Build credit history with every on-time payment and get credit for the payment you’re already making.
Facts & features
Interior
Bedrooms & bathrooms
- Bedrooms: 3
- Bathrooms: 2
- Full bathrooms: 2
Rooms
- Room types: Family Room, Laundry In Residence, Screened Lanai/Porch
Heating
- Central, Electric
Cooling
- Central Air, Electric
Appliances
- Included: Dishwasher, Dryer, Garbage Disposal, Microwave Oven, Refrigerator/Icemaker, Self Cleaning Oven, Stove, Washer
- Laundry: In Unit, Laundry in Residence
Features
- Pantry, Pantry, Smoke Detectors, Walk-In Closet(s), Window Coverings
- Flooring: Carpet, Tile
- Windows: Window Coverings
Interior area
- Total interior livable area: 1,679 sqft
Property
Parking
- Total spaces: 2
- Parking features: Attached, Driveway, Garage, Open
- Has attached garage: Yes
- Has uncovered spaces: Yes
- Details: Contact manager
Features
- Stories: 1
- Patio & porch: Screened
- Exterior features: Basketball Court, Bike And Jog Path, Community Boat Ramp, Community Room, Dock, Gated Community, Pickleball, Play Area, Sidewalk, Streetlight, Tennis Court(s), Underground Utility
- Has private pool: Yes
- Pool features: Community, Pool
- Has view: Yes
- View description: Landscaped Area
Lot
- Features: Landscaped
Details
- Additional structures: Garage(s), Residence, Tennis Court(s)
- Parcel number: 63045036940
Construction
Type & style
- Home type: SingleFamily
- Architectural style: Ranch Rambler
- Property subtype: SingleFamily
Condition
- Year built: 2020
Community & HOA
Community
- Features: Clubhouse, Fishing, Fitness Center, Gated, Park, Pool, Restaurant, Sidewalks, Street Lights, Tennis Court(s)
- Security: Gated Community, Smoke Detector(s)
HOA
- Amenities included: Basketball Court, Clubhouse, Dog Park, Fitness Center, Tennis Court(s)
Location
- Region: Naples
Financial & listing details
- Lease term: Contact For Details
Nearby apartments for rent
Price history
| Date | Event | Price |
|---|---|---|
| 10/3/2026 | Listed for rent | $4,800$3/sqft |
Source: NABOR FL #226035300 Report a problem | ||
| 9/15/2026 | Sold | $599,999-4.6%$357/sqft |
Source:  SWFLMLS #226010434 Report a problem SWFLMLS #226010434 Report a problem | ||
| 8/4/2026 | Pending sale | $629,000$375/sqft |
Source: SWFLMLS #226010434 Report a problem | ||
| 6/22/2026 | Price change | $629,000-1.6%$375/sqft |
Source: SWFLMLS #226010434 Report a problem | ||
| 4/7/2026 | Price change | $639,000-1.5%$381/sqft |
Source: SWFLMLS #226010434 Report a problem | ||
| 3/18/2026 | Listed for sale | $649,000+0.6%$387/sqft |
Source: SWFLMLS #226010434 Report a problem | ||
| 8/2/2024 | Sold | $645,000-0.8%$384/sqft |
Source: SWFLMLS #224022413 Report a problem | ||
| 6/26/2024 | Pending sale | $650,000$387/sqft |
Source: SWFLMLS #224022413 Report a problem | ||
| 6/8/2024 | Listed for sale | $650,000-7.1%$387/sqft |
Source: SWFLMLS #224022413 Report a problem | ||
| 5/24/2024 | Listing removed | -- |
Source: SWFLMLS #224022413 Report a problem | ||
| 4/2/2024 | Price change | $700,000-2.1%$417/sqft |
Source: SWFLMLS #224022413 Report a problem | ||
| 3/8/2024 | Listed for sale | $715,000+83.3%$426/sqft |
Source: SWFLMLS #224022413 Report a problem | ||
| 8/11/2020 | Sold | $390,000-2.5%$232/sqft |
Source: Public Record Report a problem | ||
| 7/8/2020 | Pending sale | $399,990$238/sqft |
Source: Ashton Orlando Residential LLC #220014238 Report a problem | ||
| 2/20/2020 | Listed for sale | $399,990$238/sqft |
Source: Ashton Woods Report a problem | ||
| 6/8/2019 | Listed for sale | -- |
Source: Ashton Woods Report a problem | ||