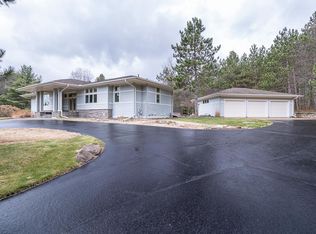
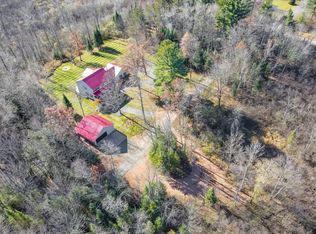
PRIVATE CUSTOM ESTATE ON 2.9 ACRES | YEAR-ROUND ENDLESS POOL | 5,000 FINISHED SQ FT | 2023 WORKSHOP. A rare combination of privacy, craftsmanship, and amenities, this custom-built estate sits near the end of a quiet road on 2.9 beautifully landscaped acres near Wausau. Offering almost 5,000 finished square feet, the property blends luxury living with exceptional recreation and workspace in a truly private setting. Designed as the builder?s personal residence, the home showcases high-end finishes throughout, including 12-foot ceilings, maple flooring, travertine, custom cherry cabinetry, and extensive built-ins. The gourmet kitchen features Wolf and Sub-Zero appliances, granite surfaces, and seamless flow into the main living areas?ideal for both everyday living and entertaining. The main level offers bright, open living spaces, a striking fireplace, and a four-season room overlooking the grounds. The primary suite provides a private retreat, with additional bedrooms offering flexibility for guests or office use. The walkout lower level adds approximately 2,400 finished square feet
Active
$979,900
145209 BRISTERS HILL ROAD, Wausau, WI 54401
4beds
4,968sqft
Single Family Residence
Built in 2002
2.9 Acres Lot
$955,200 Zestimate®
$197/sqft
$-- HOA
What's special
Wolf and sub-zero appliancesYear-round endless poolHigh-end finishes throughoutBright open living spacesGranite surfacesGourmet kitchenExtensive built-ins
- 5 days
- 458
- 12
Zillow last checked:
Listing updated:
Listed by:
JUDY KNUTH Main:715-359-0521,
COLDWELL BANKER ACTION
Source: WIREX MLS,MLS#: 22604729 Originating MLS: Central WI Board of REALTORS
Originating MLS: Central WI Board of REALTORSFacts & features
Interior
Bedrooms & bathrooms
- Bedrooms: 4
- Bathrooms: 3
- Full bathrooms: 2
- 1/2 bathrooms: 1
- Main level bedrooms: 2
Primary bedroom
- Level: Main
- Area: 225
- Dimensions: 15 x 15
Bedroom 2
- Level: Main
- Area: 132
- Dimensions: 12 x 11
Bedroom 3
- Level: Lower
- Area: 221
- Dimensions: 17 x 13
Bedroom 4
- Level: Lower
- Area: 340
- Dimensions: 17 x 20
Bathroom
- Features: Whirlpool
Dining room
- Level: Main
- Area: 182
- Dimensions: 14 x 13
Family room
- Level: Lower
- Area: 726
- Dimensions: 33 x 22
Kitchen
- Level: Main
- Area: 342
- Dimensions: 19 x 18
Living room
- Level: Main
- Area: 420
- Dimensions: 20 x 21
Heating
- Natural Gas, Forced Air
Cooling
- Central Air
Appliances
- Included: Refrigerator, Range/Oven, Dishwasher, Microwave, Washer, Dryer
Features
- Ceiling Fan(s), Cathedral/vaulted ceiling, Wet Bar, Walk-In Closet(s), Florida/Sun Room
- Flooring: Carpet, Vinyl, Tile, Wood
- Windows: Window Coverings
- Basement: Walk-Out Access,Partially Finished,Full,Sump Pump,Radon Mitigation System
Interior area
- Total structure area: 4,968
- Total interior livable area: 4,968 sqft
- Finished area above ground: 2,560
- Finished area below ground: 2,408
Property
Parking
- Total spaces: 3
- Parking features: 3 Car, Attached, Detached, Garage Door Opener
- Attached garage spaces: 3
Features
- Levels: One
- Stories: 1
- Patio & porch: Deck, Patio
- Has spa: Yes
- Spa features: Bath
Lot
- Size: 2.9 Acres
Details
- Parcel number: 17629062420983
- Zoning: Residential
Construction
Type & style
- Home type: SingleFamily
- Architectural style: Ranch
- Property subtype: Single Family Residence
Materials
- Brick, Stone
- Roof: Shingle
Condition
- 21+ Years
- New construction: No
- Year built: 2002
Utilities & green energy
- Sewer: Septic Tank
- Water: Well
- Utilities for property: Cable Available
Community & HOA
Community
- Security: Smoke Detector(s), Security System
Location
- Region: Wausau
- Municipality: Stettin
Financial & listing details
- Price per square foot: $197/sqft
- Tax assessed value: $525,900
- Annual tax amount: $8,883
- Date on market: 9/23/2026
Estimated market value
$955,200
$907,000 - $1.00M
$4,752/mo
Price history
| Date | Event | Price |
|---|---|---|
| 9/23/2026 | Listed for sale | $979,900-2%$197/sqft |
Source:  WIREX MLS #22604729 Report a problem WIREX MLS #22604729 Report a problem | ||
| 9/22/2026 | Listing removed | $999,999$201/sqft |
Source: WIREX MLS #22603644 Report a problem | ||
| 8/18/2026 | Price change | $999,999-16.7%$201/sqft |
Source: WIREX MLS #22603644 Report a problem | ||
| 7/30/2026 | Listed for sale | $1,200,000+130.8%$242/sqft |
Source: WIREX MLS #22603644 Report a problem | ||
| 6/21/2021 | Sold | $520,000+0%$105/sqft |
Source: Public Record Report a problem | ||
| 4/26/2021 | Pending sale | $519,900$105/sqft |
Source: WIREX MLS #22101610 Report a problem | ||
| 9/18/2019 | Listing removed | $519,900$105/sqft |
Source: COLDWELL BANKER ACTION #21808198 Report a problem | ||
| 3/5/2019 | Price change | $519,900-1.9%$105/sqft |
Source: Coldwell Banker Action #21808198 Report a problem | ||
| 3/3/2018 | Listed for sale | $529,900-10.2%$107/sqft |
Source: COLDWELL BANKER ACTION #1801044 Report a problem | ||
| 5/11/2016 | Listing removed | $590,000$119/sqft |
Source: Coldwell Banker Action #1600504 Report a problem | ||
| 2/2/2016 | Listed for sale | $590,000+12.4%$119/sqft |
Source: COLDWELL BANKER ACTION #1600504 Report a problem | ||
| 5/28/2013 | Sold | $525,000-6.2%$106/sqft |
Source: Public Record Report a problem | ||
| 2/6/2013 | Price change | $559,900-3.4%$113/sqft |
Source: Coldwell Banker Action Realty #1204436 Report a problem | ||
| 7/10/2012 | Listed for sale | $579,900+12.2%$117/sqft |
Source: Coldwell Banker Action Realty #1204436 Report a problem | ||
| 1/31/2012 | Sold | $517,000-6%$104/sqft |
Source: Public Record Report a problem | ||
| 6/4/2011 | Price change | $549,900-3.5%$111/sqft |
Source: First Weber Group #908475 Report a problem | ||
| 1/18/2011 | Listed for sale | $569,9000%$115/sqft |
Source: First Weber Group #908475 Report a problem | ||
| 4/26/2007 | Sold | $570,000$115/sqft |
Source: Public Record Report a problem | ||
Public tax history
| Year | Property taxes | Tax assessment |
|---|---|---|
| 2024 | $8,204 -11.7% | $525,900 |
| 2023 | $9,292 +16.1% | $525,900 +5.8% |
| 2022 | $8,007 +1.9% | $497,300 |
| 2021 | $7,859 -21.8% | $497,300 -6.6% |
| 2020 | $10,053 -1.4% | $532,500 |
| 2019 | $10,192 -1.9% | $532,500 |
| 2018 | $10,391 +1.7% | $532,500 |
| 2017 | $10,223 +5.3% | $532,500 |
| 2016 | $9,704 -6.2% | $532,500 |
| 2015 | $10,343 +4.6% | $532,500 |
| 2014 | $9,884 +0.1% | $532,500 +0.7% |
| 2013 | $9,876 +7% | $528,700 |
| 2012 | $9,227 -2.8% | $528,700 |
| 2011 | $9,496 -4.4% | $528,700 |
| 2010 | $9,935 +0.7% | $528,700 |
| 2009 | $9,862 +6% | $528,700 |
| 2008 | $9,301 +41% | $528,700 +88.8% |
| 2007 | $6,596 +2.1% | $280,100 -4.7% |
| 2006 | $6,458 -1.2% | $293,800 |
| 2005 | $6,534 | $293,800 |
Find assessor info on the county website
Monthly payment
Est. payment
Payment breakdown
Explore the cost of this home by adjusting the details. Changes won't be saved.Climate risks
Neighborhood: 54401
Nearby schools
Schools provided by the listing agent
- High: Wausau
- District: Wausau
Source: WIREX MLS. This data may not be complete. We recommend contacting the local school district to confirm school assignments for this home.
Similar homes
- $699,9005 bd4 ba4.7k sqft145598 WALDEN BOULEVARD, Wausau, WI 54401Active
 MLS ID #22604420, KRISTY WERNER. WIREX MLS
 - $835,0004 bd4 ba3.8k sqft223190 BARBERRY COURT, Wausau, WI 54401Active
 MLS ID #22604604, BRENDA SCHUMACHER. WIREX MLS
 - $659,9004 bd4 ba4.7k sqft145839 WALDEN BOULEVARD, Wausau, WI 54401Active
 MLS ID #22603916, JOLETA WESBROCK. WIREX MLS
 - $699,9005 bd4 ba3.9k sqft222623 LAUREL ROAD, Wausau, WI 54401Active
 MLS ID #22601803, LIZZY MIKULICH. WIREX MLS
