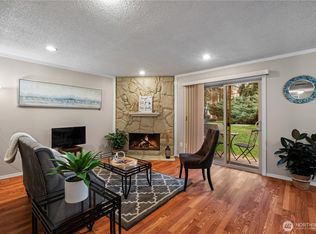
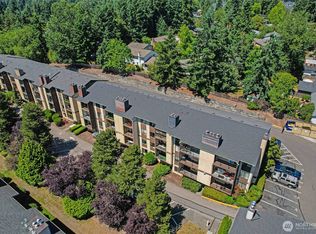
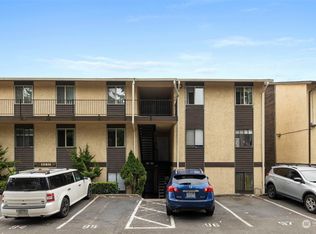
Welcome home to this charming two bedroom in Kingsgate Condo! Featuring an updated kitchen with butcher block counters, new hardware, newly painted cabinets, and newer dishwasher; plus a fully remodeled bathroom with brand new vanity, lighting, new bathtub and shower surround. All new flooring, new light fixtures throughout and interior paint make this unit feel light and bright. This ground floor, end unit has lovely outdoor access to grass off your own private patio w/beautiful view. Close proximity to bus line, grocery store, restaurants and more, plus a short 2 miles to the new Totem Lake Village Mall. Located within the highly coveted Northshore School District. Pet Friendly and NO rental cap. Don't miss this one!
Sold
Listed by: COMPASS • Graham Gregg
Bought with: Berkshire Hathaway HS NW
$320,000
14521 127th Lane NE #N56, Kirkland, WA 98034
2beds
923sqft
Multi Family, Condominium
Built in 1979
-- sqft lot
$313,300 Zestimate®
$347/sqft
$2,247 Estimated rent
Home value
$313,300
$288,000 - $341,000
$2,247/mo
Zestimate® history
Owner options
List your home for rent
$2,247/mo
Rent Zestimate®
Find your next renter with Zillow Rental Manager. Plus, with online applications, you can quickly screen prospective tenants – for free.
$2,247/mo
Rent Zestimate®
Refinance and save
$2,574/mo
Est. payment
Refinancing to a lower rate could help reduce your monthly payments and save thousands over the life of the loan.
$2,574/mo
Est. payment
Explore your selling options
Work with a Zillow partner agent
Leverage their expertise and Zillow's premium Showcase listings to get your home seen by more buyers.
Get startedList with your own agent
Get your home in front of millions of buyers by listing it on Zillow.
Learn how to do itSell it yourself
Take full control of how buyers see your home on Zillow by listing For Sale by Owner (FSBO).
List your homeWhat's special
End unitUpdated kitchenBeautiful viewBrand new vanityGround floorFully remodeled bathroomNew light fixtures
Zillow last checked:
Listing updated:
Listed by:
Graham Gregg,
COMPASS,
Sally Gregg,
COMPASS
Bought with:
Madison McCracken, 22012296
Berkshire Hathaway HS NW
Source: NWMLS as distributed by MLS GRID,MLS#: 2434346
Facts & features
Interior
Bedrooms & bathrooms
- Bedrooms: 2
- Bathrooms: 1
- Full bathrooms: 1
- Main level bathrooms: 1
- Main level bedrooms: 2
Primary bedroom
- Level: Main
Bedroom
- Level: Main
Bathroom full
- Level: Main
Heating
- Fireplace, Forced Air, Electric
Cooling
- None
Appliances
- Included: Dishwasher(s), Disposal, Dryer(s), Refrigerator(s), Stove(s)/Range(s), Washer(s), Garbage Disposal, Water Heater: Electric, Water Heater Location: Hall Closet, Cooking - Electric Hookup, Cooking-Electric, Dryer-Electric, Washer
- Laundry: Electric Dryer Hookup, Washer Hookup
Features
- Flooring: Laminate
- Windows: Insulated Windows
- Number of fireplaces: 1
- Fireplace features: Wood Burning, Main Level: 1, Fireplace
Interior area
- Total structure area: 923
- Total interior livable area: 923 sqft
Property
Parking
- Total spaces: 1
- Parking features: Uncovered
- Uncovered spaces: 1
Features
- Levels: One
- Stories: 1
- Entry location: Main
- Patio & porch: Cooking-Electric, Dryer-Electric, End Unit, Fireplace, Ground Floor, Insulated Windows, Washer, Water Heater
- Has view: Yes
- View description: Territorial
Lot
- Features: Dead End Street, Paved
Details
- Parcel number: 3876440830
- Special conditions: Standard
Construction
Type & style
- Home type: MultiFamily
- Architectural style: Condo (1 Level)
- Property subtype: Multi Family, Condominium
Materials
- Stucco, Wood Siding
- Roof: Composition,Torch Down
Condition
- Year built: 1979
Utilities & green energy
- Electric: Company: PSE
- Sewer: Company: Northshore Utilities
- Water: Company: Northshore Utilities
- Utilities for property: Xfinity, Xfinity
Green energy
- Energy efficient items: Insulated Windows
Community & HOA
Community
- Features: Outside Entry, Playground
- Security: Fire Sprinkler System
- Subdivision: Kingsgate
HOA
- Services included: Common Area Maintenance, Sewer, Water
- HOA fee: $604 monthly
- HOA phone: 425-541-8065
Location
- Region: Kirkland
Financial & listing details
- Price per square foot: $347/sqft
- Tax assessed value: $332,000
- Annual tax amount: $424
- Date on market: 11/17/2025
- Cumulative days on market: 247 days
- Listing terms: Conventional
- Inclusions: Dishwasher(s), Dryer(s), Garbage Disposal, Refrigerator(s), Stove(s)/Range(s), Washer(s)
Price history
| Date | Event | Price |
|---|---|---|
| 10/21/2025 | Sold | $320,000$347/sqft |
Source:  NWMLS as distributed by MLS GRID #2434346 Report a problem NWMLS as distributed by MLS GRID #2434346 Report a problem | ||
| 9/20/2025 | Pending sale | $320,000$347/sqft |
Source: NWMLS as distributed by MLS GRID #2434346 Report a problem | ||
| 9/17/2025 | Listed for sale | $320,000$347/sqft |
Source: NWMLS as distributed by MLS GRID #2434346 Report a problem | ||
Public tax history
| Year | Property taxes | Tax assessment |
|---|---|---|
| 2025 | $458 +7.9% | $150,000 |
| 2024 | $424 -1% | $150,000 |
| 2023 | $428 | $150,000 |
| 2022 | -- | $150,000 |
| 2021 | $465 +16.4% | $150,000 |
| 2020 | $400 +0.6% | $150,000 |
| 2019 | $397 -33.1% | $150,000 |
| 2018 | $594 -65.7% | $150,000 |
| 2017 | $1,731 +131.3% | $150,000 +41.5% |
| 2016 | $748 | $106,000 +5% |
| 2015 | $748 | $101,000 -3.8% |
| 2014 | $748 | $105,000 +31.3% |
| 2013 | $748 | $80,000 -11.1% |
| 2012 | -- | $90,000 -17.4% |
| 2011 | -- | $109,000 -33.9% |
| 2010 | -- | $165,000 |
| 2009 | -- | $165,000 +107.8% |
| 2007 | -- | $79,400 |
| 2006 | -- | $79,400 |
| 2005 | -- | $79,400 |
| 2001 | $1,251 +31.1% | $79,400 +39.3% |
| 2000 | $955 | $57,000 |
Find assessor info on the county website
Neighborhood: Kingsgate
Nearby homes
- $320,0002 bd1 ba923 sqft14510 124th Ave NE APT A-1, Kirkland, WA 98034Sold
- $340,0003 bd1 ba1k sqft14510 124th Ave NE #C28, Kirkland, WA 98034For Sale

- $270,0002 bd1 ba923 sqft12611 NE 145th Pl APT H85, Kirkland, WA 98034Sold
- $340,0002 bd1 ba923 sqft14510 124th Ave NE #87H, Kirkland, WA 98034Sold
- $320,0002 bd1 ba845 sqft14507 127th Ave NE APT I69, Kirkland, WA 98034Sold
- $370,0002 bd1 ba845 sqft14507 127th Ave NE APT I72, Kirkland, WA 98034Sold
- $350,0002 bd1 ba923 sqft14510 124th Ave NE #N47, Kirkland, WA 98034Sold
- $300,0001 bd1 ba640 sqft14517 127th Ln NE APT N49, Kirkland, WA 98034Sold
Nearby schools
GreatSchools rating
- 5/10Woodmoor Elementary SchoolGrades: PK-5Distance: 0.6 mi
- 8/10Northshore Jr High SchoolGrades: 6-8Distance: 0.7 mi
- 10/10Inglemoor High SchoolGrades: 9-12Distance: 2.4 mi
Schools provided by the listing agent
- Elementary: Woodmoor Elem
- Middle: Northshore Middle School
- High: Inglemoor Hs
Source: NWMLS as distributed by MLS GRID. This data may not be complete. We recommend contacting the local school district to confirm school assignments for this home.
Get a cash offer in 3 minutes
Find out how much your home could sell for in as little as 3 minutes with a no-obligation cash offer.
Estimated market value
$313,300
Get a cash offer in 3 minutes
Find out how much your home could sell for in as little as 3 minutes with a no-obligation cash offer.
Estimated market value
$313,300
- Washington
- King County
- Kirkland
- 98034
- Kingsgate
- 14521 127th Lane NE Unit N56
Nearby cities
Nearby neighborhoods
Nearby zip codes
Other Kirkland Topics
