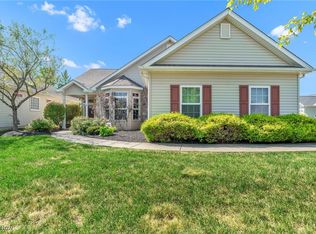
Why wait to build when you can move right into this impeccably maintained 3 bedroom, 2 full bathroom ranch home? Situated in the desirable low-maintenance community of The Reserve at Pine Lakes in Strongsville, this Cambridge model built by Kensington Homes offers the convenience of true first-floor living paired with thoughtful upgrades and modern style. Step inside to find an open layout featuring warm wood flooring and elegant decorative trim. The spacious kitchen is the heart of the home, boasting a large center island with bar seating, beautiful white cabinetry, stainless steel appliances, and plenty of prep and storage space. There’s also a designated dining area, perfect for more formal meals, all open to a light-filled family room that creates the ideal space for entertaining or relaxing. Down the hall, the expansive primary suite offers a peaceful retreat with a tray ceiling, a generous walk-in closet, and a luxurious en-suite bath complete with dual vanities, a walk-in shower, and a linen closet. Two additional bedrooms offer flexible living space, making it a perfect option for a guest room or home office. The second full bath features a glass-enclosed shower, and the home also includes a spacious laundry room with a utility sink, plus the washer and dryer stay. Custom plantation shutters and all-new light fixtures add to the stylish, move-in-ready appeal. A rare and highly sought after feature in this home is the oversized three-car garage, offering extra space for vehicles, storage, or hobbies. Step outside to enjoy the beautifully landscaped corner lot with a large covered patio that extends to an additional concrete pad which is ideal for grilling or outdoor dining. The homeowners association takes care of lawn maintenance, landscaping, and snow removal, offering a truly low-maintenance lifestyle. Come see today!
Closed
Zillow last checked:
Listing updated:
Bought with:
Brittny Tobia-Heller, 2020000435
EXP Realty, LLC.
Source: MLS Now,MLS#: 5142759 Originating MLS: Akron Cleveland Association of REALTORS
Originating MLS: Akron Cleveland Association of REALTORSPrice history
| Date | Event | Price |
|---|---|---|
| 9/24/2025 | Sold | $445,000-1.1%$247/sqft |
Source:  MLS Now #5142759 Report a problem MLS Now #5142759 Report a problem | ||
| 8/17/2025 | Pending sale | $450,000$249/sqft |
Source: MLS Now #5142759 Report a problem | ||
| 7/24/2025 | Listed for sale | $450,000+4.7%$249/sqft |
Source: MLS Now #5142759 Report a problem | ||
| 11/3/2022 | Sold | $429,900$238/sqft |
Source: MLS Now #4399889 Report a problem | ||
| 10/25/2022 | Pending sale | $429,900$238/sqft |
Source: MLS Now #4399889 Report a problem | ||
| 8/12/2022 | Listed for sale | $429,900$238/sqft |
Source: MLS Now #4399889 Report a problem | ||
Get a cash offer in 3 minutes
Find out how much your home could sell for in as little as 3 minutes with a no-obligation cash offer.
Estimated market value
$456,900
