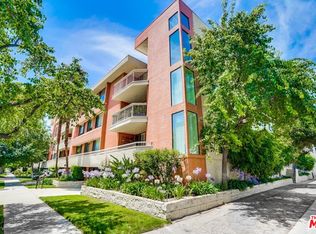
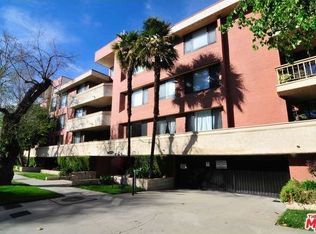
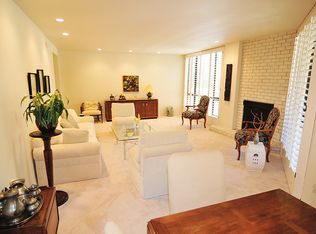
Introducing a beautifully updated corner, end unit that offers the comfort and privacy of a single-family residence, set on a peaceful street South of Ventura Boulevard in Sherman Oaks. This two-bedroom luxury condo spans just under 1800 square feet of living space and enjoys an ideal front-facing position within the building complemented by a private balcony. It shares just one common wall and offers open, light-filled living areas featuring top quality engineered wood floors, generously sized bedrooms, and exceptional building amenities. A double door formal entry leads into a bright dining area anchored by a stylish wet bar with wine racks, bar seating, and custom built-ins. The space flows seamlessly into the living room, featuring charming shutters, a sleek gas fireplace, and recessed lighting throughout. A cozy nook/den off the living room extends to a secluded balcony raised above the street, creating an inviting indoor-outdoor retreat. The expansive kitchen is thoughtfully appointed with a newer JennAir refrigerator, double ovens, marble countertops, custom pull-out drawers, refinished wood cabinetry with ample pantry storage, and a charming breakfast nook. The primary suite impresses with soaring ceilings, dual walk-in closets, additional built-in cabinets with pull outs, and a spa-inspired, en-suite bath featuring a dual vanity, soaking jacuzzi tub, and a herringbone tile walk-in shower with bench seating. The secondary bedroom, privately situated on the opposite wing, includes adjustable track lighting, a custom built-in wall unit with integrated bookshelves and nightstands, a walk-in closet, and an additional full closet. A well-appointed hall bath just off this bedroom offers generous counter space, a large shower, and polished tile flooring. Additional highlights include abundant hallway storage, a laundry closet already set up with a side-by-side washer and dryer, fresh paint throughout, brand-new carpeting in each bedroom, and a newer HVAC system. The vast array of building amenities include two side-by-side garage parking spaces for the unit with dedicated overhead storage, a heated pool and spa, a fitness center, a sauna, a recreation room, and a serene courtyard. HOA dues also include both earthquake and building insurance, water, trash, sewer and professional management. Ideally located near Sherman Oaks Elementary Charter, Whole Foods Market, and the premier dining and shopping along Ventura Boulevard, this home offers refined living in a truly unbeatable location!
Sold for $805,000
$805,000
14521 Benefit St Unit 106, Sherman Oaks, CA 91403
2beds
1,799sqft
Residential, Condominium
Built in 1974
-- sqft lot
$806,900 Zestimate®
$447/sqft
$4,067 Estimated rent
Home value
$806,900
$734,000 - $888,000
$4,067/mo
Zestimate® history
Owner options
List your home for rent
$4,067/mo
Rent Zestimate®
Find your next renter with Zillow Rental Manager. Plus, with online applications, you can quickly screen prospective tenants – for free.
$4,067/mo
Rent Zestimate®
Refinance and save
$5,910/mo
Est. payment
Refinancing to a lower rate could help reduce your monthly payments and save thousands over the life of the loan.
$5,910/mo
Est. payment
Explore your selling options
Work with a Zillow partner agent
Leverage their expertise and Zillow's premium Showcase listings to get your home seen by more buyers.
Get startedList with your own agent
Get your home in front of millions of buyers by listing it on Zillow.
Learn how to do itSell it yourself
Take full control of how buyers see your home on Zillow by listing For Sale by Owner (FSBO).
List your homeWhat's special
Heated pool and spaPrivate balconySleek gas fireplaceSerene courtyardExpansive kitchenFresh paint throughoutDual walk-in closets
Zillow last checked:
Listing updated:
Listed by:
Brandon Kaufman DRE # 01990429 818-304-2094,
Equity Union 818-989-2000
Bought with:
Laura Kay, DRE # 02014885
Compass
Source: CLAW,MLS#: 26658731
Facts & features
Interior
Bedrooms & bathrooms
- Bedrooms: 2
- Bathrooms: 2
- Full bathrooms: 2
Rooms
- Room types: Walk-In Closet, Bar, Breakfast Area, Dining Area, Living Room, Formal Entry
Bedroom
- Features: Walk-In Closet(s)
Bathroom
- Features: Tile, Remodeled, Double Vanity(s), Shower Stall
Kitchen
- Features: Marble Counters, Pantry, Gourmet Kitchen
Heating
- Central
Cooling
- Central Air
Appliances
- Included: Microwave, Oven, Range, Gas Cooking Appliances, Double Oven, Washer, Dryer, Refrigerator, Range/Oven, Freezer, Disposal, Dishwasher
- Laundry: In Unit, Inside, Laundry Closet
Features
- Built-in Features, Open Floorplan, Living Room Balcony, Recessed Lighting, Storage, Turnkey, Wet Bar, Built-Ins, Breakfast Nook, Dining Area, Eat-in Kitchen
- Flooring: Engineered Hardwood, Tile, Carpet
- Doors: Double Door Entry
- Windows: Double Pane Windows, Plantation Shutters
- Number of fireplaces: 1
- Fireplace features: Living Room
- Common walls with other units/homes: Detached/No Common Walls,End Unit
Interior area
- Total structure area: 1,799
- Total interior livable area: 1,799 sqft
Property
Parking
- Total spaces: 2
- Parking features: Assigned, Storage, Community Structure, Secured, Gated Underground, Side By Side
- Has garage: Yes
- Covered spaces: 2
Features
- Levels: One,Single Level
- Stories: 3
- Exterior features: Balcony
- Pool features: Association, Heated, Safety Fence, In Ground, Community
- Has spa: Yes
- Spa features: Association Spa, In Ground, Heated, Tub With Jets
- Fencing: Gate
- Has view: Yes
- View description: Trees/Woods, Walk Street
Lot
- Size: 0.77 Acres
- Features: Curbs, Sidewalks, Street Lighting
Details
- Parcel number: 2276014080
- Zoning: LARD1.5
- Special conditions: Standard
- Other equipment: Intercom
Construction
Type & style
- Home type: Condo
- Architectural style: Contemporary
- Property subtype: Residential, Condominium
- Attached to another structure: Yes
Condition
- Updated/Remodeled
- Year built: 1974
Utilities & green energy
- Water: Public
Community & HOA
Community
- Features: Community Mailbox
- Security: Smoke Detector(s), Carbon Monoxide Detector(s), Secured Community, Card/Code Access, Gated, Automatic Gate
- Subdivision: The Regency
HOA
- Has HOA: Yes
- Amenities included: Landscaping, Assoc Pet Rules, Spa/Hot Tub, Security, Rec Multipurpose Rm, Pool, Gated Parking, Hot Water, Fitness Center, Elevator(s), Controlled Access, Sauna
- Services included: Water, Trash, Sewer, Insurance, Earthquake Insurance, Building and Grounds
- HOA fee: $750 monthly
Location
- Region: Sherman Oaks
Financial & listing details
- Price per square foot: $447/sqft
- Tax assessed value: $790,786
- Annual tax amount: $9,620
- Date on market: 3/5/2026
Price history
| Date | Event | Price |
|---|---|---|
| 4/14/2026 | Sold | $805,000+0.8%$447/sqft |
Source:  CLAW #26658731 Report a problem CLAW #26658731 Report a problem | ||
| 4/7/2026 | Pending sale | $799,000$444/sqft |
Source: CLAW #26658731 Report a problem | ||
| 3/21/2026 | Contingent | $799,000$444/sqft |
Source: CLAW #26658731 Report a problem | ||
| 3/5/2026 | Listed for sale | $799,000+15%$444/sqft |
Source: CLAW #26658731 Report a problem | ||
| 4/18/2018 | Sold | $695,000$386/sqft |
Source:  CLAW #18314044 Report a problem CLAW #18314044 Report a problem | ||
| 3/19/2018 | Pending sale | $695,000$386/sqft |
Source: Keller Williams Hollywood Hills #18314044 Report a problem | ||
| 3/15/2018 | Listed for sale | $695,000$386/sqft |
Source: Keller Williams Hollywood Hills #18314044 Report a problem | ||
| 3/11/2018 | Pending sale | $695,000$386/sqft |
Source: Keller Williams Hollywood Hills #18314044 Report a problem | ||
| 2/28/2018 | Listed for sale | $695,000+89.4%$386/sqft |
Source: Keller Williams Hollywood Hills #18314044 Report a problem | ||
| 9/23/2002 | Sold | $367,000+74.8%$204/sqft |
Source: Public Record Report a problem | ||
| 1/12/1994 | Sold | $210,000$117/sqft |
Source: Public Record Report a problem | ||
Public tax history
| Year | Property taxes | Tax assessment |
|---|---|---|
| 2025 | $9,620 +1.2% | $790,786 +2% |
| 2024 | $9,505 +2% | $775,281 +2% |
| 2023 | $9,320 +4.9% | $760,080 +2% |
| 2022 | $8,883 +1.3% | $745,177 +2% |
| 2021 | $8,770 -1% | $730,567 +1% |
| 2020 | $8,858 | $723,077 +2% |
| 2019 | $8,858 +56.3% | $708,900 +51.8% |
| 2018 | $5,666 | $467,136 +2% |
| 2017 | $5,666 +2.3% | $457,978 +2% |
| 2016 | $5,539 +2.6% | $448,999 +1.5% |
| 2015 | $5,400 +1.1% | $442,255 +2% |
| 2014 | $5,340 | $433,593 +2.5% |
| 2012 | -- | $423,173 +2% |
| 2011 | -- | $414,876 +0.8% |
| 2010 | -- | $411,777 -0.2% |
| 2009 | -- | $412,756 +2% |
| 2008 | -- | $404,664 +2% |
| 2007 | -- | $396,730 +2% |
| 2006 | -- | $388,952 |
| 2005 | -- | $388,952 +4% |
| 2004 | -- | $373,851 +1.9% |
| 2003 | -- | $367,000 +51.9% |
| 2002 | -- | $241,615 +4% |
| 2000 | -- | $232,234 |
Find assessor info on the county website
Neighborhood: Sherman Oaks
Nearby homes
- $824,6002 bd2 ba1.7k sqft14521 Benefit St UNIT 306, Sherman Oaks, CA 91403Off Market
- $776,8002 bd2 ba1.5k sqft14521 Benefit St UNIT 101, Sherman Oaks, CA 91403Off Market
- $721,2002 bd2 ba1.7k sqft14521 Benefit St, Sherman Oaks, CA 91403Off Market

- $807,3002 bd2 ba1.3k sqft14521 Benefit St UNIT 103, Sherman Oaks, CA 91403Off Market
- $901,2002 bd2 ba1.8k sqft14521 Benefit St UNIT 104, Sherman Oaks, CA 91403Off Market
- $1,025,0002 bd2 ba1.7k sqft14521 Benefit St UNIT 105, Sherman Oaks, CA 91403Off Market
- $802,6002 bd2 ba1.7k sqft14521 Benefit St UNIT 107, Sherman Oaks, CA 91403Off Market
- $723,6002 bd2 ba1.5k sqft14521 Benefit St UNIT 201, Sherman Oaks, CA 91403Off Market
Nearby schools
GreatSchools rating
- 8/10Sherman Oaks Elementary Charter SchoolGrades: K-5Distance: 0.3 mi
- 6/10Van Nuys Middle SchoolGrades: 6-8Distance: 1.4 mi
- 8/10Van Nuys Senior High SchoolGrades: 9-12Distance: 2.7 mi
Get a cash offer in 3 minutes
Find out how much your home could sell for in as little as 3 minutes with a no-obligation cash offer.
Estimated market value
$806,900
Get a cash offer in 3 minutes
Find out how much your home could sell for in as little as 3 minutes with a no-obligation cash offer.
Estimated market value
$806,900
- California
- Los Angeles County
- Los Angeles
- 91403
- Sherman Oaks
- 14521 Benefit St Unit 106
Nearby cities
Nearby neighborhoods
Nearby zip codes
Other Los Angeles Topics
