Step into this move-in-ready townhome by Laurel Lakes and discover over 2,000 sq ft of thoughtfully designed living space—no detail overlooked and no box left unchecked! Bright, open and freshly updated, this home features: • Two upper-level primary suites—each with generous sized closets and private baths • A fully finished, walk-out lower level with a third bedroom, cozy rec room with fireplace and full bath • Sliding glass doors that lead from the lower level to your fully fenced brick patio—perfect for morning coffee or weekend cookouts • A beautifully renovated kitchen, flowing seamlessly to the dining and living areas, with abundant cherry cabinetry, new countertops, and big windows that let in lots of natural light! • Newer systems throughout: HVAC and water heater replaced within five years, plus a newer roof—peace of mind included! • Open concept Dining/Living with new flooring throughout and sliding glass doors that lead you to the deck surrounded by lush nature. • Three parking spots and low HOA fees for minimal upkeep. Location couldn’t be more convenient: steps from Laurel Lakes, Towne Centre and Laurel High School, with quick access to I-95, Routes 1, 197, 198, 216 and the ICC (Route 200). Whether you’re commuting into DC, heading north to Baltimore or staying local to enjoy shops, restaurants and parks, you’ll love the easy lifestyle this home delivers. Ready to make this gem your new home? Reach out today to schedule your private tour! Offer Deadline: Wednesday, July 16th at 12:00pm.
Sold for $419,500
$419,500
14521 Cambridge Cir, Laurel, MD 20707
3beds
2,040sqft
Townhouse
Built in 1986
1,654 Square Feet Lot
$416,000 Zestimate®
$206/sqft
$2,863 Estimated rent
Home value
$416,000
$370,000 - $466,000
$2,863/mo
Zestimate® history
Owner options
List your home for rent
$2,863/mo
Rent Zestimate®
Find your next renter with Zillow Rental Manager. Plus, with online applications, you can quickly screen prospective tenants – for free.
$2,863/mo
Rent Zestimate®
Refinance and save
$2,894/mo
Est. payment
Refinancing to a lower rate could help reduce your monthly payments and save thousands over the life of the loan.
$2,894/mo
Est. payment
Explore your selling options
Work with a Zillow partner agent
Leverage their expertise and Zillow's premium Showcase listings to get your home seen by more buyers.
Get startedList with your own agent
Get your home in front of millions of buyers by listing it on Zillow.
Learn how to do itSell it yourself
Take full control of how buyers see your home on Zillow by listing For Sale by Owner (FSBO).
List your homeWhat's special
Thoughtfully designed living spaceBeautifully renovated kitchenPrivate bathsFully fenced brick patioBig windowsNew countertopsGenerous sized closets
Zillow last checked:
Listing updated:
Listed by:
Joseph Obeid 301-741-7411,
Samson Properties,
Listing Team: The One Street Company, Co-Listing Team: The One Street Company,Co-Listing Agent: Shereen Obeid 410-491-0635,
Samson Properties
Bought with:
Md Ashraf Uz Zaman, 5019275
Keller Williams Capital Properties
Source: Bright MLS,MLS#: MDPG2158910
Facts & features
Interior
Bedrooms & bathrooms
- Bedrooms: 3
- Bathrooms: 4
- Full bathrooms: 3
- 1/2 bathrooms: 1
- Main level bathrooms: 1
Basement
- Area: 1360
Heating
- Heat Pump, Electric
Cooling
- Central Air, Electric
Appliances
- Included: Electric Water Heater
- Laundry: Has Laundry, Lower Level, Washer In Unit, Dryer In Unit
Features
- Bathroom - Tub Shower, Combination Dining/Living, Combination Kitchen/Dining, Dining Area, Open Floorplan, Primary Bath(s), Walk-In Closet(s)
- Flooring: Carpet, Wood
- Basement: Finished,Heated,Improved,Interior Entry,Exterior Entry,Rear Entrance,Walk-Out Access,Windows
- Number of fireplaces: 1
- Fireplace features: Wood Burning
Interior area
- Total structure area: 2,720
- Total interior livable area: 2,040 sqft
- Finished area above ground: 1,360
- Finished area below ground: 680
Property
Parking
- Total spaces: 3
- Parking features: Assigned, Parking Lot
- Details: Assigned Parking
Accessibility
- Accessibility features: None
Features
- Levels: Split Foyer,Two
- Stories: 2
- Pool features: None
- Fencing: Full
Lot
- Size: 1,654 Square Feet
Details
- Additional structures: Above Grade, Below Grade
- Parcel number: 17101036540
- Zoning: LAUR
- Special conditions: Standard
Construction
Type & style
- Home type: Townhouse
- Property subtype: Townhouse
Materials
- Frame
- Foundation: Slab
- Roof: Architectural Shingle
Condition
- Excellent
- New construction: No
- Year built: 1986
- Major remodel year: 2023
Utilities & green energy
- Sewer: Public Septic
- Water: Public
Community & HOA
Community
- Subdivision: Laurel Lakes Plat 2
HOA
- Has HOA: Yes
- HOA fee: $56 monthly
Location
- Region: Laurel
- Municipality: Laurel
Financial & listing details
- Price per square foot: $206/sqft
- Tax assessed value: $364,800
- Annual tax amount: $6,274
- Date on market: 7/12/2025
- Listing agreement: Exclusive Right To Sell
- Listing terms: Conventional,Cash,FHA,VA Loan
- Ownership: Fee Simple
Price history
| Date | Event | Price |
|---|---|---|
| 8/15/2025 | Sold | $419,500+0.6%$206/sqft |
Source:  Bright MLS #MDPG2158910 Report a problem Bright MLS #MDPG2158910 Report a problem | ||
| 7/17/2025 | Pending sale | $417,000$204/sqft |
Source: Bright MLS #MDPG2158910 Report a problem | ||
| 7/12/2025 | Listed for sale | $417,000$204/sqft |
Source: Bright MLS #MDPG2158910 Report a problem | ||
Public tax history
| Year | Property taxes | Tax assessment |
|---|---|---|
| 2026 | $6,789 +20.3% | $380,533 +4.3% |
| 2025 | $5,644 -1.6% | $364,800 +6.7% |
| 2024 | $5,734 +7.9% | $341,933 +7.2% |
| 2023 | $5,316 +8.8% | $319,067 +7.7% |
| 2022 | $4,884 +5.4% | $296,200 +4.7% |
| 2021 | $4,632 +5% | $282,967 +4.9% |
| 2020 | $4,413 +41.3% | $269,733 +9.7% |
| 2019 | $3,123 | $245,867 |
| 2018 | -- | $245,867 +4.5% |
| 2017 | $3,496 +7.4% | $235,233 +4.7% |
| 2016 | $3,254 | $224,600 +3% |
| 2015 | $3,254 | $218,133 +3.1% |
| 2014 | $3,254 | $211,667 +3.2% |
| 2013 | -- | $205,200 |
| 2012 | -- | $205,200 |
| 2011 | -- | $205,200 -39.8% |
| 2010 | -- | $341,090 +12.3% |
| 2009 | -- | $303,682 +14% |
| 2008 | -- | $266,276 +16.3% |
| 2007 | -- | $228,870 +14.3% |
| 2006 | -- | $200,270 +16.7% |
| 2005 | -- | $171,670 +20% |
| 2004 | -- | $143,070 |
| 2003 | -- | $143,070 +3.5% |
| 2002 | -- | $138,216 +7.6% |
| 2001 | -- | $128,510 |
Find assessor info on the county website
Neighborhood: 20707
Nearby homes
- $420,0003 bd4 ba1.8k sqft14523 Cambridge Cir, Laurel, MD 20707Sold

- $391,8003 bd2 ba1.6k sqft14519 Cambridge Cir, Laurel, MD 20707Off Market
- $394,0004 bd4 ba1.3k sqft14525 Cambridge Cir, Laurel, MD 20707Off Market
- $414,6005 bd4 ba1.3k sqft14517 Cambridge Cir, Laurel, MD 20707Off Market
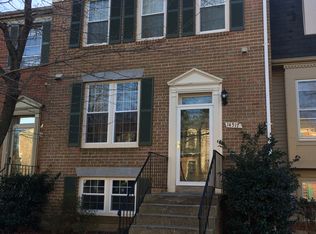
- $--3 bd3 ba1.3k sqft14515 Cambridge Cir, Laurel, MD 20707Auction
- $397,3004 bd3 ba1.4k sqft14527 Cambridge Cir, Laurel, MD 20707Off Market
- $365,2003 bd3 ba1.3k sqft14513 Cambridge Cir, Laurel, MD 20707Off Market
- $395,2004 bd4 ba1.4k sqft14511 Cambridge Cir, Laurel, MD 20707Off Market
Nearby schools
GreatSchools rating
- 4/10Vansville Elementary SchoolGrades: PK-5Distance: 3.3 mi
- 5/10Martin Luther King Jr. Middle SchoolGrades: 6-8Distance: 3.4 mi
- 3/10Laurel High SchoolGrades: 9-12Distance: 0.2 mi
Schools provided by the listing agent
- District: Prince George's County Public Schools
Source: Bright MLS. This data may not be complete. We recommend contacting the local school district to confirm school assignments for this home.
Get a cash offer in 3 minutes
Find out how much your home could sell for in as little as 3 minutes with a no-obligation cash offer.
Estimated market value
$416,000
Get a cash offer in 3 minutes
Find out how much your home could sell for in as little as 3 minutes with a no-obligation cash offer.
Estimated market value
$416,000
- Maryland
- Prince Georges County
- Laurel
- 20707
- 14521 Cambridge Cir
