This Sully Station Townhouse, beautifully renovated in 2023, offers a perfect blend of modern comfort and classic style. The garage and long driveway allows for 3 car parking. Step inside to discover an inviting open-concept floor plan- just what today's buyer is looking for without have to build new! The main level has been opened up creating sweeping sight lines and flow. Spacious great room, with bay window, features a wall of built-in display cases flanking an electric fireplace. The renovated white kitchen boasts excellent counter space, stainless steel appliances and a massive island with counter seating - ideal for meal prep and entertaining. The adjacent dining area accommodates any-sized table to fit your needs. Step out to the composite deck - the spot to relax, grill, or host. The Primary Suite has an eye-popping ensuite with dual sink vanity, huge walk-in shower and a free standing soak tub, all done in today's modern fit and finish. The tub/shower hall bath also offers timeless finishes. New LVP in the lower level recreation area that beckons the fun. Picture a casual hangout spot for TV/media, fitness and/or hobbies, plus it's served by a convenient shower bath. Easy care backyard offers raised beds for any type of gardening - flowers to veggies. Additional NEW features: upgraded electrical box, gutter guards, 4 remote-controlled ceiling fans, level 2 EV garage charging outlet, smart garage opener, front-loading washer & dryer, attic sealed plus new insulation. Roof estimated at 5-10 yrs old. Enjoy all the Sully Station community amenities, including a seasonal outdoor pool with club house, multiple sport courts (tennis, basketball, etc) and playgrounds. Convenient nearby (even walkable) shopping options include the Sully Station Center and the dynamic Fields of Commonwealth shopping district anchored by Wegmans. So accessible to commuter routes and direct to Vienna METRO buses (<.5mile to Sully Park & Ride Lot) - this community and this property are calling you HOME!
Sold for $637,000
$637,000
14521 Creek Branch Ct, Centreville, VA 20120
3beds
2,003sqft
Townhouse
Built in 1987
2,178 Square Feet Lot
$649,200 Zestimate®
$318/sqft
$3,312 Estimated rent
Home value
$649,200
$610,000 - $695,000
$3,312/mo
Zestimate® history
Owner options
List your home for rent
$3,312/mo
Rent Zestimate®
Find your next renter with Zillow Rental Manager. Plus, with online applications, you can quickly screen prospective tenants – for free.
$3,312/mo
Rent Zestimate®
Refinance and save
$4,085/mo
Est. payment
Refinancing to a lower rate could help reduce your monthly payments and save thousands over the life of the loan.
$4,085/mo
Est. payment
Explore your selling options
Work with a Zillow partner agent
Leverage their expertise and Zillow's premium Showcase listings to get your home seen by more buyers.
Get startedList with your own agent
Get your home in front of millions of buyers by listing it on Zillow.
Learn how to do itSell it yourself
Take full control of how buyers see your home on Zillow by listing For Sale by Owner (FSBO).
List your homeWhat's special
Electric fireplaceInviting open-concept floor planSpacious great roomComposite deckGarage and long drivewayEye-popping ensuiteEasy care backyard
Zillow last checked:
Listing updated:
Listed by:
Damon Nicholas 703-283-0200,
EXP Realty, LLC
Bought with:
Jesse Fauteux, 0225220167
RE/MAX Allegiance
Source: Bright MLS,MLS#: VAFX2277580
Facts & features
Interior
Bedrooms & bathrooms
- Bedrooms: 3
- Bathrooms: 4
- Full bathrooms: 3
- 1/2 bathrooms: 1
- Main level bathrooms: 1
Rooms
- Room types: Dining Room, Primary Bedroom, Bedroom 2, Bedroom 3, Kitchen, Great Room, Recreation Room, Bathroom 2, Bathroom 3, Primary Bathroom, Half Bath
Primary bedroom
- Features: Attached Bathroom, Ceiling Fan(s), Flooring - Carpet
- Level: Upper
Bedroom 2
- Features: Flooring - Carpet
- Level: Upper
Bedroom 3
- Features: Flooring - Carpet
- Level: Upper
Primary bathroom
- Features: Soaking Tub, Bathroom - Walk-In Shower, Countertop(s) - Quartz, Double Sink, Flooring - Ceramic Tile
- Level: Upper
Bathroom 2
- Features: Bathroom - Tub Shower
- Level: Upper
Bathroom 3
- Features: Bathroom - Stall Shower
- Level: Lower
Dining room
- Features: Flooring - Engineered Wood
- Level: Main
Great room
- Features: Built-in Features, Ceiling Fan(s), Fireplace - Electric, Recessed Lighting, Flooring - Engineered Wood
- Level: Main
Half bath
- Level: Main
Kitchen
- Features: Breakfast Bar, Countertop(s) - Quartz, Kitchen Island, Kitchen - Gas Cooking, Recessed Lighting, Flooring - Engineered Wood
- Level: Main
Recreation room
- Features: Attached Bathroom, Fireplace - Wood Burning, Flooring - Luxury Vinyl Plank, Recessed Lighting
- Level: Lower
Heating
- Forced Air, Natural Gas
Cooling
- Central Air, Ceiling Fan(s), Electric
Appliances
- Included: Microwave, Dishwasher, Disposal, Exhaust Fan, Ice Maker, Refrigerator, Stainless Steel Appliance(s), Washer, Dryer, Oven/Range - Electric, Gas Water Heater
- Laundry: Lower Level
Features
- Ceiling Fan(s), Combination Kitchen/Dining, Open Floorplan, Kitchen Island, Primary Bath(s), Recessed Lighting, Upgraded Countertops
- Flooring: Carpet, Ceramic Tile, Engineered Wood, Luxury Vinyl
- Doors: Sliding Glass
- Windows: Replacement, Window Treatments
- Basement: Finished,Garage Access,Walk-Out Access,Windows
- Number of fireplaces: 1
Interior area
- Total structure area: 2,003
- Total interior livable area: 2,003 sqft
- Finished area above ground: 1,568
- Finished area below ground: 435
Property
Parking
- Total spaces: 3
- Parking features: Storage, Garage Faces Front, Garage Door Opener, Inside Entrance, Attached, Driveway
- Attached garage spaces: 1
- Uncovered spaces: 2
Accessibility
- Accessibility features: None
Features
- Levels: Three
- Stories: 3
- Patio & porch: Deck
- Exterior features: Sidewalks
- Pool features: Community
- Fencing: Back Yard,Privacy,Wood
Lot
- Size: 2,178 Square Feet
- Features: Backs - Open Common Area, Cul-De-Sac, Landscaped
Details
- Additional structures: Above Grade, Below Grade
- Parcel number: 0443 04 0298
- Zoning: 303
- Special conditions: Standard
Construction
Type & style
- Home type: Townhouse
- Architectural style: Colonial
- Property subtype: Townhouse
Materials
- Vinyl Siding, Brick
- Foundation: Concrete Perimeter
- Roof: Architectural Shingle
Condition
- New construction: No
- Year built: 1987
- Major remodel year: 2023
Details
- Builder model: CARLETON
Utilities & green energy
- Sewer: Public Sewer
- Water: Public
Community & HOA
Community
- Subdivision: Sully Station
HOA
- Has HOA: Yes
- Amenities included: Basketball Court, Clubhouse, Jogging Path, Pool, Tennis Court(s), Tot Lots/Playground
- Services included: Management, Trash, Common Area Maintenance
- HOA fee: $122 monthly
- HOA name: SULLY STATION COMMUNITY ASSOCIATION
Location
- Region: Centreville
Financial & listing details
- Price per square foot: $318/sqft
- Tax assessed value: $571,260
- Annual tax amount: $6,604
- Date on market: 11/7/2025
- Listing agreement: Exclusive Right To Sell
- Listing terms: Conventional,FHA,Cash,VA Loan
- Ownership: Fee Simple
Price history
| Date | Event | Price |
|---|---|---|
| 12/3/2025 | Sold | $637,000+1.9%$318/sqft |
Source:  Bright MLS #VAFX2277580 Report a problem Bright MLS #VAFX2277580 Report a problem | ||
| 11/21/2025 | Pending sale | $625,000$312/sqft |
Source: Bright MLS #VAFX2277580 Report a problem | ||
| 11/10/2025 | Contingent | $625,000$312/sqft |
Source: Bright MLS #VAFX2277580 Report a problem | ||
| 11/7/2025 | Listed for sale | $625,000+5.9%$312/sqft |
Source: Bright MLS #VAFX2277580 Report a problem | ||
| 10/22/2025 | Listing removed | $3,700$2/sqft |
Source: Zillow Rentals Report a problem | ||
| 10/8/2025 | Listed for rent | $3,700$2/sqft |
Source: Zillow Rentals Report a problem | ||
| 1/31/2024 | Sold | $590,000+0%$295/sqft |
Source: Bright MLS #VAFX2157418 Report a problem | ||
| 12/19/2023 | Contingent | $589,900$295/sqft |
Source: Bright MLS #VAFX2157418 Report a problem | ||
| 12/12/2023 | Listed for sale | $589,900+38.8%$295/sqft |
Source: Bright MLS #VAFX2157418 Report a problem | ||
| 9/11/2023 | Sold | $425,000+18.1%$212/sqft |
Source: Public Record Report a problem | ||
| 1/1/2015 | Sold | $360,000-4%$180/sqft |
Source:  Long & Foster Broker Feed #VAFX239850_100 Report a problem Long & Foster Broker Feed #VAFX239850_100 Report a problem | ||
| 10/4/2007 | Sold | $375,000+4.2%$187/sqft |
Source: Public Record Report a problem | ||
| 10/12/2004 | Sold | $360,000+69.4%$180/sqft |
Source: Public Record Report a problem | ||
| 9/3/2002 | Sold | $212,500+34.3%$106/sqft |
Source: Public Record Report a problem | ||
| 2/1/1996 | Sold | $158,250$79/sqft |
Source: Public Record Report a problem | ||
Public tax history
| Year | Property taxes | Tax assessment |
|---|---|---|
| 2025 | $6,604 +8% | $571,260 +8.3% |
| 2024 | $6,113 +8.2% | $527,650 +5.4% |
| 2023 | $5,651 +7% | $500,760 +8.4% |
| 2022 | $5,281 | $461,850 +13.5% |
| 2021 | -- | $406,860 +6.4% |
| 2020 | $4,526 | $382,430 |
| 2019 | $4,526 +4.4% | $382,430 +4.4% |
| 2018 | $4,335 +3.8% | $366,250 +1.8% |
| 2017 | $4,177 +5% | $359,750 +4.8% |
| 2016 | $3,978 +6.1% | $343,370 +2.2% |
| 2015 | $3,749 +6.5% | $335,900 +6.3% |
| 2014 | $3,520 | $316,080 +9.3% |
| 2013 | -- | $289,280 |
| 2012 | -- | $289,280 |
| 2011 | -- | $289,280 +7.1% |
| 2010 | -- | $270,160 -6.5% |
| 2009 | -- | $289,000 -18% |
| 2008 | -- | $352,240 -5.5% |
| 2007 | -- | $372,750 +77% |
| 2003 | -- | $210,580 +15% |
| 2002 | -- | $183,115 +15% |
| 2001 | -- | $159,230 |
Find assessor info on the county website
Neighborhood: 20120
Nearby homes
- $604,8003 bd4 ba1.8k sqft14519 Creek Branch Ct, Centreville, VA 20120Off Market
- $603,6003 bd3 ba1.5k sqft14523 Creek Branch Ct, Centreville, VA 20120Off Market
- $587,1003 bd4 ba2k sqft14517 Creek Branch Ct, Centreville, VA 20120Off Market
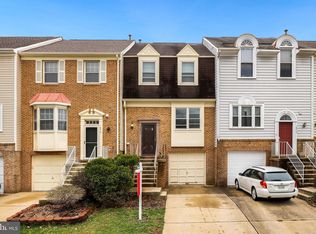
- $575,6003 bd3 ba1.5k sqft14515 Creek Branch Ct, Centreville, VA 20120Off Market
- $550,0003 bd4 ba1.5k sqft14513 Creek Branch Ct, Centreville, VA 20120Sold
- $572,4003 bd3 ba1.5k sqft14511 Creek Branch Ct, Centreville, VA 20120Off Market
- $585,0003 bd4 ba1.6k sqft14530 Creek Branch Ct, Centreville, VA 20120Sold
- $616,8003 bd4 ba2k sqft14509 Creek Branch Ct, Centreville, VA 20120Off Market
Nearby schools
GreatSchools rating
- 7/10Cub Run Elementary SchoolGrades: PK-6Distance: 0.4 mi
- 6/10Stone Middle SchoolGrades: 7-8Distance: 0.8 mi
- 5/10Westfield High SchoolGrades: 9-12Distance: 1.3 mi
Schools provided by the listing agent
- Elementary: Cub Run
- Middle: Stone
- High: Westfield
- District: Fairfax County Public Schools
Source: Bright MLS. This data may not be complete. We recommend contacting the local school district to confirm school assignments for this home.
Get a cash offer in 3 minutes
Find out how much your home could sell for in as little as 3 minutes with a no-obligation cash offer.
Estimated market value
$649,200
Get a cash offer in 3 minutes
Find out how much your home could sell for in as little as 3 minutes with a no-obligation cash offer.
Estimated market value
$649,200
- Virginia
- Fairfax County
- Centreville
- 20120
- 14521 Creek Branch Ct
Nearby cities
Nearby neighborhoods
Nearby zip codes
Other Centreville Topics
