Skip main navigation
Off market
  • $583,800

    14521 E Sport Of Kings Ct, Wichita, KS 67230

    5beds
    4,056sqft
    Single Family OnSite Blt
    Built in 1995
    0.74 Acres Lot
    $583,800 Zestimate®
    $144/sqft
    $3,628 Estimated rent

    Home value

    $583,800

    $549,000 - $619,000

    $3,628/mo

    Zestimate® history
    Loading
    Loading...

    Owner options

    List your home for rent

    $3,628/mo

    Rent Zestimate®

    Find your next renter with Zillow Rental Manager. Plus, with online applications, you can quickly screen prospective tenants – for free.

    Learn more

    $3,628/mo

    Rent Zestimate®

    Refinance and save

    $3,104/mo

    Est. payment

    Refinancing to a lower rate could help reduce your monthly payments and save thousands over the life of the loan.

    See today's rates

    $3,104/mo

    Est. payment

    Explore your selling options

    Work with a Zillow partner agent

    Leverage their expertise and Zillow's premium Showcase listings to get your home seen by more buyers.

    Get started

    List with your own agent

    Get your home in front of millions of buyers by listing it on Zillow.

    Learn how to do it

    Sell it yourself

    Take full control of how buyers see your home on Zillow by listing For Sale by Owner (FSBO).

    List your home

    What's special

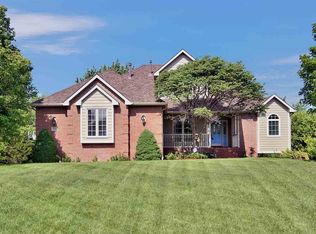
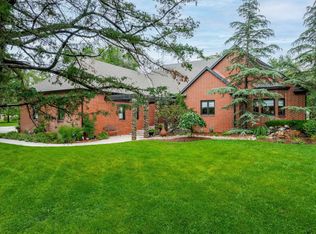
    A storybook front porch welcomes you to this beautiful home in Savanna, a neighborhood with a country feel, just minutes from city amenities. Situated on a ¾ acre corner lot, find spacious rooms throughout along with wood floors, built-in bookshelves, granite counter tops, a dual staircase and great natural light. Main floor features a designated office space with French doors, powder room, a formal dining room and a generous living/family room with a see-through fireplace, along with the hub of the home, the kitchen/hearth room, all with wood floors. Kitchen is well appointed with a California closet-designed pantry, stainless steel appliances including a gas range, granite countertops, ample prep space, desk and eating bar. Double door refrigerator with 2 freezer drawers also conveys. There's room for a table or casual seating in the hearth area with bay windows and fireplace. Off the kitchen is the coveted screened-in back porch allowing for 3-season outdoor living along with a two-tiered deck. One tier is covered with a pergola and holds the hot tub which will convey. Imagine moonlit Kansas summer nights spent relaxing and unwinding in such a comfortable setting. Upstairs the bedrooms have great views and you'll find good closet space including walk-in closets. Hallway bath was recently updated including updated counter tops and double sinks. Master bedroom with vaulted ceiling has a walk-in closet with custom built-ins and a 2018 updated bath with glass shower, rain showerhead, separate whirlpool tub, vanity with two sinks and self-closing storage spaces. Walk-out lower level has large family/rec room with surround sound and bar and stools that will stay. Also, downstairs is the 5th bedroom with view out windows and a full bath. Backyard is spacious, far from neighbors and has a irrigation system served by a well for great utility savings. Side-load 3-car garage is oversized and has a sink and many sturdy storage cabinets. Basketball goal remains. A well-maintained home, the Class IV roof was replaced in 2014, zoned HVAC replaced in 2016, hot water tank is a year old. Home is wired for a security system. Average utilities are available. Located in the award-winning, innovative Andover School district, the bus picks up students right at this corner, great for chilly mornings! Just across the street, the view from the front porch is of a park-like treed setting next to the neighborhood playground and pool. Close to highways, schools, churches and shopping. Best of all, no special taxes! You can't find a nicer house to call "home" - call for a private showing today!

    This property is off market, which means it's not currently listed for sale or rent on Zillow. This may be different from what's available on other websites or public sources.
    Facts & features

    Interior

    Bedrooms & bathrooms
    • Bedrooms: 5
    • Bathrooms: 4
    • Full bathrooms: 3
    • 1/2 bathrooms: 1
    Heating
    • Forced air, Gas
    Cooling
    • Central
    Appliances
    • Included: Dishwasher, Garbage disposal, Microwave, Range / Oven, Refrigerator
    • Laundry: Main Level, Separate Room
    Features
    • Ceiling Fan(s), Kitchen Island, Pantry, Walk-In Closet(s), Vaulted Ceiling(s), Foyer, Wired for Sound, Office, Formal, Hearth Room, Desk, Gas Hookup, Eating Space in Kitchen
    • Flooring: Carpet, Hardwood
    • Windows: Window Coverings
    • Basement: Finished
    • Has fireplace: Yes
    • Fireplace features: Gas, Insert, Two, Family Room, Fireplace Doors/Screens
    Interior area
    • Total interior livable area: 4,056 sqft
    • Finished area below ground: 1358

    Property

    Parking
    • Parking features: Garage - Attached
    Features
    • Patio & porch: Deck, Patio, Screened, Covered Deck
    • Exterior features: Stucco, Wood, Cement / Concrete
    • Spa features: Hot Tub, Bath
    • Frontage type: Paved Frontage
    Lot
    • Size: 0.74 Acres
    • Features: Corner Lot
    Details
    • Parcel number: 087111120330400100
    • Other equipment: Range Hood

    Construction

    Type & style
    • Home type: SingleFamily
    • Architectural style: Conventional
    • Property subtype: Single Family OnSite Blt
    Materials
    • Frame
    • Foundation: Other
    • Roof: Composition
    Condition
    • Year built: 1995

    Utilities & green energy

    • Water: Public
    • Utilities for property: Natural Gas

    Community & HOA

    Community
    • Security: Security System
    HOA
    • Has HOA: Yes
    • Services included: Recreation Facility, Gen. Upkeep for Common Ar
    • HOA fee: $47 monthly
    Location
    • Region: Wichita

    Financial & listing details

    • Price per square foot: $144/sqft
    • Tax assessed value: $511,300
    • Annual tax amount: $7,284

    Price history

    DateEventPrice
    2/21/2020Sold--
    Source: SCKMLS as distributed by MLS GRID #525001_574442 Report a problem
    1/20/2020Pending sale$437,500$108/sqft
    Source: Berkshire Hathaway Home Services PenFed Realty #574442 Report a problem
    12/19/2019Price change$437,500-0.1%$108/sqft
    Source: Berkshire Hathaway PenFed Realty #574442 Report a problem
    9/21/2019Price change$438,000-0.5%$108/sqft
    Source: JP Weigand #568266 Report a problem
    8/13/2019Price change$440,000-2.2%$108/sqft
    Source: JP Weigand #568266 Report a problem
    7/10/2019Price change$450,000-2.2%$111/sqft
    Source: JP Weigand #568266 Report a problem
    7/3/2019Price change$460,000-3.2%$113/sqft
    Source: JP Weigand #568266 Report a problem
    6/19/2019Listed for sale$475,000$117/sqft
    Source: JP Weigand #568266 Report a problem

    Public tax history

    YearProperty taxesTax assessment
    2025$7,284 +13.2%$58,800 +14.4%
    2024$6,434 -1.9%$51,405
    2023$6,558 +11.7%$51,405
    2022$5,872 -2.2%--
    2021$6,004 +19%--
    2020$5,045 +0.1%$38,663
    2019$5,040 +3.2%$38,663 +3%
    2018$4,884 $37,536
    2017-- --
    2016$4,609 +4.6%--
    2015$4,407 +1%--
    2014$4,364 --
    2013-- --
    2012-- --
    2011-- $37,728 -2.6%
    2008-- $38,755 +3%
    2007-- $37,628
    2006-- $37,628 +1.6%
    2005-- $37,030 +6%
    2003-- $34,937 +6%
    2002-- $32,959 -5%
    2000-- $34,696
    Find assessor info on the county website

    Neighborhood: 67230

    Nearby schools

    GreatSchools rating
    Schools provided by the listing agent
    • Elementary: Robert Martin
    • Middle: Andover
    • High: Andover
    • District: Andover School District (Usd 385)

    Source: The MLS. This data may not be complete. We recommend contacting the local school district to confirm school assignments for this home.

    Get pre-qualified for a loan
    At Zillow Home Loans, we can pre-qualify you in as little as 5 minutes with no impact to your credit score.

    An equal housing lender. NMLS #10287.

    Sell for more on Zillow
    Get a Zillow Showcase℠ listing at no additional cost and you could sell for .
    $583,800
    2% more
    +$11,676
    With Zillow Showcase(estimated)
    $595,476
