Skip main navigation
Sold
  • Price Unknown

    14521 Perry St, Overland Park, KS 66221

    4beds
    4,188sqft
    Single Family Residence
    Built in 2001
    0.33 Acres Lot
    $832,800 Zestimate®
    $--/sqft
    $5,249 Estimated rent

    Home value

    $832,800

    $791,000 - $874,000

    $5,249/mo

    Zestimate® history
    Loading
    Loading...

    Owner options

    List your home for rent

    $5,249/mo

    Rent Zestimate®

    Find your next renter with Zillow Rental Manager. Plus, with online applications, you can quickly screen prospective tenants – for free.

    Learn more

    $5,249/mo

    Rent Zestimate®

    Refinance and save

    Refinancing to a lower rate could help reduce your monthly payments and save thousands over the life of the loan.

    See today's rates

    Explore your selling options

    Work with a Zillow partner agent

    Leverage their expertise and Zillow's premium Showcase listings to get your home seen by more buyers.

    Get started

    List with your own agent

    Get your home in front of millions of buyers by listing it on Zillow.

    Learn how to do it

    Sell it yourself

    Take full control of how buyers see your home on Zillow by listing For Sale by Owner (FSBO).

    List your home

    What's special

    Heart of overland parkEn-suite bathroomAmple unfinished spaceExpansive lotHearth roomNewer appliancesFormal dining room
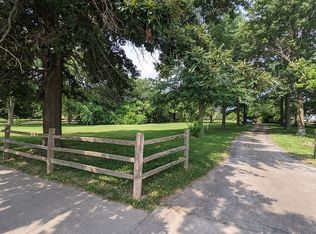
    Discover the charm of this exquisite 2-story home nestled in the heart of Overland Park, ideally situated within the sought-after Blue Valley school district. Step inside to find a formal dining room and a study adorned with elegant French doors, perfect for both work and gatherings. The living room boasts stunning windows that offer picturesque views of the expansive lot featuring majestic trees and a tranquil creek and newly added iron fence. Adding to the allure, a hearth room presents another captivating wood-burning fireplace, creating a warm and inviting atmosphere. The kitchen has been thoughtfully upgraded with new granite countertops, a fresh backsplash, newer appliances, and a new sink. Newly added hardwood flooring graces the dining room and upstairs hallway, while plush designer carpet elevates the comfort of the bedrooms. Modern lighting fixtures throughout the home bring a touch of contemporary elegance. Step out from the kitchen onto the patio deck, where you can savor the breathtaking scenery. Upstairs, all four generously-sized bedrooms offer comfort and space. The master bedroom features an en-suite bathroom with a shower, tub, and an expansive closet. With 15 new windows illuminating the interiors, this home feels airy and bright. The partially finished basement includes a full bathroom, and there's ample unfinished space to further enhance the value of the property. Positioned at the end of a peaceful cul-de-sac, this inviting abode is not only a sanctuary, but it's also conveniently located near a variety of dining, entertainment, and trail options. Seize the opportunity to make this cozy retreat your forever home!

    Zillow last checked:

    Listing updated:

    Listing Provided by:

    The Collective Team 913-359-9333,

    Compass Realty Group,

    Jennifer Weaver 913-375-6822,

    Compass Realty Group

    Bought with:

    Ashley Sweeney-Emmons, 2013028868

    ReeceNichols - Parkville

    Source: Heartland MLS as distributed by MLS GRID,MLS#: 2451059MLS Logo

    Facts & features

    Interior

    Bedrooms & bathrooms
    • Bedrooms: 4
    • Bathrooms: 5
    • Full bathrooms: 4
    • 1/2 bathrooms: 1
    Primary bedroom
    • Features: Carpet, Ceiling Fan(s)
    • Level: Second
    • Area: 240 Square Feet
    • Dimensions: 15 x 16
    Bedroom 2
    • Features: Carpet, Walk-In Closet(s)
    • Level: Second
    • Area: 154 Square Feet
    • Dimensions: 11 x 14
    Bedroom 3
    • Features: Carpet, Walk-In Closet(s)
    • Level: Second
    • Area: 176 Square Feet
    • Dimensions: 11 x 16
    Bedroom 4
    • Features: Carpet, Ceiling Fan(s), Walk-In Closet(s)
    • Level: Second
    • Area: 165 Square Feet
    • Dimensions: 11 x 15
    Primary bathroom
    • Features: Ceramic Tiles, Shower Over Tub
    • Level: Second
    Bathroom 2
    • Features: Ceramic Tiles, Shower Over Tub
    • Level: Second
    Bathroom 3
    • Features: Shower Only
    • Level: Second
    Breakfast room
    • Level: First
    Dining room
    • Features: Carpet, Wood Floor
    • Level: First
    • Area: 154 Square Feet
    • Dimensions: 11 x 14
    Half bath
    • Level: First
    Hearth room
    • Features: Built-in Features, Fireplace, Wood Floor
    • Level: First
    • Area: 221 Square Feet
    • Dimensions: 13 x 17
    Kitchen
    • Features: Kitchen Island, Pantry, Wood Floor
    • Level: First
    • Area: 336 Square Feet
    • Dimensions: 16 x 21
    Laundry
    • Features: Ceramic Tiles
    • Level: First
    • Area: 40 Square Feet
    • Dimensions: 5 x 8
    Living room
    • Features: Carpet
    • Level: First
    • Area: 285 Square Feet
    • Dimensions: 19 x 15
    Office
    • Level: First
    • Area: 168 Square Feet
    • Dimensions: 14 x 12
    Sitting room
    • Features: Carpet
    • Level: Second
    • Area: 96 Square Feet
    • Dimensions: 8 x 12
    Heating
    • Forced Air
    Cooling
    • Electric
    Appliances
    • Included: Dishwasher, Disposal, Exhaust Fan, Microwave, Built-In Electric Oven
    • Laundry: Laundry Room, Off The Kitchen
    Features
    • Ceiling Fan(s), Kitchen Island, Pantry, Walk-In Closet(s)
    • Flooring: Carpet, Wood
    • Basement: Daylight,Finished,Interior Entry,Sump Pump
    • Number of fireplaces: 2
    • Fireplace features: Hearth Room, Living Room
    Interior area
    • Total structure area: 4,188
    • Total interior livable area: 4,188 sqft
    • Finished area above ground: 3,388
    • Finished area below ground: 800

    Property

    Parking
    • Total spaces: 3
    • Parking features: Attached, Garage Faces Front
    • Attached garage spaces: 3
    Features
    • Patio & porch: Patio
    • Spa features: Bath
    • Fencing: Metal
    Lot
    • Size: 0.33 Acres
    • Features: Cul-De-Sac
    Details
    • Parcel number: NP07080000 0012

    Construction

    Type & style
    • Home type: SingleFamily
    • Architectural style: Traditional
    • Property subtype: Single Family Residence
    Materials
    • Frame, Stucco
    • Roof: Composition
    Condition
    • Year built: 2001
    Details
    • Builder name: Lambie-Geer

    Utilities & green energy

    • Sewer: Public Sewer
    • Water: Public

    Community & neighborhood

    Location
    • Region: Overland Park
    • Subdivision: Brookhighland

    Other

    Other facts
    • Listing terms: Cash,Conventional,VA Loan
    • Ownership: Private

    Price history

    DateEventPrice
    10/3/2023Sold--
    Source: Heartland MLS as distributed by MLS GRID #2451059 Report a problem
    9/4/2023Pending sale$725,000$173/sqft
    Source: Heartland MLS as distributed by MLS GRID #2451059 Report a problem
    9/4/2023Listed for sale$725,000+11.7%$173/sqft
    Source: Heartland MLS as distributed by MLS GRID #2451059 Report a problem
    5/31/2022Sold--
    Source: Heartland MLS as distributed by MLS GRID #2377128 Report a problem
    4/26/2022Pending sale$649,000$155/sqft
    Source: Heartland MLS as distributed by MLS GRID #2377128 Report a problem
    4/24/2022Listed for sale$649,000+30.1%$155/sqft
    Source: Heartland MLS as distributed by MLS GRID #2377128 Report a problem
    3/2/2020Sold--
    Source: Heartland MLS as distributed by MLS GRID #2194459 Report a problem
    1/26/2020Pending sale$499,000$119/sqft
    Source: Team Weston Realty Group #2194459 Report a problem
    1/9/2020Price change$499,000-7.6%$119/sqft
    Source: Team Weston Realty Group #2194459 Report a problem
    11/25/2019Price change$539,900-1.8%$129/sqft
    Source: Team Weston Realty Group #2194459 Report a problem
    11/8/2019Price change$549,900-2.4%$131/sqft
    Source: Team Weston Realty Group #2194459 Report a problem
    10/20/2019Listed for sale$563,500+2.5%$135/sqft
    Source: Team Weston Realty Group #2194459 Report a problem
    8/18/2016Sold--
    Source: Agent Provided Report a problem
    7/13/2016Pending sale$549,500$131/sqft
    Source: ReeceNichols South #2001369 Report a problem
    7/11/2016Price change$549,500-0.1%$131/sqft
    Source: ReeceNichols South #2001369 Report a problem
    7/8/2016Price change$549,999-1.1%$131/sqft
    Source: ReeceNichols South #1965517 Report a problem
    6/21/2016Price change$555,999-2.4%$133/sqft
    Source: ReeceNichols South #1965517 Report a problem
    6/3/2016Price change$569,500-0.1%$136/sqft
    Source: ReeceNichols South #1965517 Report a problem
    5/5/2016Price change$569,999-1%$136/sqft
    Source: ReeceNichols South #1965517 Report a problem
    4/21/2016Price change$575,700-0.1%$137/sqft
    Source: ReeceNichols South #1965517 Report a problem
    3/29/2016Price change$576,000-0.1%$138/sqft
    Source: ReeceNichols South #1965517 Report a problem
    3/23/2016Price change$576,500-1.5%$138/sqft
    Source: ReeceNichols South #1965517 Report a problem
    3/3/2016Price change$584,999-0.5%$140/sqft
    Source: ReeceNichols South #1965517 Report a problem
    2/24/2016Price change$588,000-0.2%$140/sqft
    Source: ReeceNichols South #1965517 Report a problem
    12/11/2015Price change$589,000-1%$141/sqft
    Source: ReeceNichols South #1965517 Report a problem
    12/3/2015Price change$595,000-0.7%$142/sqft
    Source: ReeceNichols South #1965517 Report a problem
    11/11/2015Listed for sale$599,000$143/sqft
    Source: ReeceNichols South #1965517 Report a problem
    7/10/2014Sold--
    Source: Public Record Report a problem

    Public tax history

    YearProperty taxesTax assessment
    2025$9,348 +5%$90,746 +5.2%
    2024$8,902 +4.1%$86,250 +5.4%
    2023$8,550 +12.8%$81,800 +14.8%
    2022$7,581 $71,266 +11.4%
    2021-- $63,998 -6.6%
    2020$7,715 $68,529 -1.4%
    2019-- $69,506 +5.3%
    2018-- $66,033 +5.4%
    2017$7,488 +1.3%$62,675 +1.4%
    2016$7,390 +37.2%$61,801 +37.7%
    2015$5,385 -6.3%$44,873 -7.2%
    2013$5,748 -2.4%$48,380 -1.1%
    2012$5,887 +3.4%$48,898 -2%
    2010$5,695 +5.2%$49,875 -0.3%
    2009$5,413 -1.1%$50,036 -2.1%
    2008$5,472 -1.1%$51,125 -3%
    2007$5,532 +11.7%$52,727 +10.6%
    2006$4,952 $47,667 +1.3%
    2005-- $47,035

    Find assessor info on the county website

    Neighborhood: 66221

    Nearby schools

    GreatSchools rating
    Schools provided by the listing agent
    • Elementary: Harmony
    • Middle: Harmony
    • High: Blue Valley NW

    Source: Heartland MLS as distributed by MLS GRID. This data may not be complete. We recommend contacting the local school district to confirm school assignments for this home.

    Get a cash offer in 3 minutes
    Find out how much your home could sell for in as little as 3 minutes with a no-obligation cash offer.
    Estimated market value
    $832,800
    Get a cash offer in 3 minutes
    Find out how much your home could sell for in as little as 3 minutes with a no-obligation cash offer.
    Estimated market value
    $832,800