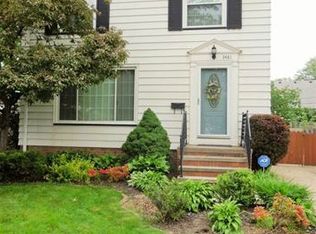
Welcome to 14521 Rainbow Ave. Located on a brick street in a quiet section of West Park, this 3/4 bedroom, 2 bath colonial has loads of updates. As you walk through the front door you notice the natural light and openness of the first floor. The living room has a fireplace and leads to a wonder sun room with wall to wall windows. The nice size dining room has a built in china cabinet. The completely remodeled kitchen (2021) has all newer appliances along with plenty of counter space and a dedicated coffee bar area. The second floor has three bedrooms including a large master bedroom. The updated bath (2026) has a new vanity, tub surround and resurfaced tub. The third floor is a bonus as it could be a fourth bedroom or a place for guests or just a get away. The lower level has a family room, perfect for football games with family and friends. There is a second full bath in the basement. The freshly painted laundry room is bright and has plenty of storage. Outside you will find a manageable yard along with a 1.5 car garage. Behind the garage is the perfect place to wind down after a long day. The covered brick patio area is private and relaxing. Close to highways, airport, Kamm's Corner entertainment, and the Cleveland Metro Parks. A perfect place to call home.
Closed
Zillow last checked:
Listing updated:
Bought with:
Jenna Bartone, 2013003819
RE/MAX Above & Beyond
Source: MLS Now,MLS#: 5234149 Originating MLS: Akron Cleveland Association of REALTORS
Originating MLS: Akron Cleveland Association of REALTORSPrice history
| Date | Event | Price |
|---|---|---|
| 9/10/2026 | Sold | $265,000+2%$168/sqft |
Source:  MLS Now #5234149 Report a problem MLS Now #5234149 Report a problem | ||
| 8/10/2026 | Pending sale | $259,900$164/sqft |
Source: MLS Now #5234149 Report a problem | ||
| 8/7/2026 | Listed for sale | $259,900+109.6%$164/sqft |
Source: MLS Now #5234149 Report a problem | ||
| 3/6/2018 | Sold | $124,000-0.8%$78/sqft |
Source: MLS Now #3964522 Report a problem | ||
| 2/6/2018 | Pending sale | $125,000$79/sqft |
Source: Keller Williams Greater Cleveland #3964522 Report a problem | ||
| 1/27/2018 | Price change | $125,000-3.8%$79/sqft |
Source: Keller Williams Greater Cleveland #3964522 Report a problem | ||
| 1/18/2018 | Listed for sale | $129,900-3.8%$82/sqft |
Source: Keller Williams Greater Cleveland #3964522 Report a problem | ||
| 3/21/2017 | Listing removed | $1,150$1/sqft |
Source: Cleveland Property Management Group - Property # 303568 Report a problem | ||
| 3/9/2017 | Listed for rent | $1,150$1/sqft |
Source: Cleveland Property Management Group - Property # 303568 Report a problem | ||
| 9/19/2014 | Listing removed | $1,150$1/sqft |
Source: REDS Realty & Associates LLC/REDS Property Management LLC Report a problem | ||
| 9/11/2014 | Price change | $1,150-8%$1/sqft |
Source: REDS Realty & Associates LLC/REDS Property Management LLC Report a problem | ||
| 8/28/2014 | Price change | $1,250-10.7%$1/sqft |
Source: REDS Realty & Associates LLC/REDS Property Management LLC Report a problem | ||
| 7/14/2014 | Listed for rent | $1,400$1/sqft |
Source: REDS Realty & Associates LLC/REDS Property Management LLC Report a problem | ||
| 12/22/2005 | Sold | $135,000+8%$85/sqft |
Source: Public Record Report a problem | ||
| 12/13/2002 | Sold | $125,000$79/sqft |
Source: Public Record Report a problem | ||
Get a cash offer in 3 minutes
Find out how much your home could sell for in as little as 3 minutes with a no-obligation cash offer.
Estimated market value
$265,100
