OPEN SUN 1-3 PICTURE PERFECT DUFIEF MILL SHOWCASE! No Need to Lift a Finger - this all updated 4 BR, 2 FBA 2 HBA brick front home in Dufief Mill is move-in ready! New paint, new kitchen (2018), updated windows (2012) stylishly remodeled baths and hardwood floors are standout features in this Wootton HS cluster home on a .3 acre lot. Enter into a beautifully REMODELED MAIN LEVEL with hardwood floors throughout, living room, formal dining room with chair railing and updated powder room. Cooking is a delight in the stylish GOURMET KITCHEN, completely redone in 2018, with gleaming white quartz countertops, tile backsplash, pantry and all white appliances. Enjoy seamless indoor-outdoor living from the cozy family room with wood-burning fireplace out to the deck and fully FENCED BACKYARD! Upstairs, remodeled OWNER'S SUITE showcases vaulted ceilings, fabulous oversized walk-in closet with custom shelving units, and a beautifully upgraded (2018) ENSUITE BATHROOM with porcelain tiles, his and hers sink vanities, and tiled shower with glass door, hand shower and luxe pebbled floor details. Three additional bedrooms all with hardwood floors, spacious closets, and two with recessed lighting share a beautifully remodeled hallway bath with quartz countertops and bathtub. Fully finished Basement is a fantastic open rec space perfect for entertaining, with a large fully finished laundry and extra storage space, recessed lighting , and updated half bathroom. Two car garage features extra shelving that conveys and a rarely available attic for extra storage with pull-down stairs. All of this in a neighborhood full of trails, playgrounds, and parks just minutes to the shops at Traville, Fallsgrove, Rio, Kentlands, the beauty of Maryland vineyards and farms and convenience of I-270 and 495.***Offers due Monday 4/13 by 2pm***
Sold for $906,000
Zestimate®
$906,000
14521 Settlers Landing Way, Gaithersburg, MD 20878
4beds
1,878sqft
Single Family Residence
Built in 1988
0.28 Acres Lot
$906,000 Zestimate®
$482/sqft
$3,699 Estimated rent
Home value
$906,000
$834,000 - $988,000
$3,699/mo
Zestimate® history
Owner options
List your home for rent
$3,699/mo
Rent Zestimate®
Find your next renter with Zillow Rental Manager. Plus, with online applications, you can quickly screen prospective tenants – for free.
$3,699/mo
Rent Zestimate®
Refinance and save
$5,811/mo
Est. payment
Refinancing to a lower rate could help reduce your monthly payments and save thousands over the life of the loan.
$5,811/mo
Est. payment
Explore your selling options
Work with a Zillow partner agent
Leverage their expertise and Zillow's premium Showcase listings to get your home seen by more buyers.
Get startedList with your own agent
Get your home in front of millions of buyers by listing it on Zillow.
Learn how to do itSell it yourself
Take full control of how buyers see your home on Zillow by listing For Sale by Owner (FSBO).
List your homeWhat's special
Fully fenced backyardRecessed lightingSpacious closetsUpdated powder roomTile backsplashAll white appliancesGleaming white quartz countertops
Zillow last checked:
Listing updated:
Listed by:
Michelle Yu 240-888-5076,
Long & Foster Real Estate, Inc.,
Listing Team: Michelle Yu Team, Co-Listing Team: Michelle Yu Team,Co-Listing Agent: Ruby Styslinger 240-372-0253,
Long & Foster Real Estate, Inc.
Bought with:
Christopher Fogle
The List Realty
Source: Bright MLS,MLS#: MDMC2224394
Facts & features
Interior
Bedrooms & bathrooms
- Bedrooms: 4
- Bathrooms: 3
- Full bathrooms: 2
- 1/2 bathrooms: 1
- Main level bathrooms: 1
Basement
- Area: 1084
Heating
- Forced Air, Electric
Cooling
- Heat Pump, Electric
Appliances
- Included: Electric Water Heater
Features
- Basement: Finished
- Number of fireplaces: 1
Interior area
- Total structure area: 2,962
- Total interior livable area: 1,878 sqft
- Finished area above ground: 1,878
- Finished area below ground: 0
Property
Parking
- Total spaces: 2
- Parking features: Garage Faces Front, Attached
- Attached garage spaces: 2
Accessibility
- Accessibility features: None
Features
- Levels: Three
- Stories: 3
- Pool features: None
Lot
- Size: 0.28 Acres
Details
- Additional structures: Above Grade, Below Grade
- Parcel number: 160602572901
- Zoning: R200
- Special conditions: Standard
Construction
Type & style
- Home type: SingleFamily
- Architectural style: Colonial
- Property subtype: Single Family Residence
Materials
- Frame
- Foundation: Slab
Condition
- New construction: No
- Year built: 1988
Utilities & green energy
- Sewer: Public Sewer
- Water: Public
Community & HOA
Community
- Subdivision: Dufief Mill
HOA
- Has HOA: Yes
- HOA fee: $239 annually
Location
- Region: Gaithersburg
Financial & listing details
- Price per square foot: $482/sqft
- Tax assessed value: $759,700
- Annual tax amount: $8,704
- Date on market: 4/9/2026
- Listing agreement: Exclusive Right To Sell
- Ownership: Fee Simple
Price history
| Date | Event | Price |
|---|---|---|
| 5/12/2026 | Sold | $906,000+6.7%$482/sqft |
Source:  Bright MLS #MDMC2224394 Report a problem Bright MLS #MDMC2224394 Report a problem | ||
| 4/14/2026 | Contingent | $849,000$452/sqft |
Source: Bright MLS #MDMC2224394 Report a problem | ||
| 4/9/2026 | Listed for sale | $849,000+232.9%$452/sqft |
Source: Bright MLS #MDMC2224394 Report a problem | ||
| 6/23/1998 | Sold | $255,000$136/sqft |
Source: Public Record Report a problem | ||
Public tax history
| Year | Property taxes | Tax assessment |
|---|---|---|
| 2025 | $8,012 +5.5% | $709,600 +7.6% |
| 2024 | $7,592 +2.6% | $659,500 +2.7% |
| 2023 | $7,397 +7.3% | $641,967 +2.8% |
| 2022 | $6,891 +3% | $624,433 +2.9% |
| 2021 | $6,691 +0.8% | $606,900 +0.8% |
| 2020 | $6,639 +1.8% | $601,800 +1.7% |
| 2019 | $6,524 -0.2% | $591,600 |
| 2018 | $6,535 +1.3% | $591,600 +4.1% |
| 2017 | $6,451 +23.2% | $568,167 +4.3% |
| 2016 | $5,238 | $544,733 +4.5% |
| 2015 | $5,238 | $521,300 |
| 2014 | $5,238 | $521,300 |
| 2013 | -- | $521,300 -1.1% |
| 2012 | -- | $527,100 |
| 2011 | -- | $527,100 |
| 2010 | -- | $527,100 -20.4% |
| 2009 | -- | $662,170 +11.9% |
| 2008 | -- | $591,670 +13.5% |
| 2007 | -- | $521,170 +15.6% |
| 2006 | -- | $450,670 +12.6% |
| 2005 | -- | $400,180 +14.4% |
| 2004 | -- | $349,690 +16.9% |
| 2003 | -- | $299,200 +6.9% |
| 2002 | -- | $279,786 |
| 2001 | -- | $279,786 |
Find assessor info on the county website
Neighborhood: 20878
Nearby homes
- $926,600-- bd2 ba2.4k sqft14517 Settlers Landing Way, Gaithersburg, MD 20878Off Market
- $950,0004 bd3 ba3.3k sqft14525 Settlers Landing Way, Gaithersburg, MD 20878Sold
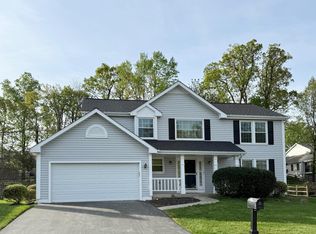
- $969,800-- bd2 ba2.4k sqft14528 Cartwright Way, Gaithersburg, MD 20878Off Market
- $1,052,4005 bd4 ba3.5k sqft14520 Settlers Landing Way, Gaithersburg, MD 20878Off Market
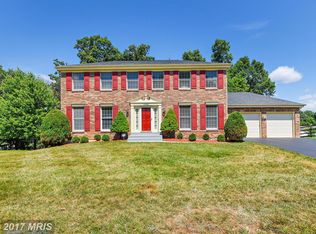
- $1,044,000-- bd3 ba2.4k sqft14524 Cartwright Way, Gaithersburg, MD 20878Off Market
- $1,041,3004 bd4 ba3.9k sqft14516 Settlers Landing Way, Gaithersburg, MD 20878Off Market
- $965,500-- bd2 ba2.6k sqft14529 Settlers Landing Way, Gaithersburg, MD 20878Off Market
- $844,700-- bd2 ba2k sqft14513 Settlers Landing Way, Gaithersburg, MD 20878Off Market
Nearby schools
GreatSchools rating
- 9/10Stone Mill Elementary SchoolGrades: PK-5Distance: 0.5 mi
- 9/10Cabin John Middle SchoolGrades: 6-8Distance: 5 mi
- 10/10Thomas S. Wootton High SchoolGrades: 9-12Distance: 2.4 mi
Schools provided by the listing agent
- Elementary: Stone Mill
- Middle: Cabin John
- High: Thomas S. Wootton
- District: Montgomery County Public Schools
Source: Bright MLS. This data may not be complete. We recommend contacting the local school district to confirm school assignments for this home.
Get a cash offer in 3 minutes
Find out how much your home could sell for in as little as 3 minutes with a no-obligation cash offer.
Estimated market value
$906,000
Get a cash offer in 3 minutes
Find out how much your home could sell for in as little as 3 minutes with a no-obligation cash offer.
Estimated market value
$906,000
- Maryland
- Montgomery County
- North Potomac
- 20878
- 14521 Settlers Landing Way
Nearby cities
Nearby zip codes
Other North Potomac Topics
