Skip main navigation
Closed
  • Listed by: Acar Real Estate, Inc • Kathy E Voss • Contact: 573-465-3676
    Bought with: Acar Real Estate, Inc
    $340,100

    14521 State Route V St, Saint James, MO 65559

    3beds
    2,058sqft
    Single Family Residence
    Built in 1972
    9.8 Acres Lot
    $340,100 Zestimate®
    $165/sqft
    $1,510 Estimated rent

    Home value

    $340,100

    $292,000 - $391,000

    $1,510/mo

    Zestimate® history
    Loading
    Loading...

    Owner options

    List your home for rent

    $1,510/mo

    Rent Zestimate®

    Find your next renter with Zillow Rental Manager. Plus, with online applications, you can quickly screen prospective tenants – for free.

    Learn more

    $1,510/mo

    Rent Zestimate®

    Refinance and save

    $2,045/mo

    Est. payment

    Refinancing to a lower rate could help reduce your monthly payments and save thousands over the life of the loan.

    See today's rates

    $2,045/mo

    Est. payment

    Explore your selling options

    Work with a Zillow partner agent

    Leverage their expertise and Zillow's premium Showcase listings to get your home seen by more buyers.

    Get started

    List with your own agent

    Get your home in front of millions of buyers by listing it on Zillow.

    Learn how to do it

    Sell it yourself

    Take full control of how buyers see your home on Zillow by listing For Sale by Owner (FSBO).

    List your home

    What's special


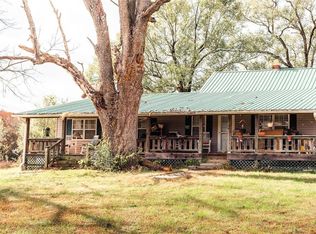
    DON'T WAIT TO VISIT THIS ONE! JUST REDUCED $10,000. THIS BEAUTIFUL & SPACIOUS 3 BDRM, 2 BA HOME HAS A STYLISH NEW LOOK WITH LOTS OF UPDATES. THE NICE ENTRY LEADS TO THE OPEN & SPACIOUS FLOOR PLAN FEATURING A GOURMET KITCHEN. THE CHEF WILL ENJOY ITS' 5 BURNER GAS COOK TOP ALONG WITH NEW CABINETS, OVERSIZED CENTER ISLAND/BAR, STAINLESS DOUBLE OVEN WITH MATCHING MICROWAVE, DISHWASHER, & REFRIGERATOR. THIS IS ALL ENHANCED BY THE ADJOINING DINING AREA, PICTURESQUE WINDOWS, & WOOD BURNING FIREPLACE. DISPLAYS A LARGE FAMILY RM WITH A SECOND FIREPLACE (GAS), A DEN, & LARGE LAUNDRY/STORAGE ROOM. A NEW GAS FURNACE, & CENTRAL AIR ADDED IN (2011) NEWER FLOORING, AND UPDATED BATHS. THIS IS A BEAUTIFUL SETTING WITH PRIVACY & AN OPPORTUNITY TO HAVE A HOBBY FARM, OR DO A LITTLE HUNTING. ENJOY 2 LARGE PATIOS, DECK, NICE LANDSCAPING, PLUS 2 OUTBUILDINGS, & A DOUBLE CAR GARAGE WITH BUILT IN STORAGE. A STYLISH SPIN ON TRADITION IS FOUND HERE! THIS PROPERTY IS CONVENIENTLY LOCATED CLOSE TO TOWN.

    This property is off market, which means it's not currently listed for sale or rent on Zillow. This may be different from what's available on other websites or public sources.
    Zillow last checked:

    Listing updated:

    Listed by:

    Kathy E Voss 573-465-3676,

    Acar Real Estate, Inc

    Bought with:

    Jenna Davis, 2012041152

    Acar Real Estate, Inc

    Source: MARIS,MLS#: 13064919MLS LogoOriginating MLS: South Central Board of REALTORS

    Facts & features

    Interior

    Bedrooms & bathrooms
    • Bedrooms: 3
    • Bathrooms: 2
    • Full bathrooms: 2
    • Main level bathrooms: 2
    • Main level bedrooms: 3
    Primary bedroom
    • Features: Floor Covering: Carpeting
    • Level: Main
    • Area: 130
    • Dimensions: 13x10
    Bedroom
    • Features: Floor Covering: Carpeting
    • Level: Main
    • Area: 144
    • Dimensions: 12x12
    Bedroom
    • Features: Floor Covering: Carpeting
    • Level: Main
    • Area: 120
    • Dimensions: 12x10
    Den
    • Level: Main
    • Area: 121
    • Dimensions: 11x11
    Dining room
    • Features: Floor Covering: Laminate
    • Level: Main
    • Area: 234
    • Dimensions: 18x13
    Family room
    • Features: Floor Covering: Carpeting, Wall Covering: Some
    • Level: Main
    • Area: 400
    • Dimensions: 20x20
    Kitchen
    • Features: Floor Covering: Laminate
    • Level: Main
    • Area: 273
    • Dimensions: 21x13
    Laundry
    • Level: Main
    • Area: 110
    • Dimensions: 11x10
    Heating
    • Natural Gas, Forced Air
    Cooling
    • Central Air, Electric
    Appliances
    • Included: Water Softener Rented, Dishwasher, Disposal, Gas Cooktop, Microwave, Electric Range, Electric Oven, Refrigerator, Water Softener, Electric Water Heater
    • Laundry: Main Level
    Features
    • Open Floorplan, Entrance Foyer, Breakfast Bar, Kitchen Island, Separate Dining
    • Basement: None
    • Number of fireplaces: 2
    • Fireplace features: Family Room, Kitchen, Wood Burning
    Interior area
    • Total structure area: 2,058
    • Total interior livable area: 2,058 sqft
    • Finished area above ground: 2,058

    Property

    Parking
    • Total spaces: 2
    • Parking features: Additional Parking, Attached, Garage, Garage Door Opener, Off Street, Storage, Workshop in Garage
    • Attached garage spaces: 2
    Features
    • Levels: One
    • Patio & porch: Patio
    Lot
    • Size: 9.8 Acres
    • Dimensions: 9.80 acres
    • Features: Adjoins Wooded Area, Wooded
    Details
    • Additional structures: Shed(s)
    • Parcel number: 71031.011000000021.00
    • Special conditions: Standard

    Construction

    Type & style
    • Home type: SingleFamily
    • Architectural style: Ranch,Traditional
    • Property subtype: Single Family Residence
    Materials
    • Frame
    Condition
    • Year built: 1972

    Utilities & green energy

    • Sewer: Lagoon
    • Water: Well
    • Utilities for property: Natural Gas Available

    Community & HOA

    Community
    • Security: Smoke Detector(s)
    Location
    • Region: Saint James

    Financial & listing details

    • Price per square foot: $165/sqft
    • Annual tax amount: $987
    • Date on market: 12/4/2013
    • Cumulative days on market: 428 days
    • Listing terms: Cash,Conventional,FHA,Other,VA Loan
    • Ownership: Private

    Price history

    DateEventPrice
    7/24/2015Sold--
    Source: MARIS #13064919 Report a problem

    Public tax history

    Tax history is unavailable.

    Neighborhood: 65559

    Nearby schools

    GreatSchools rating
    Schools provided by the listing agent
    • Elementary: Lucy Wortham James Elem.
    • Middle: St. James Middle
    • High: St. James High

    Source: MARIS. This data may not be complete. We recommend contacting the local school district to confirm school assignments for this home.

    Get pre-qualified for a loan
    At Zillow Home Loans, we can pre-qualify you in as little as 5 minutes with no impact to your credit score.

    An equal housing lender. NMLS #10287.