Welcome home to this beautifully updated 2-bedroom, 2-bath residence, originally built in 1957 and thoughtfully renovated to blend classic charm with modern convenience. Situated on Steekee Road in Loudon County, this move-in-ready home offers comfortable living with two generously sized bedrooms and tasteful updates throughout.
Inside, you'll find an inviting floor plan featuring an updated kitchen with modern finishes, renovated bathrooms, and upgraded electrical and plumbing systems, providing peace of mind for years to come. A newer metal roof adds durability and low-maintenance appeal, making this home an excellent choice for first-time buyers, downsizers, or anyone seeking a turnkey property.
Located in the heart of Loudon County, you'll enjoy the perfect balance of peaceful country living and convenient access to everyday amenities. The area is known for its scenic beauty, rolling hills, nearby lakes, and outdoor recreation opportunities, including boating, fishing, hiking, and golf. Just a short drive from Lenoir City, Loudon, and Interstate 75, commuting to Knoxville or exploring East Tennessee's many attractions is both easy and convenient.
Whether you're looking for a cozy place to call home or an updated property in a growing area, this updated gem on Steekee Road offers comfort, character, and an exceptional location.
Pending - continue to show - inspection
Price cut: $9K (8/11)
$250,000
14521 Steekee Rd, Loudon, TN 37774
2beds
1,186sqft
Single Family Residence
Built in 1957
0.4 Acres Lot
$-- Zestimate®
$211/sqft
$-- HOA
What's special
Generously sized bedroomsRenovated bathrooms
- 62 days
- 402
- 38
Zillow last checked:
Listing updated:
Listed by:
Allison E Ramsey,
Keller Williams 865-977-0770
Source: East Tennessee Realtors,MLS#: 1349205
Facts & features
Interior
Bedrooms & bathrooms
- Bedrooms: 2
- Bathrooms: 2
- Full bathrooms: 2
Heating
- Central, Electric
Cooling
- Central Air, Ceiling Fan(s)
Appliances
- Included: Tankless Water Heater, Dishwasher, Dryer, Microwave, Range, Refrigerator, Washer
Features
- Walk-In Closet(s), Pantry, Eat-in Kitchen
- Windows: Wood Frames
- Basement: Crawl Space
- Has fireplace: No
- Fireplace features: None
Interior area
- Total structure area: 1,186
- Total interior livable area: 1,186 sqft
Property
Parking
- Total spaces: 1
- Parking features: Off Street, Main Level
- Carport spaces: 1
Features
- Has view: Yes
- View description: Country Setting
Lot
- Size: 0.4 Acres
- Features: Level
Details
- Additional structures: Storage
- Parcel number: 057 065.00
Construction
Type & style
- Home type: SingleFamily
- Architectural style: Traditional
- Property subtype: Single Family Residence
Materials
- Wood Siding, Cedar, Frame
Condition
- Year built: 1957
Utilities & green energy
- Sewer: Septic Tank
- Water: Public
Community & HOA
Community
- Security: Smoke Detector(s)
Location
- Region: Loudon
Financial & listing details
- Price per square foot: $211/sqft
- Tax assessed value: $115,100
- Annual tax amount: $509
- Date on market: 7/23/2026
Estimated market value
Not available
Estimated sales range
Not available
Not available
Price history
| Date | Event | Price |
|---|---|---|
| 9/1/2026 | Pending sale | $250,000$211/sqft |
Source:  East Tennessee Realtors #1349205 Report a problem East Tennessee Realtors #1349205 Report a problem | ||
| 8/11/2026 | Price change | $250,000-3.5%$211/sqft |
Source: East Tennessee Realtors #1349205 Report a problem | ||
| 7/23/2026 | Listed for sale | $259,000+1.6%$218/sqft |
Source: East Tennessee Realtors #1349205 Report a problem | ||
| 7/20/2026 | Listing removed | -- |
Source: Owner Report a problem | ||
| 7/14/2026 | Price change | $255,000-5.6%$215/sqft |
Source: Owner Report a problem | ||
| 6/15/2026 | Price change | $270,000-5.3%$228/sqft |
Source: Owner Report a problem | ||
| 5/27/2026 | Listed for sale | $285,000+133.6%$240/sqft |
Source: Owner Report a problem | ||
| 1/23/2023 | Sold | $122,000-2.4%$103/sqft |
Source: Public Record Report a problem | ||
| 3/24/2021 | Listing removed | -- |
Source: Owner Report a problem | ||
| 10/9/2019 | Sold | $125,000-3%$105/sqft |
Source: Public Record Report a problem | ||
| 8/21/2019 | Pending sale | $128,900$109/sqft |
Source: Owner Report a problem | ||
| 7/26/2019 | Listed for sale | $128,900$109/sqft |
Source: Owner Report a problem | ||
Public tax history
| Year | Property taxes | Tax assessment |
|---|---|---|
| 2025 | $509 | $28,775 |
| 2024 | $509 +16.5% | $28,775 |
| 2023 | $437 | $28,775 |
| 2022 | $437 | $28,775 |
| 2021 | -- | $28,775 +26.9% |
| 2020 | $409 | $22,675 |
| 2019 | $409 +5.3% | $22,675 +5.3% |
| 2018 | $388 +0.1% | $21,525 |
| 2017 | $388 +16.5% | $21,525 +20.1% |
| 2016 | $333 -0.1% | $17,925 |
| 2015 | $333 | $17,925 |
| 2014 | $333 | $17,925 |
| 2013 | -- | $17,925 |
| 2012 | $258 | $17,925 +24.3% |
| 2011 | $258 +12.6% | $14,425 |
| 2010 | $229 | $14,425 |
| 2009 | $229 -25.6% | $14,425 -10% |
| 2008 | $308 +37.6% | $16,025 +31.9% |
| 2007 | $224 | $12,150 |
| 2006 | $224 | $12,150 |
| 2005 | $224 +3.4% | $12,150 |
| 2004 | $216 +24.9% | $12,150 +24.9% |
| 2003 | $173 | $9,725 -0.1% |
| 2001 | -- | $9,739 -81.7% |
| 2000 | -- | $53,338 |
Find assessor info on the county website
Monthly payment
Est. payment
Payment breakdown
Explore the cost of this home by adjusting the details. Changes won't be saved.Climate risks
Neighborhood: 37774
Nearby schools
Schools provided by the listing agent
- Elementary: Steekee
- Middle: Fort Loudoun
- High: Loudon
Source: East Tennessee Realtors. This data may not be complete. We recommend contacting the local school district to confirm school assignments for this home.
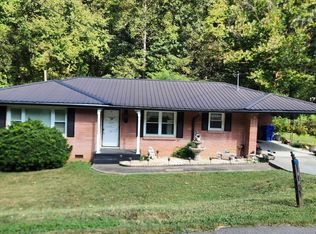
Similar homes
- $265,0003 bd2 ba1k sqft1992 Watkins Rd, Loudon, TN 37774For Sale
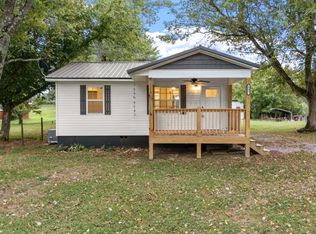
 MLS ID #3547974, Mark Hunter. RealTracs MLS as distributed by MLS GRID
 - $289,0003 bd2 ba1.4k sqft708 Ward Ave, Loudon, TN 37774Active

 MLS ID #1354056, Dwight Price, The Dwight Price Group Realty Executives Associates. East Tennessee Realtors
 - $250,0002 bd2 ba1.1k sqft901 Valley Vista Dr, Loudon, TN 37774Active
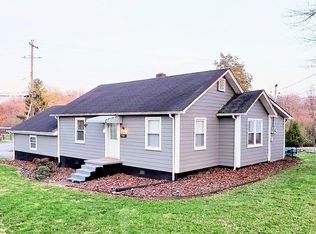 MLS ID #1335909, Steve Koleno, Beycome Brokerage Realty, LLC. East Tennessee Realtors
 - $275,0003 bd2 ba1.3k sqft7202 Hotchkiss Valley Rd, Loudon, TN 37774Active
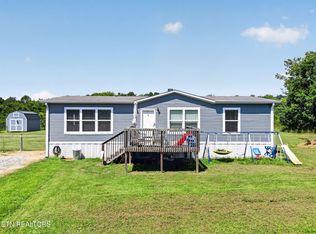 MLS ID #1354135, Tyler Robinson, Southern Charm Homes. East Tennessee Realtors
 - $240,0002 bd1 ba804 sqft1128 Huffland Dr, Loudon, TN 37774ActiveMLS ID #1345001, Kevin C Bookout, Realty One Group Ascend. East Tennessee Realtors
- $245,0002 bd2 ba1.1k sqft90 Pear Tree Ln, Loudon, TN 37774ActiveMLS ID #1348634, Traci Lynn Adams, Traci Adams Realty Group. East Tennessee Realtors
- $295,0003 bd1 ba1.5k sqft153 Trail View Dr, Loudon, TN 37774ActiveMLS ID #1346020, Tonya R Fielden, Realty Executives Knox Valley. East Tennessee Realtors
- $279,0003 bd2 ba1.3k sqft17735 Vonore Rd, Loudon, TN 37774For SaleMLS ID #3499865, Jennifer Cansler. RealTracs MLS as distributed by MLS GRID
- $219,9002 bd1 ba700 sqft121 Green Rd, Philadelphia, TN 37846ActiveMLS ID #1351663, Natalie Gutierrez, Southern Charm Homes. East Tennessee Realtors
- $189,9002 bd1 ba919 sqft619 Ferry St, Loudon, TN 37774ActiveMLS ID #1350727, Jamie Stafford, Smoky Mountain Realty. East Tennessee Realtors
- $220,0002 bd2 ba1.1k sqft80 Pear Tree Ln, Loudon, TN 37774ActiveMLS ID #1344175, Traci Lynn Adams, Traci Adams Realty Group. East Tennessee Realtors
- $259,0003 bd2 ba1.6k sqft325 W Hills Dr, Lenoir City, TN 37771For SaleMLS ID #3247408, Dawn Moats. RealTracs MLS as distributed by MLS GRID
- $189,9003 bd2 ba900 sqft935 Summer St, Loudon, TN 37774ActiveMLS ID #1344459, Haley Wiggins, Keller Williams West Knoxville. East Tennessee Realtors
- $249,9003 bd2 ba1.2k sqft2236 Buttermilk Rd W, Lenoir City, TN 37771ActiveMLS ID #1349727, Dwight Price, The Dwight Price Group Realty Executives Associates. East Tennessee Realtors
- $299,9003 bd2 ba1.5k sqft332 Howard Rd, Loudon, TN 37774ActiveMLS ID #1351506, Lori A Dawson, Southern Charm Homes. East Tennessee Realtors
- $235,0003 bd1 ba1.1k sqft301 Kelsay Dr, Kingston, TN 37763ActiveMLS ID #1354647, Cindy Bias, Mountains to Lakes Real Estate. East Tennessee Realtors
- $239,9003 bd1 ba1k sqft1004 Lincoln Dr, Madisonville, TN 37354ActiveMLS ID #1354589, Melissa Moree, United Real Estate Solutions. East Tennessee Realtors
- $250,0002 bd2 ba1.5k sqft119 Sunset View Dr, Kingston, TN 37763ActiveMLS ID #1354704, Cindy Bias, Mountains to Lakes Real Estate. East Tennessee Realtors
- $275,0003 bd2 ba1.1k sqft411 Povo Rd, Madisonville, TN 37354ActiveMLS ID #1350846, Livia Stoneburner, Honors Real Estate Services LLC. East Tennessee Realtors
- $299,9003 bd2 ba1.1k sqft608 W 10th Ave, Lenoir City, TN 37771ActiveMLS ID #1349837, Cole Sitzlar, Keller Williams West Knoxville. East Tennessee Realtors
