Skip main navigation
Sold
  • $360,000

    14521 Stewart Cir, Fishers, IN 46038

    3beds
    2,528sqft
    Residential, Single Family Residence
    Built in 2001
    9,583.2 Square Feet Lot
    $371,400 Zestimate®
    $142/sqft
    $2,588 Estimated rent

    Home value

    $371,400

    $353,000 - $390,000

    $2,588/mo

    Zestimate® history
    Loading
    Loading...

    Owner options

    List your home for rent

    $2,588/mo

    Rent Zestimate®

    Find your next renter with Zillow Rental Manager. Plus, with online applications, you can quickly screen prospective tenants – for free.

    Learn more

    $2,588/mo

    Rent Zestimate®

    Refinance and save

    $2,602/mo

    Est. payment

    Refinancing to a lower rate could help reduce your monthly payments and save thousands over the life of the loan.

    See today's rates

    $2,602/mo

    Est. payment

    Explore your selling options

    Work with a Zillow partner agent

    Leverage their expertise and Zillow's premium Showcase listings to get your home seen by more buyers.

    Get started

    List with your own agent

    Get your home in front of millions of buyers by listing it on Zillow.

    Learn how to do it

    Sell it yourself

    Take full control of how buyers see your home on Zillow by listing For Sale by Owner (FSBO).

    List your home

    What's special

    Beautiful fireplaceSecond story loft areaFrench doorsOutdoor activitiesGorgeous granite countertopsCorner lotSpacious primary bedroom
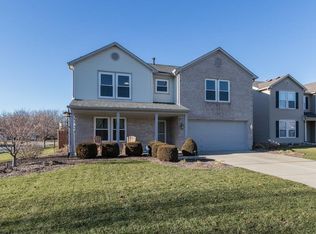
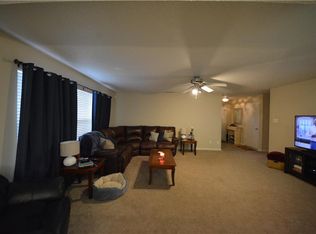
    NICE!!!! Check out this fantastic 3 bedroom, 2.5 bath home situated on a corner lot in Fishers! On the main level, a welcoming living room greets you, featuring a beautiful fireplace that is a natural focal point. The well appointed kitchen is both stylish and functional, featuring gorgeous granite countertops that provide ample workspace and a touch of elegance. Plentiful cabinets offer abundant storage, while the backsplash adds style and visual interest. A pantry area with shelving off the kitchen adds additional storage. Also on the main level, you'll enjoy and half bath as well as a cozy den featuring french doors. This is the perfect space for your home office. Upstairs you'll find the spacious primary bedroom and bath as well as two additional bedrooms. You'll also find a second story loft area that provides additional casual living space and a convenient upstairs laundry room! Built in 2001, this home also boasts a 2 car garage and a fully fenced backyard, perfect for outdoor activities, and relaxation.

    Zillow last checked:

    Listing updated:

    Listing Provided by:

    Mike Perron 317-294-4295,

    Real Broker, LLC

    Bought with:

    Steven Hayes

    Real Broker, LLC

    Source: MIBOR as distributed by MLS GRID,MLS#: 22049219MLS Logo

    Facts & features

    Interior

    Bedrooms & bathrooms
    • Bedrooms: 3
    • Bathrooms: 3
    • Full bathrooms: 2
    • 1/2 bathrooms: 1
    • Main level bathrooms: 1
    Primary bedroom
    • Level: Upper
    • Area: 280 Square Feet
    • Dimensions: 20x14
    Bedroom 2
    • Level: Upper
    • Area: 156 Square Feet
    • Dimensions: 13x12
    Bedroom 3
    • Level: Upper
    • Area: 154 Square Feet
    • Dimensions: 14x11
    Family room
    • Level: Main
    • Area: 432 Square Feet
    • Dimensions: 24x18
    Kitchen
    • Level: Main
    • Area: 204 Square Feet
    • Dimensions: 17x12
    Loft
    • Level: Upper
    • Area: 225 Square Feet
    • Dimensions: 15x15
    Office
    • Level: Main
    • Area: 99 Square Feet
    • Dimensions: 11x09
    Heating
    • Forced Air, Natural Gas
    Cooling
    • Central Air
    Appliances
    • Included: Dishwasher, Dryer, Disposal, Gas Water Heater, MicroHood, Microwave, Gas Oven, Refrigerator, Washer
    • Laundry: Upper Level
    Features
    • Attic Access, Walk-In Closet(s), Eat-in Kitchen, Pantry
    • Windows: Wood Work Painted
    • Has basement: No
    • Attic: Access Only
    • Number of fireplaces: 1
    • Fireplace features: Family Room, Living Room
    Interior area
    • Total structure area: 2,528
    • Total interior livable area: 2,528 sqft

    Property

    Parking
    • Total spaces: 2
    • Parking features: Attached, Concrete, Garage Door Opener
    • Attached garage spaces: 2
    Features
    • Levels: Two
    • Stories: 2
    • Patio & porch: Patio
    • Fencing: Fenced,Full,Privacy,Gate
    Lot
    • Size: 9,583 sqft
    • Features: Corner Lot, Sidewalks, Storm Sewer
    Details
    • Parcel number: 291120013055000020
    • Special conditions: Sales Disclosure On File
    • Horse amenities: None

    Construction

    Type & style
    • Home type: SingleFamily
    • Architectural style: Traditional
    • Property subtype: Residential, Single Family Residence
    Materials
    • Vinyl With Brick, Brick
    • Foundation: Slab
    Condition
    • New construction: No
    • Year built: 2001

    Utilities & green energy

    • Water: Public

    Community & neighborhood

    Location
    • Region: Fishers
    • Subdivision: Woodberry

    HOA & financial

    HOA
    • Has HOA: Yes
    • HOA fee: $375 annually
    • Amenities included: Pool
    • Services included: Association Home Owners, Entrance Common, Insurance, Maintenance, ParkPlayground, Management, Snow Removal, Trash
    • Association phone: 317-570-4358

    Price history

    DateEventPrice
    12/12/2025Sold$360,000-1.4%$142/sqft
    Source: MIBOR as distributed by MLS GRID #22049219 Report a problem
    11/11/2025Pending sale$365,000$144/sqft
    Source: MIBOR as distributed by MLS GRID #22049219 Report a problem
    8/1/2025Price change$365,000-1.9%$144/sqft
    Source: MIBOR as distributed by MLS GRID #22049219 Report a problem
    7/7/2025Listed for sale$372,000+72.2%$147/sqft
    Source: MIBOR as distributed by MLS GRID #22049219 Report a problem
    8/23/2019Sold$216,000-1.4%$85/sqft
    Source: MIBOR as distributed by MLS GRID #21653543 Report a problem
    7/15/2019Pending sale$219,000$87/sqft
    Source: MIBOR REALTOR Association #21653543 Report a problem
    7/12/2019Listed for sale$219,000+47.1%$87/sqft
    Source: MIBOR REALTOR Association #21653543 Report a problem
    6/15/2011Sold$148,900-0.7%$59/sqft
    Source: MIBOR as distributed by MLS GRID #21116585 Report a problem
    4/14/2011Listed for sale$149,900$59/sqft
    Source: RE/MAX At The Crossing #21116585 Report a problem

    Public tax history

    YearProperty taxesTax assessment
    2025$3,531 +6.9%$316,000 +2.3%
    2024$3,304 +8.2%$308,900 +2.3%
    2023$3,053 +16.4%$302,100 +15.7%
    2022$2,623 +20.1%$261,100 +15.2%
    2021$2,185 +10.3%$226,700 +15.5%
    2020$1,981 +6%$196,200 +7.9%
    2019$1,868 +17.8%$181,900 +4.5%
    2018$1,586 +8.8%$174,000 +11%
    2017$1,458 +15.4%$156,700 +5.7%
    2016$1,263 +0.8%$148,300 +5.9%
    2014$1,254 +5.4%$140,000 +4.3%
    2013$1,190 -7.1%$134,200 -3.6%
    2012$1,281 +7%$139,200 +0.6%
    2011$1,197 +4.7%$138,400
    2010$1,143 +3.6%$138,400
    2009$1,103 -13%$138,400 -4.1%
    2007$1,268 -15.4%$144,300 +1.1%
    2006$1,499 $142,800

    Find assessor info on the county website

    Neighborhood: 46038

    Nearby schools

    GreatSchools rating
    Get a cash offer in 3 minutes
    Find out how much your home could sell for in as little as 3 minutes with a no-obligation cash offer.
    Estimated market value
    $371,400
    Get a cash offer in 3 minutes
    Find out how much your home could sell for in as little as 3 minutes with a no-obligation cash offer.
    Estimated market value
    $371,400