One or more photo(s) has been virtually staged. Welcome to Avalon Park – where classic charm meets modern elegance. Located in one of East Orlando’s most sought-after communities, this home offers not just a place to live, but a lifestyle—complete with year-round events, top-rated schools, and a walkable town center. From the moment you arrive, you’ll be captivated by this beautifully reimagined Florida Colonial by Ryland Homes. Built in 2003 and fully renovated in 2025, this designer-finished, move-in ready residence boasts commanding curb appeal with its elevated, wraparound front patio framed by iconic Tuscan-style columns—a hallmark of timeless Colonial architecture. Step inside and discover over 3,000 square feet of upgraded luxury living. This 5-bedroom, 3-bathroom two-story pool home offers an ideal layout with a formal dining area perfect for holiday gatherings, a private main-floor guest suite with full bath access, and a versatile flex space at the entrance ideal for an office, library, or playroom. The expansive living room with soaring ceilings and luxury LVP floors flows seamlessly into a chef’s kitchen outfitted with granite countertops, a center island, custom soft-close cabinetry with crown molding, a deep modern stainless steel farmhouse sink, and stainless steel appliances—including a new LG InstaView Smart refrigerator with craft ice maker and a new dishwasher. The open-concept design invites you to the screened lanai, where your private backyard oasis awaits—featuring a newly updated heated saltwater pool with a swim-out, 10-inch child swim area, and a heated spa with a saltwater regulator and new salt cell equipment. Surrounded by a vinyl privacy fence, this outdoor retreat is perfect for entertaining or peaceful relaxation. Upstairs, the oversized primary suite is a serene escape with French doors, tray ceilings, his-and-hers walk-in closets, and a luxurious en-suite bathroom complete with dual vanities, a soaking tub, walk-in shower, and private lavatory. Three additional spacious bedrooms share a completely upgraded, modern designer full bath with tub/shower. This home has been thoughtfully updated for peace of mind and long-term value, including a new roof (2020), new HVAC system (March 2025), new water heater (March 2025), luxury LVP flooring (2025), updated bathrooms (2025), fresh paint (2025), and designer fixtures and lighting (2025). Enjoy energy efficiency with an Energy Star rating, a 2-car garage with alley access, and abundant natural light throughout. You’ll love the convenience of being close to highly rated schools, community parks, sports courts, and downtown Avalon Park’s charming shops and restaurants. HOA includes cable and internet. Centrally located near major highways (528, 408, 417, Route 50), you’re just a short drive from Orlando International Airport, UCF, downtown Orlando, and even the beaches or Kennedy Space Center. This home combines timeless architecture, modern upgrades, and an unbeatable location. Whether you're entertaining or enjoying quiet moments with family, this Avalon Park gem truly checks all the boxes. Skip the wait and stress of new construction—this home has been fully renovated with premium upgrades, offering the best of both worlds: classic architecture and modern convenience. Don’t miss your chance to own this Avalon Park masterpiece—schedule your private showing today. All dimensions are estimated and may vary from the descriptions. Please independently verify.
Sold for $715,000
$715,000
14521 TANJA KING BOULEVARD, ORLANDO, FL 32828
5beds
3,005sqft
Single Family Residence
Built in 2003
8,351 Square Feet Lot
$708,900 Zestimate®
$238/sqft
$3,470 Estimated rent
Home value
$708,900
$645,000 - $780,000
$3,470/mo
Zestimate® history
Owner options
List your home for rent
$3,470/mo
Rent Zestimate®
Find your next renter with Zillow Rental Manager. Plus, with online applications, you can quickly screen prospective tenants – for free.
$3,470/mo
Rent Zestimate®
Refinance and save
$5,282/mo
Est. payment
Refinancing to a lower rate could help reduce your monthly payments and save thousands over the life of the loan.
$5,282/mo
Est. payment
Explore your selling options
Work with a Zillow partner agent
Leverage their expertise and Zillow's premium Showcase listings to get your home seen by more buyers.
Get startedList with your own agent
Get your home in front of millions of buyers by listing it on Zillow.
Learn how to do itSell it yourself
Take full control of how buyers see your home on Zillow by listing For Sale by Owner (FSBO).
List your homeWhat's special
Center islandScreened lanaiHeated saltwater poolFresh paintGranite countertopsVinyl privacy fenceAbundant natural light
Zillow last checked:
Listing updated:
Listed by:
Mohammed Hoosein 407-480-7012,
CHARLES RUTENBERG REALTY ORLANDO 407-622-2122
Bought with:
Lucy Yip, 3221660
CENTURY 21 CARIOTI
Source: Stellar MLS,MLS#: O6299419 Originating MLS: Orlando Regional
Originating MLS: Orlando Regional
Facts & features
Interior
Bedrooms & bathrooms
- Bedrooms: 5
- Bathrooms: 3
- Full bathrooms: 3
Rooms
- Room types: Den/Library/Office, Family Room, Dining Room, Utility Room
Primary bedroom
- Features: En Suite Bathroom, Walk-In Closet(s)
- Level: Second
- Area: 299 Square Feet
- Dimensions: 23x13
Bedroom 2
- Features: Built-In Shelving, Built-in Closet
- Level: First
- Area: 132 Square Feet
- Dimensions: 12x11
Bedroom 3
- Features: Built-In Shelving, Built-in Closet
- Level: Second
- Area: 144 Square Feet
- Dimensions: 12x12
Bedroom 4
- Features: Built-In Shelving, Built-in Closet
- Level: Second
- Area: 196 Square Feet
- Dimensions: 14x14
Bedroom 5
- Features: Built-In Shelving, Built-in Closet
- Level: Second
- Area: 182 Square Feet
- Dimensions: 14x13
Primary bathroom
- Features: Dual Sinks, Exhaust Fan, Granite Counters, Rain Shower Head, Tub with Separate Shower Stall, Water Closet/Priv Toilet, Window/Skylight in Bath, Walk-In Closet(s)
- Level: Second
- Area: 169 Square Feet
- Dimensions: 13x13
Bathroom 2
- Features: Exhaust Fan, Stone Counters, Tub With Shower
- Level: First
- Area: 48 Square Feet
- Dimensions: 8x6
Bathroom 3
- Features: Exhaust Fan, Stone Counters, Tub With Shower
- Level: Second
- Area: 48 Square Feet
- Dimensions: 8x6
Balcony porch lanai
- Level: First
Dining room
- Level: First
- Area: 210 Square Feet
- Dimensions: 14x15
Kitchen
- Features: Breakfast Bar, Pantry, Granite Counters, Kitchen Island
- Level: First
- Area: 247 Square Feet
- Dimensions: 13x19
Laundry
- Features: Built-In Shelving
- Level: First
- Area: 45 Square Feet
- Dimensions: 9x5
Living room
- Features: Ceiling Fan(s)
- Level: First
- Area: 323 Square Feet
- Dimensions: 19x17
Office
- Level: First
- Area: 182 Square Feet
- Dimensions: 14x13
Heating
- Central, Electric, Propane
Cooling
- Central Air
Appliances
- Included: Dishwasher, Disposal, Dryer, Microwave, Range, Refrigerator, Washer
- Laundry: Electric Dryer Hookup, Inside, Laundry Room, Washer Hookup
Features
- Ceiling Fan(s), Crown Molding, Eating Space In Kitchen, High Ceilings, Kitchen/Family Room Combo, Living Room/Dining Room Combo, Open Floorplan, PrimaryBedroom Upstairs, Stone Counters, Thermostat, Tray Ceiling(s), Vaulted Ceiling(s), Walk-In Closet(s), In-Law Floorplan
- Flooring: Luxury Vinyl
- Windows: Shades, Window Treatments
- Has fireplace: No
- Common walls with other units/homes: Corner Unit
Interior area
- Total structure area: 4,183
- Total interior livable area: 3,005 sqft
Property
Parking
- Total spaces: 2
- Parking features: Alley Access, Driveway, Garage Door Opener, Garage Faces Rear
- Attached garage spaces: 2
- Has uncovered spaces: Yes
- Details: Garage Dimensions: 20x21
Features
- Levels: Two
- Stories: 2
- Patio & porch: Covered, Enclosed, Front Porch, Rear Porch, Screened, Wrap Around
- Exterior features: Lighting, Sidewalk
- Has private pool: Yes
- Pool features: Child Safety Fence, Heated, In Ground, Salt Water, Screen Enclosure
- Has spa: Yes
- Spa features: Heated, In Ground
- Fencing: Vinyl
- Has view: Yes
- View description: Park/Greenbelt, Pool
Lot
- Size: 8,351 Square Feet
- Features: Sidewalk
- Residential vegetation: Trees/Landscaped
Details
- Parcel number: 052332100302410
- Zoning: P-D
- Special conditions: None
Construction
Type & style
- Home type: SingleFamily
- Architectural style: Colonial
- Property subtype: Single Family Residence
Materials
- Block, Stucco
- Foundation: Slab
- Roof: Shingle
Condition
- New construction: No
- Year built: 2003
Utilities & green energy
- Sewer: Private Sewer
- Water: Public
- Utilities for property: Cable Available, Electricity Connected, Propane, Street Lights, Water Connected
Community & HOA
Community
- Features: Deed Restrictions, Dog Park, Park, Playground, Pool, Racquetball, Sidewalks, Tennis Court(s)
- Security: Fire Alarm, Smoke Detector(s)
- Pet fee: $0 monthly
- Subdivision: AVALON PARK VILLAGE 05 51 58
HOA
- Has HOA: Yes
- Amenities included: Recreation Facilities
- Services included: Cable TV, Community Pool, Internet, Pool Maintenance
- HOA fee: $141 monthly
- HOA name: Avalon Park Property Owners Asscociation
- HOA phone: 407-249-9395
Location
- Region: Orlando
Financial & listing details
- Price per square foot: $238/sqft
- Tax assessed value: $563,252
- Annual tax amount: $9,456
- Date on market: 4/16/2025
- Cumulative days on market: 44 days
- Listing terms: Cash,Conventional,VA Loan
- Ownership: Fee Simple
- Total actual rent: 0
- Electric utility on property: Yes
- Road surface type: Asphalt
Price history
| Date | Event | Price |
|---|---|---|
| 7/8/2025 | Sold | $715,000-2.7%$238/sqft |
Source:  Stellar MLS #O6299419 Report a problem Stellar MLS #O6299419 Report a problem | ||
| 6/16/2025 | Pending sale | $735,000$245/sqft |
Source: Stellar MLS #O6299419 Report a problem | ||
| 6/13/2025 | Listed for sale | $735,000$245/sqft |
Source: Stellar MLS #O6299419 Report a problem | ||
| 6/6/2025 | Pending sale | $735,000$245/sqft |
Source: Stellar MLS #O6299419 Report a problem | ||
| 6/2/2025 | Price change | $735,000-0.7%$245/sqft |
Source: Stellar MLS #O6299419 Report a problem | ||
| 5/16/2025 | Price change | $740,000-1.3%$246/sqft |
Source: Stellar MLS #O6299419 Report a problem | ||
| 4/16/2025 | Listed for sale | $750,000+92.3%$250/sqft |
Source: Stellar MLS #O6299419 Report a problem | ||
| 3/28/2025 | Sold | $390,100+6.8%$130/sqft |
Source: Public Record Report a problem | ||
| 11/28/2024 | Listing removed | $365,400$122/sqft |
Source:  SWFLMLS #224092940 Report a problem SWFLMLS #224092940 Report a problem | ||
| 11/28/2024 | Pending sale | $365,400-41%$122/sqft |
Source: SWFLMLS #224092940 Report a problem | ||
| 11/21/2024 | Price change | $619,400-3.9%$206/sqft |
Source: SWFLMLS #224092940 Report a problem | ||
| 11/16/2024 | Listed for sale | $644,400+15.3%$214/sqft |
Source: SWFLMLS #224092940 Report a problem | ||
| 6/29/2023 | Listing removed | -- |
Source: Owner Report a problem | ||
| 4/5/2023 | Price change | $559,000-1.9%$186/sqft |
Source: Owner Report a problem | ||
| 3/10/2023 | Price change | $569,900-3.4%$190/sqft |
Source: Stellar MLS #S5080903 Report a problem | ||
| 2/16/2023 | Price change | $590,000+1.7%$196/sqft |
Source: Stellar MLS #S5080903 Report a problem | ||
| 1/23/2023 | Price change | $579,900-1.9%$193/sqft |
Source: Owner Report a problem | ||
| 12/27/2022 | Listed for sale | $590,900+133.2%$197/sqft |
Source: Owner Report a problem | ||
| 7/18/2003 | Sold | $253,400$84/sqft |
Source: Public Record Report a problem | ||
Public tax history
| Year | Property taxes | Tax assessment |
|---|---|---|
| 2024 | $9,456 +69% | $563,252 +48.9% |
| 2023 | $5,597 +3.3% | $378,209 +3% |
| 2022 | $5,416 +1.2% | $367,193 +3% |
| 2021 | $5,352 +0.8% | $356,498 +1.4% |
| 2020 | $5,311 -12.3% | $351,576 -0.7% |
| 2019 | $6,054 +5.8% | $354,142 +7.4% |
| 2018 | $5,721 | $329,706 +2.6% |
| 2017 | $5,721 +3.3% | $321,423 +14.5% |
| 2016 | $5,540 +9.9% | $280,646 +2.8% |
| 2015 | $5,042 +52.5% | $272,968 +7.7% |
| 2014 | $3,305 +2.1% | $253,560 +15.8% |
| 2013 | $3,236 +1% | $218,874 +8.8% |
| 2012 | $3,205 -3.6% | $201,164 -3.1% |
| 2011 | $3,323 -0.5% | $207,656 -3.5% |
| 2010 | $3,341 | $215,299 -20.3% |
| 2009 | -- | $270,232 -20.1% |
| 2008 | $3,988 -1% | $338,136 -10.9% |
| 2007 | $4,029 -6% | $379,384 +12.2% |
| 2006 | $4,286 +0.1% | $338,129 +36.7% |
| 2005 | $4,280 +15.2% | $247,342 +15.4% |
| 2004 | $3,717 +326.4% | $214,421 +559.8% |
| 2003 | $872 | $32,500 |
Find assessor info on the county website
Neighborhood: Alafaya
Nearby homes
- $544,4004 bd3 ba2.5k sqft14527 Tanja King Blvd, Orlando, FL 32828Off Market
- $508,7004 bd3 ba2.3k sqft2355 Guiana Plum Dr, Orlando, FL 32828Off Market
- $539,7004 bd3 ba2.5k sqft2349 Guiana Plum Dr, Orlando, FL 32828Off Market
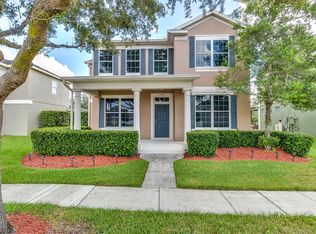
- $479,9004 bd2 ba1.9k sqft14526 Jamaica Dogwood Dr, Orlando, FL 32828Off Market

- $497,2004 bd2 ba1.9k sqft14533 Tanja King Blvd, Orlando, FL 32828Off Market
- $477,5003 bd3 ba2.4k sqft2343 Guiana Plum Dr, Orlando, FL 32828Off Market
- $436,1003 bd2 ba1.7k sqft14532 Jamaica Dogwood Dr, Orlando, FL 32828Off Market
- $399,2003 bd2 ba1.5k sqft14538 Jamaica Dogwood Dr, Orlando, FL 32828Off Market
Nearby schools
GreatSchools rating
- 10/10Avalon Elementary SchoolGrades: K-5Distance: 0.8 mi
- 9/10Avalon Middle SchoolGrades: 6-8Distance: 1.6 mi
- 7/10Timber Creek High SchoolGrades: 9-12Distance: 0.8 mi
Schools provided by the listing agent
- Elementary: Avalon Elem
- Middle: Avalon Middle
- High: Timber Creek High
Source: Stellar MLS. This data may not be complete. We recommend contacting the local school district to confirm school assignments for this home.
Get a cash offer in 3 minutes
Find out how much your home could sell for in as little as 3 minutes with a no-obligation cash offer.
Estimated market value
$708,900
Get a cash offer in 3 minutes
Find out how much your home could sell for in as little as 3 minutes with a no-obligation cash offer.
Estimated market value
$708,900
- Florida
- Orange County
- Orlando
- 32828
- Alafaya
- 14521 TANJA KING BOULEVARD
Nearby cities
Nearby neighborhoods
Nearby zip codes
Other Orlando Topics
