Skip main navigation
Sold
  • Price Unknown

    14521 W Lake Ridge Dr, Eagle River, AK 99577

    2beds
    3,544sqft
    Single Family Residence
    Built in 1992
    0.48 Acres Lot
    $860,100 Zestimate®
    $--/sqft
    $4,337 Estimated rent

    Home value

    $860,100

    $817,000 - $912,000

    $4,337/mo

    Zestimate® history
    Loading
    Loading...

    Owner options

    List your home for rent

    $4,337/mo

    Rent Zestimate®

    Find your next renter with Zillow Rental Manager. Plus, with online applications, you can quickly screen prospective tenants – for free.

    Learn more

    $4,337/mo

    Rent Zestimate®

    Refinance and save

    Refinancing to a lower rate could help reduce your monthly payments and save thousands over the life of the loan.

    See today's rates

    Explore your selling options

    Work with a Zillow partner agent

    Leverage their expertise and Zillow's premium Showcase listings to get your home seen by more buyers.

    Get started

    List with your own agent

    Get your home in front of millions of buyers by listing it on Zillow.

    Learn how to do it

    Sell it yourself

    Take full control of how buyers see your home on Zillow by listing For Sale by Owner (FSBO).

    List your home

    What's special

    Lower fire lakeFloat plane dockSpectacular homeHuge family roomLarge denSewing roomWalkin closet
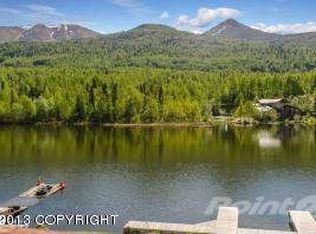
    Spectacular Home on Lower Fire Lake, Float Plane Dock, This home has many extras including Wrap around Deck, 814 sq. ft of Shop, storage, & mechanical room. 2 Bedrooms plus an Office, Large Den, Huge Family Room, Sewing room. Finished Daylight Walk-out Basement. Has a 3 Bed septic tank, but limited as a 2 bed Trench because of Lake setbacks. Huge Master w jetted tub, shower and walkin closet

    Zillow last checked:

    Listing updated:

    Listed by:

    Arleen Myers,

    Country Realty

    Bought with:

    Teresa Bell

    RE/MAX Dynamic Properties

    Morgan B Michelsohn

    RE/MAX Dynamic Properties

    Source: AKMLS,MLS#: 23-5545MLS Logo

    Facts & features

    Interior

    Bedrooms & bathrooms
    • Bedrooms: 2
    • Bathrooms: 4
    • Full bathrooms: 3
    • 1/2 bathrooms: 1
    Heating
    • Forced Air
    Appliances
    • Included: Dishwasher, Disposal, Free-Standing Freezer, Gas Cooktop, Humidifier, Microwave, Down Draft, Range/Oven, Refrigerator, Trash Compactor, Washer &/Or Dryer, Water Purifier
    Features
    • Basement, BR/BA on Main Level, Central Vacuum, Den &/Or Office, Family Room, Laminate Counters, Pantry, Storage
    • Flooring: Carpet, Ceramic Tile, Linoleum
    • Windows: Window Coverings
    • Basement: Finished
    • Common walls with other units/homes: No Common Walls
    Interior area
    • Total structure area: 3,544
    • Total interior livable area: 3,544 sqft

    Property

    Parking
    • Total spaces: 2
    • Parking features: Garage Door Opener, Paved, RV Access/Parking, Attached, No Carport
    • Attached garage spaces: 2
    • Has uncovered spaces: Yes
    Features
    • Levels: Multi/Split,Two
    • Stories: 2
    • Patio & porch: Deck/Patio
    • Exterior features: Dock, Private Yard
    • Has spa: Yes
    • Spa features: Bath
    • Has view: Yes
    • View description: Lake, Mountain(s)
    • Has water view: Yes
    • Water view: Lake
    • Waterfront features: Waterfront, Waterfront Access, Lake Front, Lake Privileges, Motorized
    Lot
    • Size: 0.48 Acres
    • Features: Covenant/Restriction, Fire Service Area, City Lot, Landscaped, Road Service Area, Views
    • Topography: Sloping
    Details
    • Additional structures: Workshop, Shed(s)
    • Parcel number: 0513222700001
    • Zoning: CE-R-2A
    • Zoning description: Single and Two Family Residential

    Construction

    Type & style
    • Home type: SingleFamily
    • Property subtype: Single Family Residence
    Materials
    • Wood Frame - 2x6, Wood Siding
    • Foundation: Block
    • Roof: Built-Up
    Condition
    • New construction: No
    • Year built: 1992

    Utilities & green energy

    • Sewer: Lift Station, Septic Tank
    • Water: Well
    • Utilities for property: Electric, Phone Connected, Cable Connected

    Community & neighborhood

    Location
    • Region: Eagle River

    Other

    Other facts
    • Road surface type: Paved

    Price history

    DateEventPrice
    8/4/2023Sold--
    Source: AKMLS #23-5545 Report a problem
    5/29/2023Pending sale$760,000$214/sqft
    Source: AKMLS #23-5545 Report a problem
    5/25/2023Listed for sale$760,000$214/sqft
    Source: AKMLS #23-5545 Report a problem
    11/18/2014Sold--
    Source: Agent Provided Report a problem

    Public tax history

    YearProperty taxesTax assessment
    2025$10,638 +5.3%$742,900 +8.1%
    2024$10,106 +11.4%$687,000 +13.4%
    2023$9,072 +6.3%$605,600 +7.2%
    2022$8,532 $565,000 +7.2%
    2021-- $527,000 +3.6%
    2020-- $508,600 -1%
    2019-- $513,700
    2018-- $513,700 +1%
    2017$4,204 $508,800 -0.7%
    2016$4,204 $512,600 +3.6%
    2015$4,204 $494,700 -2.2%
    2014$4,204 $505,800 +2.2%
    2013-- $495,000 +5.5%
    2012-- $469,400 -2%
    2011-- $478,800 -1.5%
    2010-- $486,000
    2009-- --
    2008-- --
    2007-- --
    2006-- --
    2005-- --
    2004-- --
    2003-- --
    2002-- --
    2001-- --

    Find assessor info on the county website

    Neighborhood: 99577

    Nearby schools

    GreatSchools rating
    Schools provided by the listing agent
    • Elementary: Fire Lake
    • Middle: Mirror Lake
    • High: Chugiak

    Source: AKMLS. This data may not be complete. We recommend contacting the local school district to confirm school assignments for this home.

    Sell for more on Zillow
    Get a Zillow Showcase℠ listing at no additional cost and you could sell for .
    $860,100
    2% more
    +$17,202
    With Zillow Showcase(estimated)
    $877,302