Skip main navigation
Off market
  • $653,000

    14522 15th Park W #A, Lynnwood, WA 98087

    4beds
    3baths
    2,115sqft
    Townhouse
    Built in 2013
    -- sqft lot
    $653,000 Zestimate®
    $309/sqft
    $3,689 Estimated rent

    Home value

    $653,000

    $620,000 - $686,000

    $3,689/mo

    Zestimate® history
    Loading
    Loading...

    Owner options

    List your home for rent

    $3,689/mo

    Rent Zestimate®

    Find your next renter with Zillow Rental Manager. Plus, with online applications, you can quickly screen prospective tenants – for free.

    Learn more

    $3,689/mo

    Rent Zestimate®

    Refinance and save

    $4,095/mo

    Est. payment

    Refinancing to a lower rate could help reduce your monthly payments and save thousands over the life of the loan.

    See today's rates

    $4,095/mo

    Est. payment

    Explore your selling options

    Work with a Zillow partner agent

    Leverage their expertise and Zillow's premium Showcase listings to get your home seen by more buyers.

    Get started

    List with your own agent

    Get your home in front of millions of buyers by listing it on Zillow.

    Learn how to do it

    Sell it yourself

    Take full control of how buyers see your home on Zillow by listing For Sale by Owner (FSBO).

    List your home

    What's special

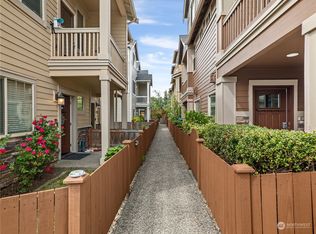
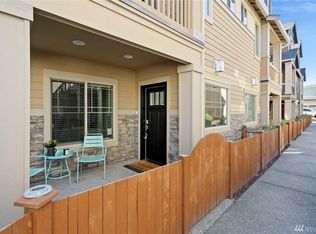
    This GORGEOUS Move-in Ready Townhome offers 4 Bedrooms, 3.5 Bathrooms, 2 Car Garage and over 2100 sq. ft. of COMFORT, CONVENIENCE and LIGHT-FILLED OPEN LIVING. This MASSIVE corner home has it all! From the large WELCOMING foyer through the first floor complete with a separate bedroom, full bath and SPACIOUS living area, this townhome is PERFECT FOR ENTERTAINING or simply making friends and family FEEL AT HOME. STEP UP into your new GOURMET kitchen featuring rich new engineered hardwoods, STUNNING BLACK GRANITE counter tops, a STYLISH MOSAIC back splash, and fully equipped with stainless steel appliances. This CHEFS DREAM has all the works pace you could possibly need to prepare a large feast while entertaining your guests around the STRIKING ISLAND KITCHEN. The SPACIOUS and WARM great room with its LARGE and COZY Fireplace is the perfect place to gather. Simply open the French Doors out onto your personal patio to enjoy your summer evenings and weekend BBQs. Up another level, the large sitting room surrounds you with plush carpet and year-round natural light from endless windows, AIRY vaulted ceilings and generous ceiling lights throughout. Each bedroom has its own bathroom, and the 5-PIECE MASTER BATH SUITE includes a separate large jetted tub, walk-in shower and walk-in closet. Located just minutes from the highway for a straight shot into Seattle or the Technology Corridor, this STELLAR townhome is a STANDOUT . FEATURES: 4 Bedrooms and 3.5 Bathrooms 2,115 sq. ft. of SPACIOUS Home Living HUGE Two-car Garage with Entry to Unit and Plenty of Storage Large, Cozy Fireplaces on Two Separate Floors Modern Kitchen with Stainless Steel Appliances Espresso Cabinets with Tons of Storage Black Granite Counter tops and Stunning Back Splash High Ceilings and Recessed Lighting Throughout the Entire Home for Natural Light in all Living Areas Air Conditioning included SPACIOUS LIGHT FILLED rooms with Enormous Windows Wood Floors, Tile and Plush Carpet Throughout 5-PIECE MASTER BATH SUITE Separate Tub and Shower and Walk-in Closet Private Patio for Your BBQs Lots of Closets for Storage NEW Large Energy Efficient Capacity Washer and Dryer Fast and Easy Access to Freeways. Minutes from Downtown Quiet Neighborhood with Restaurants and Shopping Just Minutes away Available now for one-year lease. First month and security deposit due at move-in. Small pets are ok on a case-by-case basis and subject to an "interview" with Dwellings. (DOES NOT MAP) From I-5 exit #183 (164th) left then quick right on Ash Way, traffic circle remain on Ash, left on Madison, left 146th, first right 15th curves to property. Please contact Suzette at (206) 406-7033 Suzette@dwellingsseattle.com Marisa at 206-399-2275 Rental Terms: Rent: $2,500, Application Fee: $65, Security Deposit: $5,000, Available Now Pet Policy: Cats allowed, Small dogs allowed This property allows self guided viewing without an appointment. Contact for details.

    This property is not currently displayed as for sale or rent on Zillow. This may be different from what's on other websites or public sources.

    Facts & features

    Interior

    Bedrooms & bathrooms
    • Bedrooms: 4
    • Bathrooms: 3.5
    Heating
    • Forced air, Electric, Gas
    Cooling
    • Central
    Appliances
    • Included: Dishwasher, Garbage disposal, Microwave, Range / Oven, Refrigerator
    Features
    • Flooring: Tile, Carpet, Hardwood, Linoleum / Vinyl
    • Basement: Finished
    • Has fireplace: Yes
    • Fireplace features: masonry
    Interior area
    • Total interior livable area: 2,115 sqft

    Property

    Parking
    • Parking features: Garage - Attached
    Features
    • Exterior features: Cement / Concrete
    Details
    • Parcel number: 01129700004200

    Construction

    Type & style
    • Home type: Townhouse
    Materials
    • Wood
    • Roof: Composition
    Condition
    • Year built: 2013

    Community & HOA

    HOA
    • Has HOA: Yes
    • HOA fee: $150 monthly
    Location
    • Region: Lynnwood

    Financial & listing details

    • Price per square foot: $309/sqft
    • Tax assessed value: $622,600
    • Annual tax amount: $5,213

    Price history

    DateEventPrice
    8/5/2021Sold$627,500+7.3%$297/sqft
    Source: NWMLS as distributed by MLS GRID #1802856 Report a problem
    7/13/2021Pending sale$585,000$277/sqft
    Source: NWMLS as distributed by MLS GRID #1802856 Report a problem
    7/6/2021Listed for sale$585,000+39.3%$277/sqft
    Source: NWMLS as distributed by MLS GRID #1802856 Report a problem
    9/3/2018Listing removed$2,500$1/sqft
    Source: Dwellings Seattle Inc. Report a problem
    9/2/2018Price change$2,500-7.4%$1/sqft
    Source: Dwellings Seattle Inc. Report a problem
    8/7/2018Listed for rent$2,700$1/sqft
    Source: Dwellings Seattle, Inc. Report a problem
    7/7/2017Sold$419,950-2.3%$199/sqft
    Source: NWMLS as distributed by MLS GRID #1117884 Report a problem
    5/19/2017Pending sale$429,950$203/sqft
    Source: Sterling Johnston Real Estate #1117884 Report a problem
    5/4/2017Listed for sale$429,950+30.3%$203/sqft
    Source: Sterling Johnston Real Estate #1117884 Report a problem
    9/27/2013Sold$329,950$156/sqft
    Source: Public Record Report a problem

    Public tax history

    YearProperty taxesTax assessment
    2025$5,213 +0.4%$622,600 +2.6%
    2024$5,194 +2.5%$606,900 +1.7%
    2023$5,069 -0.8%$596,900 -5.1%
    2022$5,110 +7.2%$629,100 +26.7%
    2021$4,767 +2.6%$496,500 +7.5%
    2020$4,645 +10.6%$461,700 +8.2%
    2019$4,200 $426,700 +9%
    2018-- $391,300 +19.8%
    2017$3,828 +5%$326,600 +9.7%
    2016$3,646 $297,800 -1.5%
    2015$3,646 $302,200 +857.8%
    2013-- $31,550
    Find assessor info on the county website

    Neighborhood: 98087

    Nearby schools

    GreatSchools rating
    Schools provided by the listing agent
    • Elementary: Odyssey Elem
    • Middle: Voyager Mid
    • High: Mariner High
    • District: Mukilteo

    Source: The MLS. This data may not be complete. We recommend contacting the local school district to confirm school assignments for this home.

    Get a cash offer in 3 minutes
    Find out how much your home could sell for in as little as 3 minutes with a no-obligation cash offer.
    Estimated market value
    $653,000
    Get a cash offer in 3 minutes
    Find out how much your home could sell for in as little as 3 minutes with a no-obligation cash offer.
    Estimated market value
    $653,000