Skip main navigation
Sold
  • Listed by: COMPASS • Josie Sanger
    Bought with: Windermere RE Arlington
    $882,000

    14522 56th Avenue SE, Everett, WA 98208

    3beds
    1,658sqft
    Single Family Residence
    Built in 1989
    7,405 Square Feet Lot
    $877,100 Zestimate®
    $532/sqft
    $3,278 Estimated rent

    Home value

    $877,100

    $824,000 - $930,000

    $3,278/mo

    Zestimate® history
    Loading
    Loading...

    Owner options

    List your home for rent

    $3,278/mo

    Rent Zestimate®

    Find your next renter with Zillow Rental Manager. Plus, with online applications, you can quickly screen prospective tenants – for free.

    Learn more

    $3,278/mo

    Rent Zestimate®

    Refinance and save

    $5,582/mo

    Est. payment

    Refinancing to a lower rate could help reduce your monthly payments and save thousands over the life of the loan.

    See today's rates

    $5,582/mo

    Est. payment

    Explore your selling options

    Work with a Zillow partner agent

    Leverage their expertise and Zillow's premium Showcase listings to get your home seen by more buyers.

    Get started

    List with your own agent

    Get your home in front of millions of buyers by listing it on Zillow.

    Learn how to do it

    Sell it yourself

    Take full control of how buyers see your home on Zillow by listing For Sale by Owner (FSBO).

    List your home

    What's special

    Cozy fireplaceImpeccably renovated tri-level homePremium quartz countertopsNew high-efficiency vinyl windowsRich hardwood floorsSpacious second family roomLight-filled residence
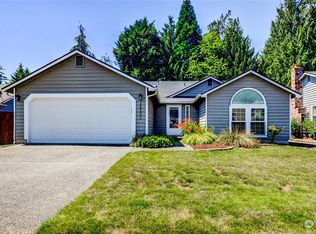
    Impeccably renovated tri-level home in the coveted Silver Firs community, backing to a lush, private greenbelt. This light-filled residence has undergone an extensive transformation, blending timeless aesthetics with essential peace-of-mind updates. The main level welcomes you with vaulted ceilings and an open-concept kitchen and dining area featuring premium quartz countertops, custom cabinetry, and rich hardwood floors. New high-efficiency vinyl windows throughout invite an abundance of natural light into every room.The highly functional floor plan ensures comfort for all, with all three bedrooms on the upper level, including a primary suite with a private ensuite bath. The lower level offers a spacious second family room anchored by a cozy fireplace—perfect for a media room or play space. Enjoy home system updates: new roof & skylights, updated attic and crawl space insulation, and a new water heater.Step outside to your own private oasis: an expansive fully-fenced backyard with thoughtful landscaping that opens to a serene greenbelt, offering rare privacy. A spacious 2-car garage, new outdoor shed, and gated side yard boat/trailer parking are ready for your hobbies and toys! Located on a quiet street within a picturesque neighborhood, you are just steps from local parks, walking trail network, playgrounds, and top-rated schools. Enjoy quintessential neighborhood living with easy access to shopping and commuting routes. A turnkey gem in the heart of Silver Firs.

    Zillow last checked:

    Listing updated:

    Listed by:

    Josie Sanger,

    COMPASS,

    Ansel Sanger,

    COMPASS

    Bought with:

    Ryan Nobach, 136218

    Windermere RE Arlington

    Source: NWMLS as distributed by MLS GRID,MLS#: 2508253MLS Logo

    Facts & features

    Interior

    Bedrooms & bathrooms
    • Bedrooms: 3
    • Bathrooms: 3
    • Full bathrooms: 1
    • 3/4 bathrooms: 1
    • 1/2 bathrooms: 1
    Primary bedroom
    • Level: Second
    Bedroom
    • Level: Second
    Bedroom
    • Level: Second
    Bathroom full
    • Level: Second
    Bathroom three quarter
    • Level: Second
    Other
    • Level: Lower
    Dining room
    • Level: Main
    Entry hall
    • Level: Main
    Family room
    • Level: Lower
    Kitchen with eating space
    • Level: Main
    Living room
    • Level: Main
    Utility room
    • Level: Lower
    Heating
    • Fireplace, Forced Air, Natural Gas
    Cooling
    • None
    Appliances
    • Included: Dishwasher, Dryer, Microwave, Refrigerator, Stove(s)/Range(s), Washer, Dishwasher(s), Dryer(s), Microwave(s), Refrigerator(s), Washer(s)
    Features
    • Bath Off Primary, Ceiling Fan(s), Dining Room
    • Flooring: Hardwood, Vinyl Plank, Carpet
    • Doors: French Doors
    • Windows: Skylight(s), Triple Pane Windows
    • Basement: None
    • Number of fireplaces: 1
    • Fireplace features: Wood Burning, Lower Level: 1, Fireplace
    Interior area
    • Total structure area: 1,658
    • Total interior livable area: 1,658 sqft

    Property

    Parking
    • Total spaces: 4
    • Parking features: Driveway, Attached Garage
    • Has attached garage: Yes
    • Covered spaces: 2
    • Uncovered spaces: 2
    Features
    • Levels: Three Or More
    • Entry location: Main
    • Patio & porch: Bath Off Primary, Ceiling Fan(s), Dining Room, Fireplace, French Doors, Skylight(s), Triple Pane Windows, Vaulted Ceiling(s), Walk-In Closet(s)
    Lot
    • Size: 7,405 Square Feet
    • Features: Adjacent to Public Land, Cul-De-Sac, Curbs, Dead End Street, Paved, Sidewalk, Deck, Fenced-Fully, Gas Available, High Speed Internet, Outbuildings
    • Topography: Partial Slope
    • Residential vegetation: Garden Space, Wooded
    Details
    • Parcel number: 00764700057000
    • Special conditions: Standard

    Construction

    Type & style
    • Home type: SingleFamily
    • Architectural style: Traditional,Tri-Level
    • Property subtype: Single Family Residence
    Materials
    • Wood Siding
    • Foundation: Poured Concrete
    • Roof: Composition
    Condition
    • Year built: 1989

    Utilities & green energy

    • Electric: Company: PUD
    • Sewer: Available, Company: Silver Lake Water District
    • Water: Public, Company: Silver Lake Water District
    • Utilities for property: Xfinity, Xfinity

    Community & HOA

    Community
    • Features: Athletic Court, CCRs, Park, Playground, Trail(s)
    • Subdivision: Silver Firs
    HOA
    • Services included: Common Area Maintenance, Road Maintenance
    • HOA fee: $305 annually
    Location
    • Region: Everett

    Financial & listing details

    • Price per square foot: $532/sqft
    • Tax assessed value: $682,200
    • Annual tax amount: $6,301
    • Date on market: 6/18/2026
    • Cumulative days on market: 4 days
    • Listing terms: Conventional,FHA,VA Loan
    • Inclusions: Dishwasher(s), Dryer(s), Microwave(s), Refrigerator(s), Stove(s)/Range(s), Washer(s)

    Price history

    DateEventPrice
    5/22/2026Sold$882,000+2%$532/sqft
    Source: NWMLS as distributed by MLS GRID #2508253 Report a problem
    4/20/2026Pending sale$865,000$522/sqft
    Source: NWMLS as distributed by MLS GRID #2508253 Report a problem
    4/16/2026Listed for sale$865,000+51.8%$522/sqft
    Source: NWMLS as distributed by MLS GRID #2508253 Report a problem
    8/14/2020Sold$570,000+5.7%$344/sqft
    Source: NWMLS as distributed by MLS GRID #1625190 Report a problem
    7/22/2020Pending sale$539,500$325/sqft
    Source: Windermere Real Estate/GH LLC #1625190 Report a problem
    7/16/2020Listed for sale$539,500+13.6%$325/sqft
    Source: Windermere Real Estate GH LLC #1625190 Report a problem
    8/31/2017Sold$475,000+5.6%$286/sqft
    Source: NWMLS as distributed by MLS GRID #1151998 Report a problem
    8/4/2017Pending sale$450,000$271/sqft
    Source: Windermere Real Estate/HLC #1151998 Report a problem
    7/28/2017Listed for sale$450,000+17.8%$271/sqft
    Source: Windermere Real Estate/HLC #1151998 Report a problem
    4/5/2007Sold$382,000+31.3%$230/sqft
    Source: Public Record Report a problem
    7/29/2005Sold$291,000+87.7%$176/sqft
    Source: Public Record Report a problem
    3/14/1996Sold$155,000$93/sqft
    Source: Public Record Report a problem

    Public tax history

    YearProperty taxesTax assessment
    2024$6,301 +7.8%$682,200 +6.7%
    2023$5,847 -17.4%$639,300 -22.9%
    2022$7,075 +30.2%$828,800 +49.4%
    2021$5,434 +2.4%$554,600 +12.4%
    2020$5,306 -7.8%$493,500 +4.4%
    2019$5,754 $472,800 +12%
    2018-- $422,000 +25.4%
    2017$5,073 +34.9%$336,400 +10.7%
    2016$3,761 $303,800 +7.3%
    2015$3,761 +9.1%$283,100 +23.4%
    2013$3,448 $229,500
    2012-- --
    2011-- --
    2010-- --
    2009-- --
    2008-- --
    2007-- --
    2002-- --
    2001$2,387 -2.3%$155,600
    2000$2,443 $155,600
    Find assessor info on the county website

    Neighborhood: 98208

    Nearby schools

    GreatSchools rating
    Schools provided by the listing agent
    • Elementary: Silver Firs Elem
    • Middle: Gateway Mid
    • High: Henry M. Jackson Hig

    Source: NWMLS as distributed by MLS GRID. This data may not be complete. We recommend contacting the local school district to confirm school assignments for this home.

    Get a cash offer in 3 minutes
    Find out how much your home could sell for in as little as 3 minutes with a no-obligation cash offer.
    Estimated market value
    $877,100
    Get a cash offer in 3 minutes
    Find out how much your home could sell for in as little as 3 minutes with a no-obligation cash offer.
    Estimated market value
    $877,100