Skip main navigation
Off market
  • $517,900

    14522 Oakley Ave, Orland Park, IL 60462

    3beds
    2baths
    1,650sqft
    SingleFamily
    Built in 1957
    0.29 Acres Lot
    $517,900 Zestimate®
    $314/sqft
    $3,410 Estimated rent

    Home value

    $517,900

    $492,000 - $549,000

    $3,410/mo

    Zestimate® history
    Loading
    Loading...

    Owner options

    List your home for rent

    $3,410/mo

    Rent Zestimate®

    Find your next renter with Zillow Rental Manager. Plus, with online applications, you can quickly screen prospective tenants – for free.

    Learn more

    $3,410/mo

    Rent Zestimate®

    Refinance and save

    $3,689/mo

    Est. payment

    Refinancing to a lower rate could help reduce your monthly payments and save thousands over the life of the loan.

    See today's rates

    $3,689/mo

    Est. payment

    Explore your selling options

    Work with a Zillow partner agent

    Leverage their expertise and Zillow's premium Showcase listings to get your home seen by more buyers.

    Get started

    List with your own agent

    Get your home in front of millions of buyers by listing it on Zillow.

    Learn how to do it

    Sell it yourself

    Take full control of how buyers see your home on Zillow by listing For Sale by Owner (FSBO).

    List your home

    What's special

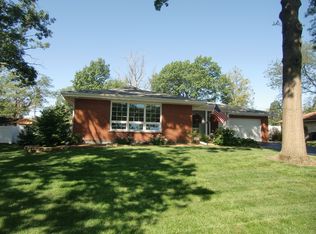
    Beautifully remodeled home in most desireable Orland Park neighborhood.  No through traffic on street - walk to schools and parks.  Not far from the new Ninety-7-Fifty development near the train station as well.Home has been completely remodeled including new gourmet kitchen with granite and marble countertops, new stainless steel appliances, custom cabinetry, under cabinet lighting, and vaulted ceiling with skylights.  First floor living room also completely remodeled with vaulted ceiling and wood burning fireplace.  New oak hardware floors and stairs.  Upstairs bathroom has been remodeled with soaking tub, steam shower, skylight and heated tile floor.  Plenty of closet space in bedrooms as well as linen closets in upstairs hallway.Brand new lower level family room with large entertaining/media area with gas fireplace and bar area with granite counter top and built-in beverage refrigerator, wine rack, and custom cabinets.  Family room fully wired for surround sound with separate media closet in rear of room.  Lower level also has new bathroom with shower and new laundry room both with heated tile floors.  Another linen closet is in the lower level bathroom and there is more closet space in the laudry room along with cabinets for storage.Partial crawl space under front of house was waterproofed and concrete installed one year ago and a new central air conditioner with gas forced air heating system was installed at the same time.  All duct work is brand new and was run to all rooms when the basement was remodeled.  Original baseboard boiler heating system remains in the house and is great during cold weather months for constant even heat throughout the house.  Gas-forced heating system recently installed can be used as well.  All plumbing has been completely replaced with new copper supply lines and PVC drainage.  Even plumbing under lower level floor and in crawl space is new with brand new sump and ejector pumps.  New tankless high-efficiency water heater ensures you will never run out of hot water.Exterior of home has also had major updating including new roof and siding (4 years old) a 3-season fully enclosed porch with storm windows and screens remodeled one year ago. Backyard boasts very large in-ground swimming pool with fully enclosed 5-foot vinyl fencing around the entire yard!  Swimming pool has automatic cover that allows opening and closing of cover using a simple switch nearby.  Pool also has fiber optic lighting and fountains built in.  Pool is four years old and in great condition!  Backyard has bocce ball court in rear of yard behind pool and there is still plenty of yard space available for large parties (several large party tables can be accommodated along with room for bags, inflatables/jumpers, etc).You have to see this house up close to truly appreciate the workmanship and attention to detail!Additional property info: http://www.forsalebyowner.com/listing/3-bed-Single-Family-home-for-sale-by-owner-14522-Oakley-Ave-60462/23950148?provider_id=28079

    This property is not currently displayed as for sale or rent on Zillow. This may be different from what's on other websites or public sources.

    Facts & features

    Interior

    Bedrooms & bathrooms
    • Bedrooms: 3
    • Bathrooms: 2
    Heating
    • Forced air, Radiant, Gas
    Cooling
    • Central
    Appliances
    • Included: Dishwasher, Microwave, Range / Oven, Refrigerator
    Features
    • Flooring: Tile, Carpet
    • Basement: Finished
    • Has fireplace: Yes
    Interior area
    • Total interior livable area: 1,650 sqft

    Property

    Parking
    • Total spaces: 2
    • Parking features: Garage - Attached
    Features
    • Exterior features: Vinyl, Brick
    Lot
    • Size: 0.29 Acres
    Details
    • Parcel number: 2709122016

    Construction

    Type & style
    • Home type: SingleFamily
    Materials
    • Frame
    • Roof: Asphalt
    Condition
    • Year built: 1957

    Community & HOA

    Location
    • Region: Orland Park

    Financial & listing details

    • Price per square foot: $314/sqft
    • Tax assessed value: $350,000
    • Annual tax amount: $8,152

    Price history

    DateEventPrice
    8/29/2013Sold$325,000-4.1%$197/sqft
    Source: MRED as distributed by MLS GRID #08362023 Report a problem
    7/11/2013Price change$339,000-2.9%$205/sqft
    Source: HOUSEPAD LLP #08362023 Report a problem
    6/5/2013Price change$349,000-4.4%$212/sqft
    Source: Owner Report a problem
    5/29/2013Listed for sale$365,000+16.2%$221/sqft
    Source: Owner Report a problem
    11/24/2006Sold$314,000+51.7%$190/sqft
    Source: Public Record Report a problem
    10/25/1999Sold$207,000$125/sqft
    Source: Public Record Report a problem

    Public tax history

    YearProperty taxesTax assessment
    2024$8,152 +2.8%$35,000 +0%
    2023$7,929 +4.7%$34,999 +21.9%
    2022$7,576 +3.2%$28,711
    2021$7,343 +3%$28,711
    2020$7,131 +3.3%$28,711 +0.4%
    2019$6,906 +2.8%$28,588
    2018$6,715 +2.1%$28,588
    2017$6,579 -9.3%$28,588 +0.3%
    2016$7,256 +1.5%$28,500
    2015$7,151 +1.3%$28,500
    2014$7,060 +8.7%$28,500 +1.9%
    2013$6,492 -0.4%$27,960
    2012$6,522 +2.7%$27,960
    2011$6,348 -10.8%$27,960 -24.4%
    2010$7,116 +19.1%$37,002 +31.1%
    2009$5,976 +5.9%$28,217 -5%
    2008$5,645 +7.9%$29,702 +10.1%
    2007$5,233 +29.9%$26,987
    2006$4,027 -28.4%$26,987
    2005$5,625 +43.1%$26,987 +49.7%
    2004$3,930 +8.6%$18,027
    2003$3,619 +2.8%$18,027
    2002$3,521 +0%$18,027 +1.3%
    2001$3,521 +1.5%$17,801
    2000$3,468 +23.1%$17,801
    1999$2,816 $17,801
    Find assessor info on the county website

    Neighborhood: 60462

    Nearby schools

    GreatSchools rating
    Schools provided by the listing agent
    • Elementary: HIGH POINT ELEMENTARY SCHOOL
    • Middle: ORLAND JUNIOR HIGH SCHOOL
    • High: CARL SANDBURG HIGH SCHOOL
    • District: 230

    Source: The MLS. This data may not be complete. We recommend contacting the local school district to confirm school assignments for this home.

    Get a cash offer in 3 minutes
    Find out how much your home could sell for in as little as 3 minutes with a no-obligation cash offer.
    Estimated market value
    $517,900
    Get a cash offer in 3 minutes
    Find out how much your home could sell for in as little as 3 minutes with a no-obligation cash offer.
    Estimated market value
    $517,900