Skip main navigation
Closed
  • Listed by: Show-Me Realty Associates • Connie M Dunn • Contact: 314-712-2127
    Bought with: Move Realty
    Price Unknown

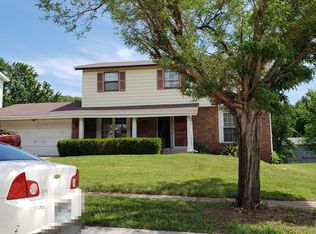
    14522 Soho Dr, Florissant, MO 63034

    4beds
    1,968sqft
    Single Family Residence
    Built in 1978
    10,280 Square Feet Lot
    $271,400 Zestimate®
    $--/sqft
    $2,470 Estimated rent

    Home value

    $271,400

    $258,000 - $285,000

    $2,470/mo

    Zestimate® history
    Loading
    Loading...

    Owner options

    List your home for rent

    $2,470/mo

    Rent Zestimate®

    Find your next renter with Zillow Rental Manager. Plus, with online applications, you can quickly screen prospective tenants – for free.

    Learn more

    $2,470/mo

    Rent Zestimate®

    Refinance and save

    $170/mo

    Est. payment

    Refinancing to a lower rate could help reduce your monthly payments and save thousands over the life of the loan.

    See today's rates

    $170/mo

    Est. payment

    Explore your selling options

    Work with a Zillow partner agent

    Leverage their expertise and Zillow's premium Showcase listings to get your home seen by more buyers.

    Get started

    List with your own agent

    Get your home in front of millions of buyers by listing it on Zillow.

    Learn how to do it

    Sell it yourself

    Take full control of how buyers see your home on Zillow by listing For Sale by Owner (FSBO).

    List your home

    What's special

    Large bedroomsCovered front porchBig level yardSlider doorNice brick patio
    *Top Quality Renovation of this 4 Bedroom Beauty*Lake James Manor Offers Common Ground With Appx 8 Acre Lake To Enjoy*Gorgeous New Flooring Throughout*Custom/Modern Lighting*You will Love the Amazing New Chef's Delight Kitchen Featuring Beautiful Cabinets/Counter/Backsplash/Stainless Appliances*Appealing Fresh Paint Throughout*New Baseboards/6 Panel Doors/Blinds*Updated Bathrooms*Thermal Windows*Cozy Corner Brick Fireplace in the Family Room Features a Slider Door Exiting to a Nice Brick Patio that overlooks the Big Level Yard offering An Amazing space for the Kids/Family Gatherings, BBQs or Just to Relax*Huge Owners Suite Features an Updated Private Bathroom plus A Large walk in closet*3 more Large bedrooms with another walk in closet*Roof is Appx 3 Years Old*Big Covered Front Porch to enjoy Morning Coffee*Special Financing may be available with downpayment/closing cost assistance*Seller is Offering a One Year Home Protection Plan*

    Zillow last checked:

    Listing updated:

    Listed by:

    Connie M Dunn 314-712-2127,

    Show-Me Realty Associates

    Bought with:

    Jennifer E Bahr, 2019027829

    Move Realty

    Source: MARIS,MLS#: 23044715MLS LogoOriginating MLS: St. Charles County Association of REALTORS

    Facts & features

    Interior

    Bedrooms & bathrooms
    • Bedrooms: 4
    • Bathrooms: 3
    • Full bathrooms: 2
    • 1/2 bathrooms: 1
    • Main level bathrooms: 1
    Primary bedroom
    • Features: Floor Covering: Laminate, Wall Covering: Some
    • Level: Upper
    Bedroom
    • Features: Floor Covering: Laminate, Wall Covering: Some
    • Level: Upper
    Bedroom
    • Features: Floor Covering: Laminate, Wall Covering: Some
    • Level: Upper
    Bedroom
    • Features: Floor Covering: Laminate, Wall Covering: Some
    • Level: Upper
    Dining room
    • Features: Floor Covering: Laminate, Wall Covering: Some
    • Level: Main
    Family room
    • Features: Floor Covering: Laminate, Wall Covering: Some
    • Level: Main
    Kitchen
    • Features: Floor Covering: Laminate, Wall Covering: Some
    • Level: Main
    Living room
    • Features: Floor Covering: Laminate, Wall Covering: Some
    • Level: Main
    Heating
    • Natural Gas, Forced Air
    Cooling
    • Central Air, Electric
    Appliances
    • Included: Dishwasher, Microwave, Electric Range, Electric Oven, Refrigerator, Gas Water Heater
    Features
    • Kitchen/Dining Room Combo, Separate Dining, Entrance Foyer, Custom Cabinetry, Eat-in Kitchen, Shower, Center Hall Floorplan, Walk-In Closet(s)
    • Flooring: Hardwood
    • Doors: Panel Door(s), Sliding Doors
    • Windows: Insulated Windows, Tilt-In Windows, Window Treatments
    • Basement: Full,Concrete
    • Number of fireplaces: 1
    • Fireplace features: Family Room, Wood Burning
    Interior area
    • Total structure area: 1,968
    • Total interior livable area: 1,968 sqft
    • Finished area above ground: 1,968

    Property

    Parking
    • Total spaces: 2
    • Parking features: Attached, Garage
    • Attached garage spaces: 2
    Features
    • Levels: Two
    • Patio & porch: Patio, Covered
    • On waterfront: Yes
    • Waterfront features: Lake
    Lot
    • Size: 10,280 Square Feet
    • Dimensions: 78 x 132
    • Features: Level
    Details
    • Parcel number: 06G330414
    • Special conditions: Standard

    Construction

    Type & style
    • Home type: SingleFamily
    • Architectural style: Other,Traditional
    • Property subtype: Single Family Residence
    Materials
    • Brick Veneer, Vinyl Siding
    Condition
    • Year built: 1978

    Utilities & green energy

    • Sewer: Public Sewer
    • Water: Public
    • Utilities for property: Underground Utilities

    Community & HOA

    Community
    • Security: Smoke Detector(s)
    • Subdivision: Lake James Manor 4
    HOA
    • Services included: Other
    • HOA fee: $170 annually
    Location
    • Region: Florissant

    Financial & listing details

    • Tax assessed value: $241,400
    • Annual tax amount: $3,267
    • Date on market: 8/5/2023
    • Cumulative days on market: 51 days
    • Listing terms: Cash,Conventional,FHA,VA Loan
    • Ownership: Private
    • Road surface type: Concrete

    Price history

    DateEventPrice
    10/23/2023Sold--
    Source: MARIS #23044715 Report a problem
    9/26/2023Pending sale$259,900$132/sqft
    Source: MARIS #23044715 Report a problem
    9/11/2023Price change$259,900-2.3%$132/sqft
    Source: MARIS #23044715 Report a problem
    8/5/2023Listed for sale$265,900$135/sqft
    Source: MARIS #23044715 Report a problem
    9/9/2004Sold--
    Source: Public Record Report a problem
    10/1/1997Sold--
    Source: Public Record Report a problem

    Public tax history

    YearProperty taxesTax assessment
    2025$3,932 +3.4%$45,870 +9.5%
    2024$3,805 +0.4%$41,880
    2023$3,792 +16.1%$41,880 +30.6%
    2022$3,267 +5.7%$32,070
    2021$3,092 +12.9%$32,070 +21.3%
    2020$2,739 +21.4%$26,430
    2019$2,256 $26,430 +29.4%
    2018$2,256 $20,420
    2017$2,256 +0.1%$20,420 -1.2%
    2016$2,254 -2.8%$20,670
    2015$2,318 $20,670 -4.2%
    2014$2,318 -2.3%$21,570
    2013$2,373 $21,570 +5.7%
    2012-- $20,410
    2011-- $20,410 -28.9%
    2010$2,845 +5.8%$28,690
    2009$2,690 +5.7%$28,690 -5.4%
    2008$2,546 +19.3%$30,330
    2007$2,133 $30,330 +27.1%
    2006$2,133 +2.4%$23,870
    2005$2,083 +29.1%$23,870 +13.5%
    2003$1,614 +5.4%$21,040 +7.8%
    2002$1,531 +7.4%$19,510
    2001$1,426 $19,510
    Find assessor info on the county website

    Neighborhood: 63034

    Nearby schools

    GreatSchools rating
    Schools provided by the listing agent
    • Elementary: Jamestown Elem.
    • Middle: Central Middle
    • High: Hazelwood Central High

    Source: MARIS. This data may not be complete. We recommend contacting the local school district to confirm school assignments for this home.

    Get a cash offer in 3 minutes
    Find out how much your home could sell for in as little as 3 minutes with a no-obligation cash offer.
    Estimated market value
    $271,400
    Get a cash offer in 3 minutes
    Find out how much your home could sell for in as little as 3 minutes with a no-obligation cash offer.
    Estimated market value
    $271,400