Skip main navigation
Closed
  • $1,099,900

    14522 W Mayland Villa Rd, Lincolnshire, IL 60069

    6beds
    5,065sqft
    Single Family Residence
    Built in 1977
    1 Acres Lot
    $1,247,900 Zestimate®
    $217/sqft
    $7,155 Estimated rent

    Home value

    $1,247,900

    $1.17M - $1.34M

    $7,155/mo

    Zestimate® history
    Loading
    Loading...

    Owner options

    List your home for rent

    $7,155/mo

    Rent Zestimate®

    Find your next renter with Zillow Rental Manager. Plus, with online applications, you can quickly screen prospective tenants – for free.

    Learn more

    $7,155/mo

    Rent Zestimate®

    Refinance and save

    $7,233/mo

    Est. payment

    Refinancing to a lower rate could help reduce your monthly payments and save thousands over the life of the loan.

    See today's rates

    $7,233/mo

    Est. payment

    Explore your selling options

    Work with a Zillow partner agent

    Leverage their expertise and Zillow's premium Showcase listings to get your home seen by more buyers.

    Get started

    List with your own agent

    Get your home in front of millions of buyers by listing it on Zillow.

    Learn how to do it

    Sell it yourself

    Take full control of how buyers see your home on Zillow by listing For Sale by Owner (FSBO).

    List your home

    What's special

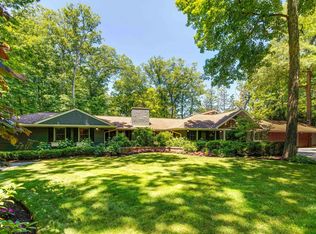
    This distinguished residence offers 6 spacious bedrooms and 3.5 baths, encompassing over 5,000 sq. ft. of refined living space. The versatile home features an inviting entryway sunroom, hardwood floors throughout, soaring vaulted ceilings, a double-sided fireplace and numerous skylights. Four bedrooms on the second floor and two additional bedrooms on the main level make for a great in-law suite, offices or bonus rooms. Ideally situated in Lincolnshire, it provides access to the esteemed District 103 schools and Stevenson High School in District 125. With its proximity to I-94, Parks, hiking trails, charming local shops, and a vibrant community, this home effortlessly blends convenience and elegance, making you feel immediately at home. The home sits on a 1 acre lot that comes with a gazebo, sauna(as-is), two sheds, custom brick paver fire pit, large deck, beautifully manicured lawn with a small stream running through it and two adorable bridges.

    Zillow last checked:

    Listing updated:

    Listing courtesy of:

    Jon Floyd 847-433-5400,

    Coldwell Banker Realty

    Bought with:

    Tami Hamilton

    @properties Christie's International Real Estate

    Source: MRED as distributed by MLS GRID,MLS#: 12093078MLS Logo

    Facts & features

    Interior

    Bedrooms & bathrooms
    • Bedrooms: 6
    • Bathrooms: 4
    • Full bathrooms: 3
    • 1/2 bathrooms: 1
    Primary bedroom
    • Features: Flooring (Carpet), Bathroom (Full, Double Sink, Tub & Separate Shwr)
    • Level: Second
    • Area: 420 Square Feet
    • Dimensions: 21X20
    Bedroom 2
    • Features: Flooring (Hardwood)
    • Level: Second
    • Area: 288 Square Feet
    • Dimensions: 16X18
    Bedroom 3
    • Features: Flooring (Hardwood)
    • Level: Second
    • Area: 228 Square Feet
    • Dimensions: 19X12
    Bedroom 4
    • Features: Flooring (Hardwood)
    • Level: Second
    • Area: 266 Square Feet
    • Dimensions: 19X14
    Bedroom 5
    • Features: Flooring (Carpet)
    • Level: Main
    • Area: 195 Square Feet
    • Dimensions: 15X13
    Bedroom 6
    • Features: Flooring (Carpet)
    • Level: Main
    • Area: 280 Square Feet
    • Dimensions: 20X14
    Bonus room
    • Features: Flooring (Hardwood)
    • Level: Second
    • Area: 144 Square Feet
    • Dimensions: 12X12
    Den
    • Features: Flooring (Hardwood)
    • Level: Second
    • Area: 100 Square Feet
    • Dimensions: 10X10
    Dining room
    • Features: Flooring (Hardwood)
    • Level: Main
    • Area: 320 Square Feet
    • Dimensions: 20X16
    Family room
    • Features: Flooring (Hardwood)
    • Level: Main
    • Area: 500 Square Feet
    • Dimensions: 25X20
    Kitchen
    • Features: Kitchen (Island, Pantry-Walk-in, Updated Kitchen), Flooring (Hardwood)
    • Level: Main
    • Area: 400 Square Feet
    • Dimensions: 16X25
    Laundry
    • Features: Flooring (Porcelain Tile)
    • Level: Main
    • Area: 165 Square Feet
    • Dimensions: 15X11
    Living room
    • Features: Flooring (Hardwood)
    • Level: Main
    • Area: 400 Square Feet
    • Dimensions: 20X20
    Heating
    • Natural Gas
    Cooling
    • Central Air
    Appliances
    • Included: Gas Water Heater
    • Laundry: Main Level, Gas Dryer Hookup, Sink
    Features
    • Cathedral Ceiling(s), 1st Floor Bedroom, In-Law Floorplan, 1st Floor Full Bath, Beamed Ceilings, Open Floorplan, Separate Dining Room, Pantry
    • Flooring: Hardwood
    • Windows: Screens, Skylight(s)
    • Basement: Finished,Full
    • Number of fireplaces: 1
    • Fireplace features: Wood Burning, Stubbed in Gas Line, Living Room
    Interior area
    • Total structure area: 0
    • Total interior livable area: 5,065 sqft

    Property

    Parking
    • Total spaces: 2
    • Parking features: Asphalt, On Site, Garage Owned, Attached, Garage
    • Attached garage spaces: 2
    Accessibility
    • Accessibility features: No Disability Access
    Features
    • Stories: 2
    • Patio & porch: Deck, Patio
    • Exterior features: Fire Pit, Other
    • Fencing: Fenced,Wood
    • Waterfront features: Creek
    Lot
    • Size: 1 Acres
    • Features: Landscaped, Mature Trees, Garden
    Details
    • Additional structures: Gazebo, Shed(s)
    • Parcel number: 15141000640000
    • Special conditions: None
    • Other equipment: Water-Softener Owned, Ceiling Fan(s), Fan-Attic Exhaust, Sump Pump

    Construction

    Type & style
    • Home type: SingleFamily
    • Property subtype: Single Family Residence
    Materials
    • Cedar
    • Foundation: Concrete Perimeter
    • Roof: Asphalt
    Condition
    • New construction: No
    • Year built: 1977
    • Major remodel year: 2024

    Utilities & green energy

    • Sewer: Septic Tank
    • Water: Shared Well

    Community & neighborhood

    Security
    • Security features: Carbon Monoxide Detector(s)
    Location
    • Region: Lincolnshire

    HOA & financial

    HOA
    • Has HOA: Yes
    • HOA fee: $200 annually
    • Services included: Water

    Other

    Other facts
    • Listing terms: Cash
    • Ownership: Fee Simple

    Price history

    DateEventPrice
    8/27/2024Sold$1,099,900$217/sqft
    Source: MRED as distributed by MLS GRID #12093078 Report a problem
    8/3/2024Contingent$1,099,900$217/sqft
    Source: MRED as distributed by MLS GRID #12093078 Report a problem
    7/29/2024Price change$1,099,900-8.3%$217/sqft
    Source: MRED as distributed by MLS GRID #12093078 Report a problem
    7/12/2024Listed for sale$1,200,000+81.8%$237/sqft
    Source: MRED as distributed by MLS GRID #12093078 Report a problem
    2/6/2024Sold$660,000-11.9%$130/sqft
    Source: MRED as distributed by MLS GRID #11930178 Report a problem
    12/20/2023Contingent$749,000$148/sqft
    Source: MRED as distributed by MLS GRID #11930178 Report a problem
    11/13/2023Listed for sale$749,000-6.4%$148/sqft
    Source: MRED as distributed by MLS GRID #11930178 Report a problem
    11/10/2023Listing removed--
    Source: MRED as distributed by MLS GRID #11905714 Report a problem
    10/10/2023Listed for sale$799,999-5.8%$158/sqft
    Source: MRED as distributed by MLS GRID #11905714 Report a problem
    10/10/2023Listing removed--
    Source: MRED as distributed by MLS GRID #11859171 Report a problem
    9/13/2023Price change$849,000-7.5%$168/sqft
    Source: MRED as distributed by MLS GRID #11859171 Report a problem
    9/5/2023Listed for sale$918,000$181/sqft
    Source: MRED as distributed by MLS GRID #11859171 Report a problem

    Public tax history

    YearProperty taxesTax assessment
    2023$22,253 +24.8%$263,240 +6%
    2022$17,837 +4.1%$248,387 +16.5%
    2021$17,135 +2.6%$213,296 +0.7%
    2020$16,699 +3%$211,716 +0.4%
    2019$16,206 +3.3%$210,935 -1.1%
    2018$15,695 $213,201 +2.4%
    2017$15,695 +6.5%$208,224 +4.4%
    2016$14,744 +3.8%$199,391 +6.9%
    2015$14,198 +2.4%$186,468 +5.9%
    2014$13,862 +0.2%$176,138 -0.2%
    2012$13,840 +1.8%$176,491 -10.8%
    2011$13,597 -20%$197,775 -25.1%
    2010$16,996 +3.3%$264,064 -5.2%
    2009$16,450 +3%$278,695 +3.1%
    2008$15,965 +11.2%$270,264 +2.5%
    2006$14,363 +7.3%$263,551
    2005$13,392 +2.9%--
    2004$13,017 +11%--
    2003$11,730 +8.9%--
    2002$10,769 +120.6%--
    2001$4,882 -46.9%$190,963 +7.8%
    2000$9,188 $177,101

    Find assessor info on the county website

    Neighborhood: 60069

    Nearby schools

    GreatSchools rating
    Schools provided by the listing agent
    • High: Adlai E Stevenson High School
    • District: 103

    Source: MRED as distributed by MLS GRID. This data may not be complete. We recommend contacting the local school district to confirm school assignments for this home.

    Get a cash offer in 3 minutes
    Find out how much your home could sell for in as little as 3 minutes with a no-obligation cash offer.
    Estimated market value
    $1,247,900
    Get a cash offer in 3 minutes
    Find out how much your home could sell for in as little as 3 minutes with a no-obligation cash offer.
    Estimated market value
    $1,247,900