Skip main navigation
Sold
  • Listed by: Keller Williams Realty PS • Michelle Wallace
    Bought with: Every Door Real Estate
    $677,000

    14523 16th Park W #B, Lynnwood, WA 98087

    3beds
    1,807sqft
    Townhouse, Condominium
    Built in 2013
    1,393 Square Feet Lot
    $671,000 Zestimate®
    $375/sqft
    $3,134 Estimated rent

    Home value

    $671,000

    $624,000 - $725,000

    $3,134/mo

    Zestimate® history
    Loading
    Loading...

    Owner options

    List your home for rent

    $3,134/mo

    Rent Zestimate®

    Find your next renter with Zillow Rental Manager. Plus, with online applications, you can quickly screen prospective tenants – for free.

    Learn more

    $3,134/mo

    Rent Zestimate®

    Refinance and save

    $4,379/mo

    Est. payment

    Refinancing to a lower rate could help reduce your monthly payments and save thousands over the life of the loan.

    See today's rates

    $4,379/mo

    Est. payment

    Explore your selling options

    Work with a Zillow partner agent

    Leverage their expertise and Zillow's premium Showcase listings to get your home seen by more buyers.

    Get started

    List with your own agent

    Get your home in front of millions of buyers by listing it on Zillow.

    Learn how to do it

    Sell it yourself

    Take full control of how buyers see your home on Zillow by listing For Sale by Owner (FSBO).

    List your home

    What's special

    Cozy gas fireplaceCorner townhouseModern kitchenLower level bonus roomPrivate primary suiteWalk-in closetOpen spaces
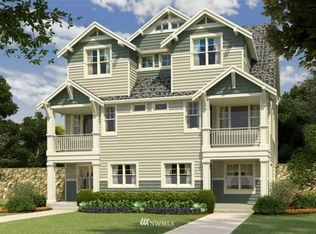

    Sun-filled corner townhouse in coveted Greenbrooke! Every level is designed for comfort and flexibility—main floor living features open spaces, warm engineered hardwoods, a cozy gas fireplace, and a modern kitchen with granite counters, stainless appliances, and ample storage. Upstairs, the private primary suite offers a walk-in closet and en suite bath. The lower level bonus room is perfect for guests, office, or gym with easy access to the 2-car garage. Updates include new hot water tank (2021) and furnace & A/C (2022). Move-in ready and beautifully maintained—ideal commuter location near I-5, shopping & transit! Ask your agent about our lender incentive to lower your monthly payments!

    Zillow last checked:

    Listing updated:

    Listed by:

    Michelle Wallace,

    Keller Williams Realty PS

    Bought with:

    Katie Hemming, 24010981

    Every Door Real Estate

    Source: NWMLS as distributed by MLS GRID,MLS#: 2440741MLS Logo

    Facts & features

    Interior

    Bedrooms & bathrooms
    • Bedrooms: 3
    • Bathrooms: 3
    • Full bathrooms: 2
    • 1/2 bathrooms: 1
    • Main level bathrooms: 1
    Heating
    • Fireplace, Forced Air, Electric, Natural Gas
    Cooling
    • Has cooling: Yes
    Appliances
    • Included: Dishwasher(s), Dryer(s), Microwave(s), Refrigerator(s), Stove(s)/Range(s), Washer(s), Water Heater: Gas, Water Heater Location: Garage, Cooking-Gas, Dryer-Electric, Washer
    • Laundry: Electric Dryer Hookup, Washer Hookup
    Features
    • Flooring: Engineered Hardwood, Vinyl, Carpet
    • Windows: Insulated Windows
    • Number of fireplaces: 1
    • Fireplace features: Gas, Main Level: 1, Fireplace
    Interior area
    • Total structure area: 1,807
    • Total interior livable area: 1,807 sqft

    Property

    Parking
    • Total spaces: 2
    • Parking features: Individual Garage
    • Has garage: Yes
    • Covered spaces: 2
    Features
    • Levels: Multi/Split
    • Entry location: Main
    • Patio & porch: Cooking-Gas, Dryer-Electric, End Unit, Fireplace, Insulated Windows, Primary Bathroom, Vaulted Ceiling(s), Walk-In Closet(s), Washer, Water Heater
    • Has view: Yes
    • View description: Territorial
    Lot
    • Size: 1,393 Square Feet
    • Features: Corner Lot, Curbs, Paved, Sidewalk
    Details
    • Parcel number: 01129700003000
    • Special conditions: Standard

    Construction

    Type & style
    • Home type: Townhouse
    • Architectural style: Townhouse
    • Property subtype: Townhouse, Condominium
    Materials
    • Cement Planked, Stone, Cement Plank
    • Roof: Composition
    Condition
    • Year built: 2013

    Utilities & green energy

    • Electric: Company: Snohomish PUD
    • Sewer: Company: Alderwood Water & Wastewater District
    • Water: Company: Alderwood Water & Wastewater District
    • Utilities for property: Ziply Fiber
    Green energy
    • Energy efficient items: Insulated Windows

    Community & HOA

    Community
    • Subdivision: Lake Stickney
    HOA
    • Services included: Common Area Maintenance, Road Maintenance, Snow Removal
    • HOA fee: $300 monthly
    • HOA phone: 425-747-0146
    Location
    • Region: Lynnwood

    Financial & listing details

    • Price per square foot: $375/sqft
    • Tax assessed value: $592,200
    • Annual tax amount: $4,938
    • Date on market: 12/3/2025
    • Cumulative days on market: 231 days
    • Listing terms: Conventional,VA Loan
    • Inclusions: Dishwasher(s), Dryer(s), Microwave(s), Refrigerator(s), Stove(s)/Range(s), Washer(s)

    Price history

    DateEventPrice
    12/31/2025Sold$677,000-1.9%$375/sqft
    Source: NWMLS as distributed by MLS GRID #2440741 Report a problem
    11/29/2025Pending sale$689,990$382/sqft
    Source: NWMLS as distributed by MLS GRID #2440741 Report a problem
    10/28/2025Price change$689,990-1.4%$382/sqft
    Source: NWMLS as distributed by MLS GRID #2440741 Report a problem
    10/2/2025Listed for sale$699,990+10.2%$387/sqft
    Source: NWMLS as distributed by MLS GRID #2440741 Report a problem
    7/26/2021Sold$635,000+12.4%$351/sqft
    Source: NWMLS as distributed by MLS GRID #1796024 Report a problem
    7/1/2021Pending sale$565,000$313/sqft
    Source: NWMLS as distributed by MLS GRID #1796024 Report a problem
    6/24/2021Listed for sale$565,000+125.8%$313/sqft
    Source: NWMLS as distributed by MLS GRID #1796024 Report a problem
    2/28/2013Sold$250,230$138/sqft
    Source: Public Record Report a problem

    Public tax history

    YearProperty taxesTax assessment
    2025$4,964 +0.5%$592,200 +2.8%
    2024$4,938 +2.3%$576,200 +1.5%
    2023$4,827 -0.4%$567,600 -4.7%
    2022$4,847 +11.2%$595,900 +31.7%
    2021$4,358 +2.5%$452,500 +7.7%
    2020$4,250 +10.9%$420,200 +8.3%
    2019$3,831 $388,100 +7.9%
    2018-- $359,800 +17.3%
    2017$3,610 +7.6%$306,700 +8.7%
    2016$3,355 $282,100 +1.7%
    2015$3,355 +755.1%$277,300 +778.6%
    2013$392 $31,560
    Find assessor info on the county website

    Neighborhood: 98087

    Nearby schools

    GreatSchools rating
    Schools provided by the listing agent
    • Elementary: Lake Stickney Elem
    • Middle: Voyager Mid
    • High: Mariner High

    Source: NWMLS as distributed by MLS GRID. This data may not be complete. We recommend contacting the local school district to confirm school assignments for this home.

    Get a cash offer in 3 minutes
    Find out how much your home could sell for in as little as 3 minutes with a no-obligation cash offer.
    Estimated market value
    $671,000
    Get a cash offer in 3 minutes
    Find out how much your home could sell for in as little as 3 minutes with a no-obligation cash offer.
    Estimated market value
    $671,000