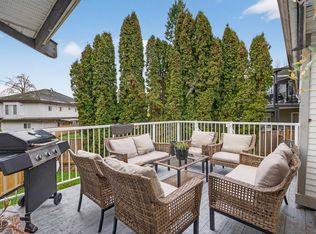
Perfect for families with young children! This spacious Green Timbers home offers just under 3,000 sq. ft. of living space on a 7,201 sq. ft. lot at the end of a quiet cul-de-sac, backing onto Green Timbers Elementary and just steps to transit. The main level features a renovated kitchen with large island, spacious living and dining areas, primary bedroom with walk-in closet, updated bathrooms and a partially covered all-season sundeck overlooking the sunny backyard. Downstairs features a 2 bedroom mortgage helper with separate entry. Double garage plus ample additional parking. A fantastic family home in an unbeatable location. Schedule your private viewing today.
For sale
C$1,489,900
14523 89th Ave, Surrey, BC V3R 8B2
5beds
2,907sqft
Single Family Residence
Built in 1984
7,405 Square Feet Lot
$-- Zestimate®
C$513/sqft
C$-- HOA
What's special
Updated bathroomsPartially covered all-season sundeckOverlooking the sunny backyard
- 1 day
- 6
- 0
Zillow last checked:
Listing updated:
Listed by:
Sonia Dhaliwal - PREC,
RE/MAX 2000 Realty Brokerage,
Harey Dhaliwal - PREC,
RE/MAX 2000 Realty
Source: Greater Vancouver REALTORS®,MLS®#: R3168110 Originating MLS®#: Fraser Valley
Originating MLS®#: Fraser ValleyFacts & features
Interior
Bedrooms & bathrooms
- Bedrooms: 5
- Bathrooms: 3
- Full bathrooms: 3
Heating
- Forced Air, Natural Gas
Appliances
- Included: Washer/Dryer, Dishwasher, Refrigerator, Stove
Features
- Storage
- Windows: Window Coverings
- Basement: Finished
- Number of fireplaces: 2
- Fireplace features: Gas
Interior area
- Total structure area: 2,907
- Total interior livable area: 2,907 sqft
Video & virtual tour
Property
Parking
- Total spaces: 8
- Parking features: Garage, Open, RV Access/Parking, Front Access
- Garage spaces: 2
- Has uncovered spaces: Yes
Features
- Stories: 2
- Entry location: Exterior Entry
- Exterior features: Garden, Balcony, Private Yard
- Frontage length: 60
Lot
- Size: 7,405 Square Feet
- Dimensions: 60 x 96
- Features: Central Location, Cul-De-Sac, Recreation Nearby
Details
- Additional structures: Shed(s)
Construction
Type & style
- Home type: SingleFamily
- Architectural style: Basement Entry
- Property subtype: Single Family Residence
Condition
- Year built: 1984
Community & HOA
Community
- Features: Near Shopping
HOA
- Has HOA: No
Location
- Region: Surrey
Financial & listing details
- Price per square foot: C$513/sqft
- Annual tax amount: C$6,452
- Date on market: 9/22/2026
- Ownership: Freehold NonStrata
Price history
Price history is unavailable.
Public tax history
Tax history is unavailable.
Climate risks
Neighborhood: Fleetwood


Similar homes
- C$1,398,0005 bd5 ba2.8k sqft14405 89a Ave, Surrey, BC V3R 1A3For Sale
 MLS ID #R3167872, Prateek Singh - PREC, RE/MAX 2000 Realty Brokerage. Greater Vancouver REALTORS®
 - C$1,299,0004 bd3 ba2.2k sqft8832 143rd St, Surrey, BC V3V 7T2For SaleMLS ID #R3168786, Amarjit Rayat, Century 21 Coastal Realty Ltd. Brokerage. Greater Vancouver REALTORS®
- C$1,498,0008 bd5 ba3.4k sqft14962 96a Ave, Surrey, BC V3R 9V6For SaleMLS ID #R3168391, Anter Singh - PREC, eXp Realty of Canada, Inc. Brokerage. Greater Vancouver REALTORS®
- C$1,425,0006 bd5 ba3.1k sqft8986 146a St, Surrey, BC V3R 7C2For Sale
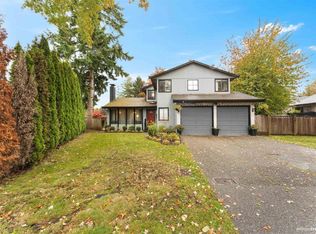 MLS ID #R3165376, Wasim Afzal - PREC, RE/MAX Bozz Realty Brokerage. Greater Vancouver REALTORS®
