Covered porch and mahogany door with sidelights welcome you to this beautiful 3 bedroom 2.5 bath home on 2.5 acres. Updated in 2014 kitchen includes granite countertops, stainless steel appliances, and pantry. Kitchen is open to a large living area and formal dining room that is divided by a double sided fireplace. Crown molding throughout the first floor. Primary bedroom on the first floor redone in 2025 features a walk-in closet, double sinks and step-in shower. Laundry room equipped with a tank less water heater round out first floor. Two good sized bedrooms and a bath with tub and shower are on the second floor. Additional features include: a two car garage, dog run and yard and rear patio, 200amp electric service is generator ready, 36X24 insulated shop with add-on office space and covered equipment parking. The property also has 2 stall horse barn and chicken coop. Remaining 1+acres is horse fenced with water at barn and shop. Seller will replace roof with acceptable contract.
Sold for $387,500
Zillow last checked:
Listing updated:
Bought with:
James Wood, 171966
RE/MAX Results
Source: MLS Technology, Inc.,MLS#: 2625490 Originating MLS: MLS Technology
Originating MLS: MLS TechnologyPrice history
| Date | Event | Price |
|---|---|---|
| 8/19/2026 | Sold | $387,500+0.6%$211/sqft |
Source:  MLS Technology, Inc. #2625490 Report a problem MLS Technology, Inc. #2625490 Report a problem | ||
| 7/21/2026 | Pending sale | $385,000$210/sqft |
Source: MLS Technology, Inc. #2625490 Report a problem | ||
| 7/13/2026 | Listed for sale | $385,000+133.3%$210/sqft |
Source: MLS Technology, Inc. #2625490 Report a problem | ||
| 7/15/2011 | Sold | $165,000$90/sqft |
Source: Public Record Report a problem | ||
| 6/29/2011 | Listed for sale | $165,000$90/sqft |
Source: Keller Williams Realty Owasso #1118942 Report a problem | ||
Nearby homes
- $347,9003 bd2 ba1.6k sqft14601 E 140th St N, Collinsville, OK 74021Off Market
- $359,5003 bd2 ba2.2k sqft13962 N 147th East Ave, Collinsville, OK 74021Off Market
- $312,6003 bd2 ba1.7k sqft14501 E 140th St N, Collinsville, OK 74021Off Market
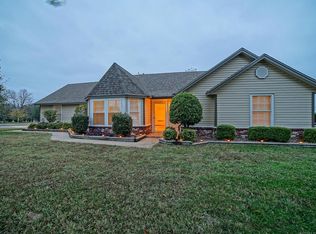
- $383,1004 bd2 ba2.6k sqft14623 E 140th St N, Collinsville, OK 74021Off Market
Sell for more on Zillow
Get a Zillow Showcase℠ listing at no additional cost and you could sell for .
$390,000
2% more
+$7,800
With Zillow Showcase(estimated)
$397,800
